The classic multi-level design of this two-unit duplex on Cherry Street presents a unique residential income opportunity in Liberty. Built with wood siding under a shingle roof, this well-maintained two-story property sits on a 0.23-acre lot. The exterior features an integrated single car attached garage, a concrete driveway, and a welcoming front porch, creating an inviting first impression.
Inside, the property offers a total of six bedrooms and two full bathrooms across its multi-family floor plan. Each unit boasts 3 bedrooms and 1.5 bathrooms per side. The primary living spaces feature soaring vaulted ceilings accented by an exposed wood beam, ceiling fans, and a skylight. Flooring varies throughout the spacious rooms, including carpet, vinyl, and ceramic tile, while a prominent wood-rail staircase connects the main floor with the bedroom level of the property.
The functional kitchen workspaces are equipped with rich wood cabinetry, built-in features, and a pantry. Kitchen appliances include an electric range/oven, microwave, dishwasher, disposal, and refrigerator. A dedicated laundry closet provides main level convenience with built-in shelving and an easy-care location for electric panel, HVAC and water heater.
The outdoor area features a spacious backyard that backs up to green space. Sliding glass doors lead from the interior living space directly to the easy-care outdoor patio area. The open outdoor spaces make lawn maintenance a breeze. 37 Cherry Street is conveniently located close to the Liberty Square and William Jewell College.
Schedule a viewing today to explore the versatile spaces and functional design of this Liberty duplex. Both units are currently occupied with tenants so showing times require advance notice.
Pending
$375,000
37 Cherry St, Liberty, MO 64068
--beds
2baths
--sqft
Duplex
Built in 1987
-- sqft lot
$-- Zestimate®
$--/sqft
$-- HOA
What's special
- 24 days
- 347
- 39
Zillow last checked:
Listing updated:
Listed by:
Peggy Jones-Wilson 816-536-2575,
ReeceNichols-KCN
Source: Heartland MLS as distributed by MLS GRID,MLS#: 2644025
Facts & features
Interior
Bedrooms & bathrooms
- Bathrooms: 2
Heating
- Natural Gas
Cooling
- Electric
Appliances
- Included: Dishwasher, Disposal, Microwave, Refrigerator, Free-Standing Electric Oven
- Laundry: Inside, Utility Room
Features
- Individual Storage
- Has basement: No
Property
Parking
- Total spaces: 4
- Parking features: Attached, Garage, Off Street
- Has attached garage: Yes
Features
- Patio & porch: Patio, Porch
- Exterior features: Private Entrance
Lot
- Size: 10,018 Square Feet
Details
- Parcel number: 151150011012.00
- Zoning: 0
Construction
Type & style
- Home type: MultiFamily
- Property subtype: Duplex
Materials
- Frame, Wood Siding
- Roof: Composition
Condition
- Year built: 1987
Utilities & green energy
- Sewer: Public Sewer
- Water: Public
- Utilities for property: Ind Heat And Air
Community & HOA
Community
- Security: Smoke Detector(s)
- Subdivision: Burton Place
HOA
- Has HOA: No
Location
- Region: Liberty
Financial & listing details
- Tax assessed value: $53,390
- Annual tax amount: $3,837
- Date on market: 9/30/2026
- Listing terms: Cash,Conventional
- Road surface type: Paved
Estimated market value
Not available
Estimated sales range
Not available
Not available
Price history
| Date | Event | Price |
|---|---|---|
| 10/3/2026 | Pending sale | $375,000 |
Source:  Heartland MLS as distributed by MLS GRID #2644025 Report a problem | ||
| 9/30/2026 | Listed for sale | $375,000+8.7% |
Source: Heartland MLS as distributed by MLS GRID #2644025 Report a problem | ||
| 6/11/2021 | Sold | -- |
Source: Heartland MLS as distributed by MLS GRID #2305137 Report a problem | ||
| 4/23/2021 | Pending sale | $345,000 |
Source: Heartland MLS as distributed by MLS GRID #2305137 Report a problem | ||
| 4/16/2021 | Price change | $345,000-1.4% |
Source: Heartland MLS as distributed by MLS GRID #2305137 Report a problem | ||
| 4/12/2021 | Listed for sale | $349,900 |
Source: Heartland MLS as distributed by MLS GRID #2305137 Report a problem | ||
| 3/22/2021 | Pending sale | $349,900 |
Source: Heartland MLS as distributed by MLS GRID #2305137 Report a problem | ||
| 3/6/2021 | Price change | $349,900-1.4% |
Source: Heartland MLS as distributed by MLS GRID #2305137 Report a problem | ||
| 2/21/2021 | Price change | $355,000-4% |
Source: Heartland MLS as distributed by MLS GRID #2305137 Report a problem | ||
| 2/12/2021 | Listed for sale | $369,900+289.4% |
Source: Heartland MLS as distributed by MLS GRID #2305137 Report a problem | ||
| 7/2/2011 | Listing removed | $95,000 |
Source: Open Door Realty Services LLC #1653051 Report a problem | ||
| 2/4/2010 | Listed for sale | $95,000 |
Source: Open Door Realty Services LLC #1653051 Report a problem | ||
Public tax history
| Year | Property taxes | Tax assessment |
|---|---|---|
| 2025 | $3,837 +7.3% | $53,390 +14.8% |
| 2024 | $3,576 -1.7% | $46,490 |
| 2023 | $3,636 +12.8% | $46,490 +14.2% |
| 2022 | $3,224 +0.8% | $40,700 |
| 2021 | $3,199 +8.5% | $40,700 +15.5% |
| 2020 | $2,949 | $35,230 |
| 2019 | $2,949 +0% | $35,230 +17.5% |
| 2018 | $2,948 +16.5% | $29,980 |
| 2017 | $2,532 | $29,980 |
| 2016 | $2,532 | $29,980 |
| 2015 | $2,532 0% | $29,980 +6.5% |
| 2014 | $2,532 | $28,140 |
| 2013 | -- | $28,140 |
| 2012 | -- | $28,140 |
| 2011 | -- | $28,140 -3.4% |
| 2010 | -- | $29,130 |
| 2009 | -- | $29,130 -1.1% |
| 2007 | -- | $29,450 +5.7% |
| 2006 | -- | $27,870 |
| 2005 | $1,807 | $27,870 +6.7% |
| 2004 | -- | $26,130 |
| 2003 | -- | $26,130 +8.7% |
| 2002 | -- | $24,040 -8.2% |
| 2001 | -- | $26,180 |
Find assessor info on the county website
Monthly payment
Est. payment
Payment breakdown
Explore the cost of this home by adjusting the details. Changes won't be saved.Climate risks
Neighborhood: 64068
Nearby schools
Schools provided by the listing agent
- Elementary: Franklin
- Middle: Heritage
- High: Liberty North
Source: Heartland MLS as distributed by MLS GRID. This data may not be complete. We recommend contacting the local school district to confirm school assignments for this home.


Similar homes
- $365,0004 bd3 ba2.2k sqft806 Howard Ln, Liberty, MO 64068For Sale
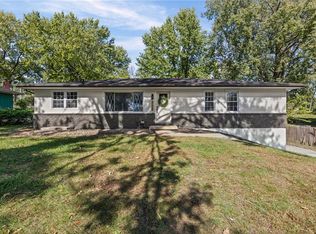 MLS ID #2648402, Bridget Rodewald, Select Sites LLC. Heartland MLS as distributed by MLS GRID
- $349,5004 bd3 ba2.2k sqft805 Black Oak Dr, Liberty, MO 64068For Sale
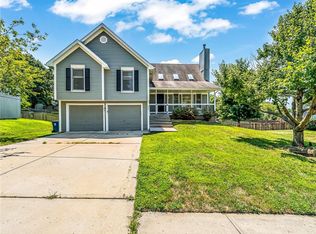 MLS ID #2636297, Taylor Klotz, Huck Homes. Heartland MLS as distributed by MLS GRID
- $385,0004 bd3 ba2.5k sqft1001 Wyckwood Dr, Liberty, MO 64068For Sale
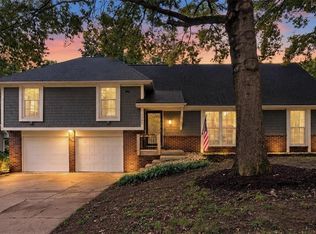 MLS ID #2644432, Katie Raines, ReeceNichols-KCN. Heartland MLS as distributed by MLS GRID
- $359,9503 bd3 ba2k sqft305 Lancelot Dr, Liberty, MO 64068For Sale
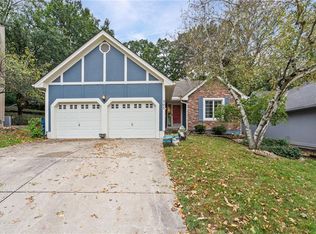 MLS ID #2641283, Brent Sledd, Weichert, Realtors Welch & Co.. Heartland MLS as distributed by MLS GRID
