Welcome to 37 Holiday Park Drive, Centereach- a beautifully renovated split level home where quality craftsmanship and thoughtful design are evident throughout. This turn key property has been extensively updated, including a new roof with new plywood sheathing, an expanded driveway with attractive new masonry accents, and walkway that enhances both curb appeal and functionality. Step inside to discover a bright, modern interior featuring recessed lighting throughout and new tile flooring across the entire first floor. The remodeled Kitchen is the heart of the home, offering a carefully designed cabinet layout with plenty of storage space, quartz countertops, stainless steel appliances, and a peninsula with seating that opens seamlessly to the open floor plan design of the Kitchen and Dining Room. This home also features new refinished hardwood flooring throughout the mid-level and upstairs, including beneath the carpeting in bedrooms, providing flexibility for future preferences. A stunning renovated full bathroom showcases elegant tile finishes and contemporary fixtures. The partial basement houses the homes utilities and laundry area, offering additional storage and convenience. Outside, enjoy the large fenced, beautifully landscaped and maintained rear yard which includes a new spacious paver patio, creating the perfect setting for relaxing and entertaining. Other main utilities have also been recently updated to include a 2 year old central air conditioning system, 3 year old high efficiency electric ductless unit capable of both heating and air conditioning, and a 2 year old hot water heater. Every detail of this home has been thoughtfully updated, making this exceptional home truly move-in ready.
For sale
Price cut: $20K (8/12)
$645,000
37 Holiday Park Drive, Centereach, NY 11720
4beds
1,500sqft
Single Family Residence, Residential
Built in 1965
9,148 Square Feet Lot
$-- Zestimate®
$430/sqft
$-- HOA
What's special
- 33 days |
- 1,798 |
- 114 |
Zillow last checked:
Listing updated:
Listed by:
Exit Realty Achieve 631-543-2009,
Crystal Condos 631-358-2828
Source: OneKey® MLS as distributed by MLS GRID,MLS#: 1026136
Facts & features
Interior
Bedrooms & bathrooms
- Bedrooms: 4
- Bathrooms: 2
- Full bathrooms: 1
- 1/2 bathrooms: 1
Primary bedroom
- Description: Spacious Primary Bedroom featuring new carpeting with hardwood flooring underneath, offering flexibility for future preferences. Complete with dual closets.
- Level: Third
Basement
- Description: Partial Basement offering additional storage space and housing all major utilities. Includes laundry area with a natural gas dryer.
- Level: Basement
Kitchen
- Description: Beautifully remodeled open concept Kitchen with large-format ceramic tile flooring, new cabinetry, quartz countertops, stainless steel appliances, and a convenient peninsula for added seating.
- Level: First
Living room
- Description: Bright and inviting Living Room featuring an open-concept design that seamlessly connects to the Dining Area and main foyer. Highlights include hardwood flooring, elegant crown molding, recessed lighting, and an oversized bay window that fills the room with abundant natural light.
- Level: Second
Heating
- Forced Air, Natural Gas
Cooling
- Central Air, Ductless
Appliances
- Included: Dishwasher, Dryer, ENERGY STAR Qualified Appliances, Gas Range, Microwave, Refrigerator, Stainless Steel Appliance(s), Gas Water Heater
- Laundry: In Basement
Features
- Ceiling Fan(s), Crown Molding, Eat-in Kitchen, Entrance Foyer, High Ceilings, His and Hers Closets, Low Flow Plumbing Fixtures, Open Floorplan, Open Kitchen, Quartz/Quartzite Counters, Recessed Lighting, Storage
- Flooring: Carpet, Hardwood, Tile
- Windows: Bay Window(s), Blinds, Screens
- Basement: Partial,Unfinished
- Attic: Full,Pull Stairs
- Has fireplace: No
Interior area
- Total structure area: 1,500
- Total interior livable area: 1,500 sqft
Property
Parking
- Total spaces: 4
- Parking features: Driveway, Garage
- Garage spaces: 1
- Has uncovered spaces: Yes
Features
- Levels: Multi/Split
- Patio & porch: Patio
- Exterior features: Lighting, Mailbox, Rain Gutters
- Fencing: Back Yard,Vinyl
Lot
- Size: 9,148 Square Feet
- Features: Back Yard, Front Yard, Landscaped, Sprinklers In Front, Sprinklers In Rear
Details
- Parcel number: 0200367000200015000
- Special conditions: None
Construction
Type & style
- Home type: SingleFamily
- Property subtype: Single Family Residence, Residential
Materials
- Frame, Vinyl Siding
- Foundation: Concrete Perimeter
Condition
- Updated/Remodeled
- Year built: 1965
Utilities & green energy
- Sewer: Cesspool
- Water: Public
- Utilities for property: Cable Available, Electricity Connected, Natural Gas Connected, Trash Collection Public, Water Connected
Community & HOA
Community
- Security: Smoke Detector(s), Video Cameras
HOA
- Has HOA: No
Location
- Region: Centereach
Financial & listing details
- Price per square foot: $430/sqft
- Tax assessed value: $522,916
- Annual tax amount: $12,094
- Date on market: 7/19/2026
- Cumulative days on market: 28 days
- Listing agreement: Exclusive Right To Sell
- Listing terms: Contract
- Exclusions: Cameras & (1) Landscape Tree in Backyard
- Electric utility on property: Yes
Estimated market value
Not available
Estimated sales range
Not available
Not available
Price history
| Date | Event | Price |
|---|---|---|
| 8/12/2026 | Price change | $645,000-3%$430/sqft |
Source:  OneKey® MLS as distributed by MLS GRID #1026136 Report a problem OneKey® MLS as distributed by MLS GRID #1026136 Report a problem | ||
| 7/19/2026 | Listed for sale | $665,000+35.7%$443/sqft |
Source: OneKey® MLS as distributed by MLS GRID #1026136 Report a problem | ||
| 12/15/2022 | Sold | $490,000-2%$327/sqft |
Source: OneKey® MLS as distributed by MLS GRID #L3424621 Report a problem | ||
| 10/28/2022 | Pending sale | $499,990$333/sqft |
Source: OneKey® MLS as distributed by MLS GRID #3424621 Report a problem | ||
| 10/25/2022 | Listing removed | -- |
Source: OneKey® MLS as distributed by MLS GRID #3424621 Report a problem | ||
| 10/14/2022 | Price change | $499,990-2%$333/sqft |
Source: OneKey® MLS as distributed by MLS GRID #3424621 Report a problem | ||
| 9/30/2022 | Listed for sale | $509,990$340/sqft |
Source: OneKey® MLS as distributed by MLS GRID #3424621 Report a problem | ||
| 9/6/2022 | Pending sale | $509,990$340/sqft |
Source: OneKey® MLS as distributed by MLS GRID #3424621 Report a problem | ||
| 9/2/2022 | Listing removed | -- |
Source: OneKey® MLS as distributed by MLS GRID #3424621 Report a problem | ||
| 8/18/2022 | Listed for sale | $509,990+50%$340/sqft |
Source: OneKey® MLS as distributed by MLS GRID #3424621 Report a problem | ||
| 7/1/2022 | Sold | $340,000+51.1%$227/sqft |
Source: Public Record Report a problem | ||
| 3/11/2022 | Listing removed | -- |
Source: OneKey® MLS as distributed by MLS GRID #3206475 Report a problem | ||
| 3/25/2020 | Pending sale | $225,000-20.4%$150/sqft |
Source: OneKey® MLS as distributed by MLS GRID #3206475 Report a problem | ||
| 8/29/2003 | Sold | $282,500$188/sqft |
Source: Public Record Report a problem | ||
Public tax history
| Year | Property taxes | Tax assessment |
|---|---|---|
| 2025 | -- | $2,510 |
| 2024 | -- | $2,510 |
| 2023 | -- | $2,510 |
| 2022 | -- | $2,510 |
| 2021 | -- | $2,510 |
| 2020 | -- | $2,510 |
| 2019 | -- | $2,510 |
| 2018 | -- | $2,510 |
| 2017 | $8,514 | $2,510 |
| 2016 | -- | $2,510 |
| 2015 | -- | $2,510 |
| 2014 | -- | $2,510 |
| 2013 | -- | $2,510 |
| 2012 | -- | $2,510 |
| 2011 | -- | $2,510 |
| 2010 | -- | $2,510 |
| 2009 | -- | $2,510 |
| 2008 | -- | $2,510 |
| 2007 | $2,292 -46.3% | $2,510 |
| 2005 | $4,267 -22.1% | $2,510 |
| 2004 | $5,478 +8.1% | $2,510 |
| 2003 | $5,067 +7.2% | $2,510 |
| 2002 | $4,726 +6.9% | $2,510 |
| 2001 | $4,422 +6.8% | $2,510 |
| 2000 | $4,141 | $2,510 |
Find assessor info on the county website
Monthly payment
Climate risks
Neighborhood: 11720
Nearby schools
GreatSchools rating
- 3/10North Coleman Road SchoolGrades: PK-5Distance: 0.6 mi
- 5/10Selden Middle SchoolGrades: 6-9Distance: 0.6 mi
- 8/10Newfield High SchoolGrades: 9-12Distance: 0.9 mi
Schools provided by the listing agent
- Elementary: North Coleman Road School
- Middle: Selden Middle School
- High: Newfield High School
Source: OneKey® MLS as distributed by MLS GRID. This data may not be complete. We recommend contacting the local school district to confirm school assignments for this home.
- $660,0004 bd2 ba1.7k sqft35 Holiday Park Dr, Centereach, NY 11720Sold
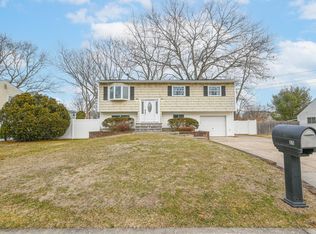
- $616,600-- bd-- ba-- sqft39 Holiday Park Dr, Centereach, NY 11720Off Market
- $623,100-- bd-- ba-- sqft20 Fiesta Dr, Centereach, NY 11720Off Market
- $660,100-- bd-- ba-- sqft18 Fiesta Dr, Centereach, NY 11720Off Market
- $710,0005 bd3 ba1.9k sqft22 Fiesta Dr, Centereach, NY 11720Sold
- $624,600-- bd-- ba-- sqft33 Holiday Park Dr, Centereach, NY 11720Off Market
- $653,3004 bd2 ba1.8k sqft41 Holiday Park Dr, Centereach, NY 11720Off Market
- $629,800-- bd-- ba-- sqft40 Holiday Park Dr, Centereach, NY 11720Off Market
A local agent can set up tours, give advice and negotiate with sellers.
Similar homes
- $679,0004 bd4 ba2k sqft30 Segatogue Lane, South Setauket, NY 11720For Sale
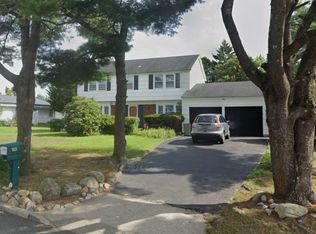
 MLS ID #1039108, Lenix Lin, Listing by: Century Homes Realty Group LLC. OneKey® MLS as distributed by MLS GRID
 - $644,9993 bd2 ba1.6k sqft50 Barbara Dr, Centereach, NY 11720For Sale By Owner

- $625,0004 bd3 ba1.8k sqft117 Selden Boulevard, Centereach, NY 11720For Sale
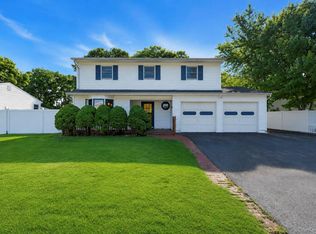 MLS ID #1032034, Kerri Passamenti, Listing by: BH&G R E Realty Connect. OneKey® MLS as distributed by MLS GRID
 - $--4 bd3 ba2.2k sqft96 S Coleman Rd, Centereach, NY 11720AuctionXome
- $649,0005 bd2 ba2k sqft11 Bonnybill Drive, Centereach, NY 11720For SaleMLS ID #1023083, Carolyn Sullivan, Listing by: Coldwell Banker American Homes. OneKey® MLS as distributed by MLS GRID
- $674,9994 bd3 ba2k sqft4 N Balin Court, South Setauket, NY 11720For SaleMLS ID #1007565, Anthony J. Vitta, Listing by: Real Broker NY LLC. OneKey® MLS as distributed by MLS GRID
- $724,9002 bd1 ba1.1k sqft350 Hawkins Road, Centereach, NY 11720For SaleMLS ID #1038637, Patrick Imondi, Listing by: Exit Family Realty. OneKey® MLS as distributed by MLS GRID
- $759,0003 bd3 ba1.8k sqft35 Royalston Lane, Centereach, NY 11720For SaleMLS ID #1029673, Richard L. Wiederman, Listing by: BH&G R E Realty Connect. OneKey® MLS as distributed by MLS GRID
- $624,0004 bd3 ba1.8k sqft74 Tree Road, Centereach, NY 11720For SaleMLS ID #1021973, Rosemarie Fazio, Listing by: BH&G R E Realty Connect. OneKey® MLS as distributed by MLS GRID
- $589,8884 bd2 ba1.8k sqft290 Eastwood Boulevard, Centereach, NY 11720For SaleMLS ID #1018799, Silvia G. Fernandez CBR, Listing by: Exit Realty Achieve. OneKey® MLS as distributed by MLS GRID
- $575,0003 bd1 ba1k sqft382 Hawkins Road, Centereach, NY 11720For SaleMLS ID #1028322, Megan Gardner, Listing by: Signature Premier Properties. OneKey® MLS as distributed by MLS GRID
- $799,9993 bd3 ba2k sqft65 Patricia Lane, South Setauket, NY 11720For SaleMLS ID #1006929, Jorge R. Orellana Guncay, Listing by: Serhant East End LLC. OneKey® MLS as distributed by MLS GRID
- $699,0003 bd2 ba1.7k sqft42 Nostrand Avenue, Selden, NY 11784For SaleMLS ID #1037854, Oakar Reinstein, Listing by: Shoreline Real Estate Advisors. OneKey® MLS as distributed by MLS GRID
- $669,0004 bd3 ba1.5k sqft19 Midday Drive, Centereach, NY 11720For SaleMLS ID #1009640, Stalin H. Caso, Listing by: Area Realty of NY Inc. OneKey® MLS as distributed by MLS GRID
- $629,0004 bd2 ba1.7k sqft10 Corvair Lane, Selden, NY 11784For SaleMLS ID #1035442, Amy Kernaghan SFR, Listing by: Realty Direct NY INC. OneKey® MLS as distributed by MLS GRID
- $649,0004 bd2 ba1.7k sqft70 Clymer Street, Port Jefferson Station, NY 11776For SaleMLS ID #1028786, Jamie M. Weinberg, Listing by: BH&G R E Realty Connect. OneKey® MLS as distributed by MLS GRID
- $609,9994 bd2 ba1.8k sqft53 Comerford Street, Port Jefferson, NY 11776For SaleMLS ID #1034495, Matthew J. Miller, Listing by: Serhant East End LLC. OneKey® MLS as distributed by MLS GRID
- $615,0004 bd2 ba1.5k sqft30 Eastwood Boulevard, Centereach, NY 11720For SaleMLS ID #968874, Pedrina Martinez, Listing by: Listing Pro Realty Services. OneKey® MLS as distributed by MLS GRID
- $629,0004 bd2 ba1.7k sqft65 Biscayne Drive, Selden, NY 11784For SaleMLS ID #1028828, Donna Pensivy, Listing by: Signature Premier Properties. OneKey® MLS as distributed by MLS GRID
- $679,0004 bd3 ba1.9k sqft31 Holbrook Road, Centereach, NY 11720For SaleMLS ID #1022073, Brian M. Jeacoma CBR SFR, Listing by: Signature Premier Properties. OneKey® MLS as distributed by MLS GRID
