Beautifully maintained and thoughtfully designed, this impressive 4-bedroom, 2.5-bath Colonial in Beartown Estates seamlessly blends timeless elegance with modern comfort. An exceptional floor plan on both levels offers a natural flow between spacious living areas, complemented by hardwood floors, French doors, and an inviting living room with a gas fireplace. The well-appointed kitchen features granite countertops, a center island, gas range, pantry, and breakfast nook, while the formal dining room showcases custom built-in cabinetry with an integrated wine rack. A conveniently located first-floor laundry room and half bath enhance the home's functionality. Sliding glass doors extend the living space outdoors to a composite deck overlooking the expansive, level backyard and beautifully finished stamped concrete patio, creating an exceptional setting for entertaining. The second level features four generously sized bedrooms, including a spacious primary suite complete with a walk-in closet and private full bath with ceramic tile flooring. The finished lower level further enhances the home with versatile living space, a second gas fireplace, ample storage, and a separate utility room. Recent improvements include the roof, hot water tank, and blacktop driveway. Ideally situated near Beartown Peaches N Cream, shopping, dining, and convenient access to I-99 and I-86, this exceptional property offers a refined balance of style, space, and convenience.
Active
$379,000
37 Katie Ln, Painted Post, NY 14870
4beds
2,438sqft
Single Family Residence
Built in 1998
0.25 Acres Lot
$-- Zestimate®
$155/sqft
$-- HOA
What's special
Second gas fireplaceFour generously sized bedroomsHalf bathCenter islandWalk-in closetSeparate utility roomSpacious primary suite
- 23 hours
- 458
- 32
Zillow last checked:
Listing updated:
Listed by:
Warren Real Estate 607-398-6416,
Valerie Clark (607)329-7181,
Alexi Sonner,
Warren Real Estate-Corning
Source: NYSAMLSs,MLS#: R1728297 Originating MLS: Elmira Corning Regional Association Of REALTORS
Facts & features
Interior
Bedrooms & bathrooms
- Bedrooms: 4
- Bathrooms: 3
- Full bathrooms: 2
- 1/2 bathrooms: 1
- Main level bathrooms: 1
Heating
- Gas, Forced Air
Cooling
- Central Air
Appliances
- Included: Dishwasher, Gas Oven, Gas Range, Gas Water Heater, Microwave, Refrigerator
- Laundry: Main Level
Features
- Ceiling Fan(s), Separate/Formal Living Room, Granite Counters, Kitchen Island, Pantry, Bath in Primary Bedroom
- Flooring: Carpet, Ceramic Tile, Hardwood, Varies
- Basement: Full,Finished
- Number of fireplaces: 2
Interior area
- Total structure area: 2,438
- Total interior livable area: 2,438 sqft
- Finished area below ground: 450
Property
Parking
- Total spaces: 2
- Parking features: Attached, Garage
- Attached garage spaces: 2
Features
- Levels: Two
- Stories: 2
- Patio & porch: Deck, Patio
- Exterior features: Blacktop Driveway, Deck, Play Structure, Patio
Lot
- Size: 0.25 Acres
- Dimensions: 95 x 135
- Features: Near Public Transit, Rectangular, Rectangular Lot, Residential Lot
Details
- Parcel number: 4642893160070003057000
- Special conditions: Standard
Construction
Type & style
- Home type: SingleFamily
- Architectural style: Colonial,Two Story
- Property subtype: Single Family Residence
Materials
- Vinyl Siding
- Foundation: Poured
- Roof: Shingle
Condition
- Resale
- Year built: 1998
Utilities & green energy
- Sewer: Connected
- Water: Connected, Public
- Utilities for property: Electricity Connected, Sewer Connected, Water Connected
Community & HOA
Location
- Region: Painted Post
Financial & listing details
- Price per square foot: $155/sqft
- Tax assessed value: $347,500
- Annual tax amount: $10,366
- Date on market: 11/18/2026
- Listing terms: Cash,Conventional,FHA,VA Loan
Estimated market value
Not available
Estimated sales range
Not available
Not available
Price history
| Date | Event | Price |
|---|---|---|
| 11/18/2026 | Listed for sale | $379,000+15.2%$155/sqft |
Source:  NYSAMLSs #R1728297 Report a problem | ||
| 8/9/2019 | Sold | $329,000$135/sqft |
Source: NYSAMLSs #EC255363 Report a problem | ||
| 6/18/2019 | Pending sale | $329,000$135/sqft |
Source: Keller Williams Realty Southern Tier and Finger Lakes #255363 Report a problem | ||
| 5/14/2019 | Listed for sale | $329,000+91.3%$135/sqft |
Source: Keller Williams Realty Southern Tier and Finger Lakes #255363 Report a problem | ||
| 10/8/1998 | Sold | $171,963$71/sqft |
Source: Public Record Report a problem | ||
Public tax history
| Year | Property taxes | Tax assessment |
|---|---|---|
| 2025 | -- | $347,500 |
| 2024 | -- | $347,500 +8.6% |
| 2023 | -- | $320,000 |
| 2022 | -- | $320,000 |
| 2021 | -- | $320,000 +32.2% |
| 2020 | -- | $242,000 |
| 2019 | -- | $242,000 |
| 2018 | -- | $242,000 +3% |
| 2017 | $7,532 | $235,000 |
| 2016 | -- | $235,000 |
| 2015 | -- | $235,000 |
| 2014 | -- | $235,000 +7.8% |
| 2013 | -- | $218,000 |
| 2012 | -- | $218,000 |
| 2011 | -- | $218,000 |
| 2010 | -- | $218,000 |
| 2009 | -- | $218,000 |
| 2008 | -- | $218,000 +18.4% |
| 2007 | -- | $184,100 |
| 2006 | -- | $184,100 +4% |
| 2005 | -- | $177,100 |
| 2004 | -- | $177,100 |
| 2003 | -- | $177,100 |
| 2002 | -- | $177,100 |
| 2001 | -- | $177,100 |
| 2000 | -- | $177,100 |
Find assessor info on the county website
Monthly payment
Climate risks
Neighborhood: Gang Mills
Nearby schools
Schools provided by the listing agent
- District: Corning-Painted Post
Source: NYSAMLSs. This data may not be complete. We recommend contacting the local school district to confirm school assignments for this home.
Similar homes
- $399,9004 bd3 ba2.5k sqft8 Katie Ln, Painted Post, NY 14870For Sale
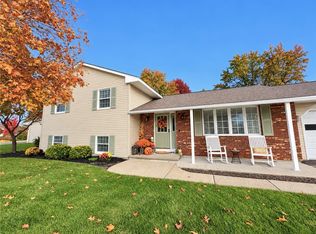
 MLS ID #R1721958, Julie M. (Jules) Costello, Listing by: Signature Properties. NYSAMLSs
- $389,0003 bd3 ba2.1k sqft12 Swan Ln, Painted Post, NY 14870For Sale
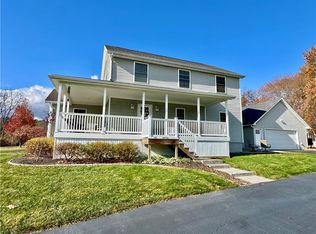 MLS ID #R1726071, Julie M. (Jules) Costello, Listing by: Signature Properties. NYSAMLSs
- $370,0005 bd4 ba2.7k sqft5 Ridgeway Cir, Painted Post, NY 14870For Sale
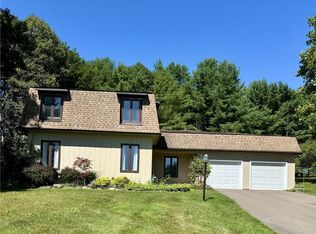 MLS ID #R1706162, Wendy R. Winnett, Listing by: Warren Real Estate-Corning. NYSAMLSs
- $315,0004 bd3 ba2.4k sqft55 S Platt St, Painted Post, NY 14870For Sale
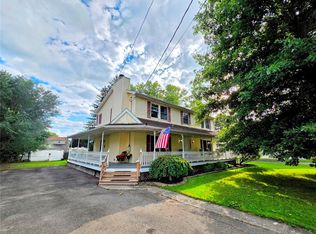 MLS ID #R1716002, Jennifer M. Baker, Listing by: Howard Hanna Corning. NYSAMLSs
- $395,0005 bd3 ba2.2k sqft126 W Hill Ter, Painted Post, NY 14870For SaleMLS ID #R1723904, Matthew Owens, Listing by: eXp Realty. NYSAMLSs
- $339,0005 bd3 ba3.4k sqft127 W Hill Ter, Painted Post, NY 14870For SaleMLS ID #R1703125, Nancy C. Dubendorfer, Listing by: Warren Real Estate-Corning. NYSAMLSs
- $240,0003 bd3 ba1.9k sqft7 Katie Ln, Painted Post, NY 14870For SaleMLS ID #R1719411, Michelle Simmons, Listing by: Howard Hanna Corning. NYSAMLSs
- $380,0005 bd3 ba3.5k sqft2622 Powderhouse Rd, Corning, NY 14830For SaleMLS ID #R1707342, Pamela Pariso, Listing by: Keller Williams Realty Southern Tier & Finger Lakes. NYSAMLSs
- $207,0003 bd2 ba1.5k sqft7 Virginia Rd S, Painted Post, NY 14870For SaleMLS ID #R1716637, Nancy C. Dubendorfer, Listing by: Warren Real Estate-Corning. NYSAMLSs
- $555,0004 bd3 ba3.5k sqft56 S Oakwood Dr, Painted Post, NY 14870For SaleMLS ID #R1678321, Julie M. (Jules) Costello, Listing by: Signature Properties. NYSAMLSs
- $369,0003 bd3 ba2.6k sqft3271 Goff Rd, Corning, NY 14830For SaleMLS ID #R1696900, Julie M. (Jules) Costello, Listing by: Signature Properties. NYSAMLSs
- $299,9004 bd1 ba2.4k sqft4480 Meads Creek Rd, Painted Post, NY 14870For SaleMLS ID #R1651060, Bobby Jo Burdick, Listing by: Howard Hanna At Home Realty. NYSAMLSs
- $250,0004 bd2 ba2.2k sqft9436 Maple St, Painted Post, NY 14870For SaleMLS ID #R1706214, Lena Munn, Listing by: Warren Real Estate. NYSAMLSs
- $389,0004 bd3 ba3.3k sqft8724 Main St, Campbell, NY 14821For SaleMLS ID #R1695655, Anne Bezio, Listing by: Warren Real Estate-Corning. NYSAMLSs
- $199,5004 bd3 ba2.1k sqft9450 Frog Hollow Rd, Painted Post, NY 14870For SaleMLS ID #R1713603, Roslyn Wernsman, Listing by: Signature Properties. NYSAMLSs
- $425,0003 bd3 ba1.7k sqft2853 Hickock Rd, Corning, NY 14830For SaleMLS ID #R1725162, Julie M. (Jules) Costello, Listing by: Signature Properties. NYSAMLSs
- $410,0005 bd3 ba2.7k sqft10 W 2nd St, Corning, NY 14830For SaleMLS ID #R1704886, Michael Terwilliger, Listing by: Keller Williams Realty Southern Tier & Finger Lakes. NYSAMLSs
- $214,9994 bd2 ba2.7k sqft299 County Road 16, Painted Post, NY 14870For SaleMLS ID #R1720376, Nancy C. Dubendorfer, Listing by: Warren Real Estate-Corning. NYSAMLSs
- $298,0004 bd3 ba2.6k sqft3117 Hickock Rd, Corning, NY 14830For SaleMLS ID #R1727489, Joshua White, Listing by: Howard Hanna Corning. NYSAMLSs
- $355,0004 bd3 ba2.5k sqft1058 Sing Sing Rd, Horseheads, NY 14845For SaleMLS ID #R1679838, Julie M. (Jules) Costello, Listing by: Signature Properties. NYSAMLSs
