Beautifully renovated and completely move-in ready! NO DELAYED NEGOTIATIONS! This charming 2-bedroom ranch offers the ease and convenience of one-floor living with updates throughout and a whole house generator. Step inside to find beautiful hardwood floors, a bright and inviting living room that is open to the dining room, and a beautiful brand new kitchen. Both bedrooms offer comfortable living space and the bathroom is updated! A 3 season room of the back of the house will add great space for the mild months and the fenced in yard is complete with a concrete patio and storage shed. The finished basement expands the living space while the attached garage adds everyday convenience. With renovations already completed, all that’s left to do is move in and enjoy! Whether you’re looking to downsize, purchase your first home, or simply enjoy easy one-level living, 37 Lyncrest Drive is a wonderful place to call home!
Pending
$189,900
37 Lyncrest Dr, Rochester, NY 14616
2beds
978sqft
Single Family Residence
Built in 1957
7,200 Square Feet Lot
$-- Zestimate®
$194/sqft
$-- HOA
What's special
Beautifully renovatedStorage shedUpdates throughoutBeautiful brand new kitchenFenced in yardBeautiful hardwood floors
- 12 days
- 731
- 42
Zillow last checked:
Listing updated:
Listed by:
Tru Agent Real Estate 585-362-6810,
Jenalee M Herb 585-704-7839
Source: NYSAMLSs,MLS#: R1721938 Originating MLS: Rochester
Facts & features
Interior
Bedrooms & bathrooms
- Bedrooms: 2
- Bathrooms: 1
- Full bathrooms: 1
- Main level bathrooms: 1
- Main level bedrooms: 2
Heating
- Gas, Forced Air
Cooling
- Central Air
Appliances
- Included: Dryer, Dishwasher, Electric Oven, Electric Range, Gas Water Heater, Microwave, Refrigerator, Washer
- Laundry: In Basement
Features
- Ceiling Fan(s), Separate/Formal Dining Room, Separate/Formal Living Room, Sliding Glass Door(s), Bedroom on Main Level, Programmable Thermostat
- Flooring: Carpet, Hardwood, Varies, Vinyl
- Doors: Sliding Doors
- Basement: Full,Partially Finished
- Has fireplace: No
Interior area
- Total structure area: 978
- Total interior livable area: 978 sqft
Video & virtual tour
Property
Parking
- Total spaces: 1
- Parking features: Attached, Garage, Garage Door Opener
- Attached garage spaces: 1
Features
- Levels: One
- Stories: 1
- Patio & porch: Patio
- Exterior features: Fully Fenced, Gravel Driveway, Patio
- Fencing: Full
Lot
- Size: 7,200 Square Feet
- Dimensions: 60 x 120
- Features: Irregular Lot, Residential Lot
Details
- Additional structures: Shed(s), Storage
- Parcel number: 26140007557000010290000000
- Special conditions: Standard
- Other equipment: Generator
Construction
Type & style
- Home type: SingleFamily
- Architectural style: Ranch
- Property subtype: Single Family Residence
Materials
- Vinyl Siding
- Foundation: Block
- Roof: Asphalt,Shingle
Condition
- Resale
- Year built: 1957
Utilities & green energy
- Electric: Circuit Breakers
- Sewer: Connected
- Water: Connected, Public
- Utilities for property: High Speed Internet Available, Sewer Connected, Water Connected
Community & HOA
Community
- Subdivision: Mun Subn 07 55
Location
- Region: Rochester
Financial & listing details
- Price per square foot: $194/sqft
- Tax assessed value: $152,300
- Annual tax amount: $3,768
- Date on market: 10/21/2026
- Cumulative days on market: 9 days
- Listing terms: Cash,Conventional,FHA,VA Loan
Estimated market value
Not available
Estimated sales range
Not available
$1,734/mo
Price history
| Date | Event | Price |
|---|---|---|
| 10/29/2026 | Pending sale | $189,900$194/sqft |
Source:  NYSAMLSs #R1721938 Report a problem | ||
| 10/21/2026 | Listed for sale | $189,900+11.7%$194/sqft |
Source: NYSAMLSs #R1721938 Report a problem | ||
| 2/27/2026 | Sold | $170,000+119.4%$174/sqft |
Source: Public Record Report a problem | ||
| 11/20/2009 | Sold | $77,500+10.7%$79/sqft |
Source: Public Record Report a problem | ||
| 5/30/2002 | Sold | $70,000$72/sqft |
Source: Public Record Report a problem | ||
Public tax history
| Year | Property taxes | Tax assessment |
|---|---|---|
| 2025 | -- | $152,300 |
| 2024 | -- | $152,300 +43.5% |
| 2023 | -- | $106,100 |
| 2022 | -- | $106,100 |
| 2021 | -- | $106,100 |
| 2020 | -- | $106,100 +33.6% |
| 2018 | -- | $79,400 |
| 2017 | $2,885 | $79,400 |
| 2016 | -- | $79,400 -2.3% |
| 2015 | $1,934 | $81,300 |
| 2014 | -- | $81,300 |
| 2013 | -- | $81,300 |
| 2012 | -- | $81,300 +1.8% |
| 2011 | -- | $79,900 |
| 2010 | -- | $79,900 |
| 2009 | -- | $79,900 +11% |
| 2007 | -- | $72,000 |
| 2006 | -- | $72,000 |
| 2005 | -- | $72,000 |
| 2004 | -- | $72,000 +5.9% |
| 2003 | -- | $68,000 |
| 2002 | -- | $68,000 |
| 2001 | -- | $68,000 |
| 2000 | -- | $68,000 |
Find assessor info on the county website
Monthly payment
Climate risks
Neighborhood: Maplewood
Nearby schools
Schools provided by the listing agent
- District: Rochester
Source: NYSAMLSs. This data may not be complete. We recommend contacting the local school district to confirm school assignments for this home.

Similar homes
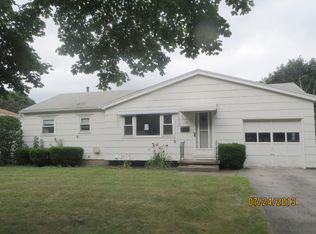
- $194,9003 bd1 ba1k sqft327 Ridgedale Cir, Rochester, NY 14616For Sale

 MLS ID #R1725953, Stephen Siciliano, Listing by: Keller Williams Realty Greater Rochester. NYSAMLSs
- $189,9003 bd1 ba1.1k sqft231 McCall Rd, Rochester, NY 14616For Sale
 MLS ID #R1723909, Bryan Dennis, Listing by: Keller Williams Realty Greater Rochester. NYSAMLSs
- $189,9003 bd1 ba1.1k sqft35 Valley Crest Rd, Rochester, NY 14616For Sale
 MLS ID #R1725929, Corey D. Wild, Listing by: Keller Williams Realty Greater Rochester. NYSAMLSs
- $194,5003 bd1 ba1.2k sqft52 Whitman Rd, Rochester, NY 14616For Sale
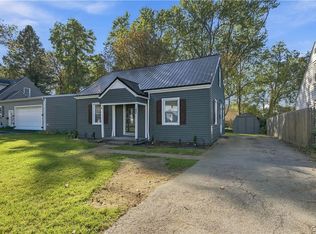 MLS ID #S1724217, Walters George Weah, Listing by: Integrated Real Estate Ser LLC. NYSAMLSs
- $197,9002 bd3 ba1.2k sqft64 Bancroft Dr, Rochester, NY 14616For SaleMLS ID #R1724142, Kelly Pfendler, Listing by: Howard Hanna. NYSAMLSs
- $199,9003 bd2 ba1.2k sqft374 Stone Rd, Rochester, NY 14616For SaleMLS ID #R1720734, Susan E. Glenz, Listing by: Keller Williams Realty Greater Rochester. NYSAMLSs
- $179,9003 bd2 ba1.2k sqft113 Castleford Rd, Rochester, NY 14616For SaleMLS ID #R1723791, Joseph S. Simeone, Listing by: R Realty Rochester LLC. NYSAMLSs
- $179,0003 bd2 ba1.2k sqft59 California Dr, Rochester, NY 14616For SaleMLS ID #R1718946, Rita Lujan Pettinaro, Listing by: Keller Williams Realty Greater Rochester. NYSAMLSs
- $150,0002 bd1 ba1k sqft65 Wheeldon Dr, Rochester, NY 14616For SaleMLS ID #R1725984, Dale S. Van Vechten, Listing by: Hunt Real Estate ERA/Columbus. NYSAMLSs
- $199,9003 bd3 ba1.2k sqft310 Winona Blvd, Rochester, NY 14617For SaleMLS ID #R1721300, Susan Glenz, Listing by: Keller Williams Realty Gateway. NYSAMLSs
- $199,9003 bd2 ba1.1k sqft380 Noridge Dr, Rochester, NY 14622For SaleMLS ID #R1720049, Julie D. Burley, Listing by: GEOCA Homes LLC. NYSAMLSs
- $179,9002 bd1 ba1.1k sqft15 Perinton St, Rochester, NY 14615For SaleMLS ID #R1724328, Michael Nuccitelli, Listing by: Rich Realty. NYSAMLSs
- $164,9003 bd1 ba935 sqft358 Glide St, Rochester, NY 14611For SaleMLS ID #R1698911, Ignazio Vaccaro, Listing by: Keller Williams Realty Greater Rochester. NYSAMLSs
- $185,0003 bd2 ba1.2k sqft150 Spruce Ave, Rochester, NY 14611For SaleMLS ID #R1725571, Nicole Noon, Listing by: eXp Realty, LLC. NYSAMLSs
- $219,9003 bd3 ba1.2k sqft157 Orland Rd, Irondequoit, NY 14622For SaleMLS ID #R1725779, James R. White, Listing by: Empire Realty Group. NYSAMLSs
- $169,9003 bd2 ba1.3k sqft46 Beverly Hts, Rochester, NY 14616For SaleMLS ID #R1687971, Alyssa Cala, Listing by: Revere Realty. NYSAMLSs
- $199,9003 bd1 ba1k sqft3431 Latta Rd, Rochester, NY 14612For SaleMLS ID #R1725400, Angela Serratore, Listing by: Blain Realty, Inc.. NYSAMLSs
- $210,0003 bd2 ba1k sqft173 Willow Ave, Rochester, NY 14609For SaleMLS ID #R1724260, Shaemar Cherew-Gordon, Listing by: Keller Williams Realty Greater Rochester. NYSAMLSs
- $199,9003 bd2 ba1.2k sqft56 Northlane Dr, Rochester, NY 14621For SaleMLS ID #R1724965, Ashley M. Zeiner, Listing by: RE/MAX Plus. NYSAMLSs
- $199,9002 bd2 ba1k sqft90 Ontario View St, Rochester, NY 14617For SaleMLS ID #R1721767, Joan M. Greeno, Listing by: Howard Hanna. NYSAMLSs
