Over 1 acre horse property offering exceptional pride of ownership, thoughtful upgrades, and outstanding functionality. Lovingly maintained by its original owner, this turnkey home has been extensively updated with quality finishes throughout. The spacious interior features a stunning 950-square-foot bonus/great room with soaring ceilings, beautiful reclaimed antique barn wood accents, and a custom bar, creating an inviting space for entertaining or relaxing while enjoying the mountain views. Step outside to enjoy professionally designed, low-maintenance landscaping featuring an impressive 1,500-square-foot paver stone patio, custom water feature, and covered outdoor living space. The property also offers abundant parking, including additional covered parking for vehicles, trailers, RVs, and recreational toys. A true standout is the fully finished 30' x 40' climate-controlled RV garage and workshop with a 12' x 14' door, providing ample space for projects, storage, and oversized vehicles. Upstairs offers additional space that is ideal for storage and or man cave. If you've been searching for a beautifully updated horse property with room to spread out, exceptional shop space, and countless upgrades, this one is a must-see. Hot tub and vehicle lift are available through a separate negotiated agreement.
Active
$1,299,900
37 Marilyn Mae Dr, Sparks, NV 89441
4beds
3,454sqft
:
Get pre-qualified$8,220/mo
Single Family Residence
Built in 2001
1.01 Acres Lot
$1,252,700 Zestimate®
$376/sqft
$-- HOA
What's special
Abundant parkingEnjoying the mountain viewsProfessionally designed low-maintenance landscapingCustom water featureCustom barCovered outdoor living spaceSoaring ceilings
- 8 days |
- 1,096 |
- 61 |
Zillow last checked:
Listing updated:
Listed by:
Mario Dominguez B.143745 775-379-6259,
Harcourts Vanguard
Source: NNRMLS,MLS#: 260009204
Facts & features
Interior
Bedrooms & bathrooms
- Bedrooms: 4
- Bathrooms: 3
- Full bathrooms: 2
- 1/2 bathrooms: 1
Heating
- Electric, Fireplace(s), Natural Gas
Cooling
- Attic Fan, Central Air
Appliances
- Included: Dishwasher, Disposal, Gas Range, Microwave, Oven, Refrigerator
- Laundry: Cabinets, Laundry Room
Features
- Breakfast Bar, Ceiling Fan(s), High Ceilings, Pantry, Master Downstairs
- Flooring: Carpet, Slate, Varies, Wood
- Windows: Blinds, Double Pane Windows, Vinyl Frames
- Number of fireplaces: 1
- Fireplace features: Electric, Free Standing
- Common walls with other units/homes: No Common Walls
Interior area
- Total structure area: 3,454
- Total interior livable area: 3,454 sqft
Property
Parking
- Total spaces: 10
- Parking features: Additional Parking, Attached, Carport, Detached, Garage, Garage Door Opener, Heated Garage, RV Access/Parking, RV Garage, Tandem
- Attached garage spaces: 6
- Has carport: Yes
Features
- Levels: One
- Stories: 1
- Patio & porch: Porch, Covered, Patio
- Exterior features: Dog Run, Rain Gutters
- Spa features: None
- Fencing: Back Yard,Full
- Has view: Yes
- View description: Mountain(s)
Lot
- Size: 1.01 Acres
- Features: Artificial Turf, Landscaped, Other
Details
- Additional structures: Shed(s), Storage, Workshop
- Parcel number: 53438210
- Zoning: LDS
- Horses can be raised: Yes
Construction
Type & style
- Home type: SingleFamily
- Property subtype: Single Family Residence
Materials
- Foundation: Concrete Perimeter, Crawl Space, Slab
- Roof: Composition,Shingle
Condition
- New construction: No
- Year built: 2001
Utilities & green energy
- Sewer: Public Sewer
- Water: Public
- Utilities for property: Cable Available, Cable Connected, Internet Available, Natural Gas Connected, Phone Available, Sewer Connected, Water Connected, Cellular Coverage, Water Meter Installed
Community & HOA
Community
- Security: Keyless Entry, Smoke Detector(s)
- Subdivision: Sky Ranch North 2D
HOA
- Has HOA: Yes
- Amenities included: None
- HOA name: Sky Ranch North HOA
Location
- Region: Sparks
Financial & listing details
- Price per square foot: $376/sqft
- Tax assessed value: $562,352
- Annual tax amount: $5,777
- Date on market: 7/18/2026
- Listing terms: Cash,Conventional,FHA,VA Loan
Estimated market value
$1,252,700
$1.19M - $1.32M
$3,866/mo
Price history
| Date | Event | Price |
|---|---|---|
| 7/18/2026 | Listed for sale | $1,299,900+420%$376/sqft |
Source:  NNRMLS #260009204 Report a problem NNRMLS #260009204 Report a problem | ||
| 8/10/2001 | Sold | $250,000$72/sqft |
Source: Public Record Report a problem | ||
Public tax history
| Year | Property taxes | Tax assessment |
|---|---|---|
| 2026 | $5,609 +0.9% | $196,823 +0.7% |
| 2025 | $5,557 +38.6% | $195,502 +30.6% |
| 2024 | $4,009 +3% | $149,716 -0.1% |
| 2023 | $3,892 +4.9% | $149,861 +25.1% |
| 2022 | $3,711 +5.7% | $119,791 +4.9% |
| 2021 | $3,510 +5% | $114,198 +5.5% |
| 2020 | $3,343 -4.8% | $108,196 |
| 2019 | $3,510 +5% | $108,196 +7.8% |
| 2018 | $3,343 +12.1% | $100,393 +1.7% |
| 2017 | $2,982 | $98,737 -0.8% |
| 2016 | $2,982 | $99,547 +0.2% |
| 2015 | $2,982 +3.1% | $99,365 +6.4% |
| 2014 | $2,893 | $93,357 +8.1% |
| 2013 | $2,893 | $86,362 |
| 2012 | -- | $86,362 +0.2% |
| 2011 | -- | $86,148 -0.6% |
| 2010 | -- | $86,707 -15% |
| 2009 | -- | $101,973 -4.8% |
| 2008 | -- | $107,144 -9.7% |
| 2007 | -- | $118,617 +16.8% |
| 2006 | -- | $101,573 +21.3% |
| 2005 | -- | $83,755 +4.4% |
| 2004 | -- | $80,207 +6.5% |
| 2003 | -- | $75,282 +348.1% |
| 2002 | -- | $16,800 |
| 2001 | -- | $16,800 |
Find assessor info on the county website
Monthly payment
Est. payment
Payment breakdown
Explore the cost of this home by adjusting the details. Changes won't be saved.Climate risks
Neighborhood: 89441
Nearby schools
GreatSchools rating
- 8/10Spanish Springs Elementary SchoolGrades: PK-5Distance: 0.2 mi
- 6/10Yvonne Shaw Middle SchoolGrades: 6-8Distance: 1.5 mi
- 4/10Spanish Springs High SchoolGrades: 9-12Distance: 1.9 mi
Schools provided by the listing agent
- Elementary: Spanish Springs
- Middle: Sky Ranch
- High: Spanish Springs
Source: NNRMLS. This data may not be complete. We recommend contacting the local school district to confirm school assignments for this home.
- $820,0004 bd3 ba2.1k sqft39 Marilyn Mae Dr, Sparks, NV 89441Sold
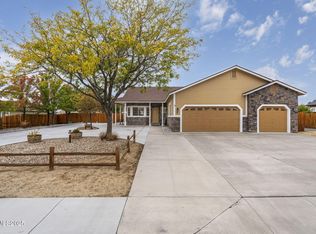
- $813,6004 bd2 ba2.5k sqft35 Marilyn Mae Dr, Sparks, NV 89441Off Market
- $853,5004 bd3 ba2.2k sqft41 Marilyn Mae Dr, Sparks, NV 89441Off Market
- $854,9004 bd3 ba2.5k sqft33 Marilyn Mae Dr, Sparks, NV 89441Off Market
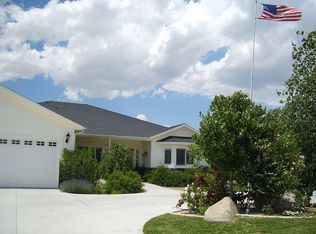
- $744,0004 bd2 ba2.1k sqft40 Desert Dude Ct, Sparks, NV 89441Off Market
- $858,5004 bd3 ba2.4k sqft120 Starburst Cir, Sparks, NV 89441Off Market
- $774,9004 bd2 ba1.9k sqft15 Caterpillar Ct, Sparks, NV 89441For Sale
- $841,9004 bd3 ba2.3k sqft43 Marilyn Mae Dr, Sparks, NV 89441Off Market
A local agent can set up tours, give advice and negotiate with sellers.
Similar homes
- $1,399,9994 bd3 ba3.2k sqft400 Sunset Springs Ln, Sparks, NV 89441Active

 MLS ID #260008215, Tyler Cornu, Real Broker LLC. NNRMLS
 - $1,175,0005 bd4 ba3.4k sqft2880 Friar Rock Ct, Sparks, NV 89436For Sale By Owner

- $929,0003 bd3 ba2.5k sqft115 Bridle Path Ter, Sparks, NV 89441Active
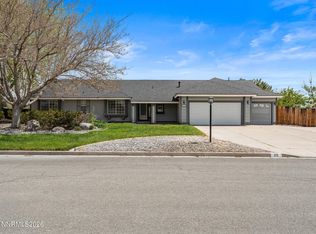 MLS ID #260005608, Jamie Street, Robinhood Realty. NNRMLS
 - $950,0003 bd3 ba2.1k sqft10 Nives Ct, Sparks, NV 89441Active
 MLS ID #260009124, Christy Klingler, Dickson Realty - Sparks. NNRMLS
 - $868,0004 bd4 ba2.6k sqft9420 Benedict Dr, Sparks, NV 89441ActiveMLS ID #260007350, Gary Smith, Realty One Group Eminence. NNRMLS
- $850,0003 bd3 ba2.5k sqft355 Sunset Springs Ln, Sparks, NV 89441ActiveMLS ID #260009001, Diana Fowler Rogers, Sierra Sotheby's International. NNRMLS
- $774,9004 bd2 ba1.9k sqft15 Caterpillar Ct, Sparks, NV 89441ActiveMLS ID #260008223, Robert Cross, Call It Closed International Realty. NNRMLS
- $1,279,5003 bd4 ba3.4k sqft7305 Diamond Oaks Ct, Sparks, NV 89436ActiveMLS ID #260008151, Charles Johns, Dickson Realty - Sparks. NNRMLS
- $740,0004 bd3 ba2.4k sqft746 Mallard Crest Dr, Sparks, NV 89441ActiveMLS ID #260009501, Brent Copeland, LPT Realty, LLC. NNRMLS
- $740,0004 bd2 ba2.2k sqft742 Mallard Crest Dr, Sparks, NV 89441ActiveMLS ID #260009425, Sarah Russell, Redfin. NNRMLS
- $759,0004 bd3 ba2.3k sqft2298 Cygnus Way, Sparks, NV 89441ActiveMLS ID #260009092, Diane Heaton, LPT Realty, LLC. NNRMLS
- $899,9993 bd3 ba2.5k sqft95 Hercules Dr, Sparks, NV 89441ActiveMLS ID #260003452, Daniel Shumaker, RE/MAX Professionals-Reno. NNRMLS
- $1,050,0004 bd3 ba2.8k sqft8605 Eaglenest Rd, Sparks, NV 89436ActiveMLS ID #260007142, Dan Smith, Dickson Realty - Sparks. NNRMLS
- $995,0004 bd3 ba3k sqft11880 Paradise Hills Ct, Sparks, NV 89441ActiveMLS ID #260002125, Sylvia Aufiero, Trinidad-Aufiero Real Estate. NNRMLS
- $890,0003 bd3 ba2k sqft230 Sunlit Ter, Sparks, NV 89441ActiveMLS ID #260004201, Kate Leddy-Tate, Sierra Sotheby's International. NNRMLS
- $979,0003 bd3 ba3k sqft11562 Hacienda Ridge Way, Sparks, NV 89441ActiveMLS ID #260008733, Lyndi Newbry, Berkshire Hathaway HomeService. NNRMLS
- $823,9004 bd3 ba3.2k sqft2652 Pride Dr, Sparks, NV 89436ActiveMLS ID #260009536, Beth Nitz, Dickson Realty - Damonte Ranch. NNRMLS
- $899,0004 bd4 ba3.2k sqft2345 Seaberry Dr, Sparks, NV 89441ActiveMLS ID #260009492, Tristan Lipschutz, Compass. NNRMLS
- $765,0004 bd3 ba2.4k sqft1980 Lanstar Dr, Sparks, NV 89441ActiveMLS ID #260009018, Travis Lange, LPT Realty, LLC. NNRMLS
- $819,0003 bd2 ba2.1k sqft25 Desert Peak Ct, Sparks, NV 89441ActiveMLS ID #260003784, Lance Higa, LPT Realty, LLC. NNRMLS
