CONTEMPORARY, LOW-MAINTENANCE LIVING IN ONE OF NORTH ST. CATHARINES' MOST DISTINCTIVE ENCLAVES. Set within Peach Tree Common, this Rinaldi-built bungalow offers APPROXIMATELY 2,442 SQ. FT. OF FINISHED LIVING SPACE, with the scale, natural light and thoughtful design that make downsizing feel anything but a compromise. The 1,624 sq. ft. main level features 9' ceilings, engineered hardwood and expansive windows, creating a bright, open backdrop for everyday living and entertaining. The Artcraft kitchen anchors the space with quartz counters, a generous island, induction cooktop, abundant cabinetry and walk-in pantry, flowing easily into the dining and great room. The primary suite is spacious and beautifully appointed with an organized walk-in closet and ensuite featuring double vanity, glass shower and soaker tub. A second bedroom, full bathroom and main-floor laundry complete the level. Downstairs, 818 SQ. FT. OF ADDITIONAL FINISHED SPACE provides a generous recreation room with gas fireplace, while the remaining unfinished area offers excellent storage, a rough-in for a future 3-piece bathroom and room to customize further. Outside, enjoy covered outdoor living, Trex decking and easy-care artificial turf, while the garage includes a rough-in for EV charging. Landscaping, lawn care, gardening, snow removal and a water allowance are included in the monthly condo fee, making this an ideal LOCK-AND-GO LIFESTYLE. Just minutes from Port Dalhousie and Lake Ontario, with everyday amenities, the QEW and Niagara-on-the-Lake all within easy reach. Modern, beautifully finished and refreshingly easy to maintain-37 Peach Tree Common is designed for the way you want to live next. Luxury Certified.
For sale
C$1,399,900
37 Peach Tree Cmn, Saint Catharines, ON L2N 0B6
2beds
2baths
Condominium
Built in ----
-- sqft lot
$-- Zestimate®
C$--/sqft
C$375/mo HOA
What's special
Engineered hardwoodExpansive windowsArtcraft kitchenQuartz countersGenerous islandInduction cooktopAbundant cabinetry
- 2 days
- 14
- 0
Zillow last checked:
Listing updated:
Listed by:
RE/MAX NIAGARA REALTY LTD, BROKERAGE
Source: TRREB,MLS®#: X13864388 Originating MLS®#: Niagara Association of REALTORS
Originating MLS®#: Niagara Association of REALTORSFacts & features
Interior
Bedrooms & bathrooms
- Bedrooms: 2
- Bathrooms: 2
Primary bedroom
- Level: Main
- Dimensions: 4.14 x 5.23
Bedroom
- Level: Main
- Dimensions: 2.69 x 3.81
Bathroom
- Level: Main
- Dimensions: 2.16 x 2.67
Bathroom
- Level: Main
- Dimensions: 2.95 x 3.33
Dining room
- Level: Main
- Dimensions: 5.49 x 3.05
Kitchen
- Level: Main
- Dimensions: 5.51 x 2.64
Laundry
- Level: Main
- Dimensions: 2.24 x 1.83
Living room
- Level: Main
- Dimensions: 5.49 x 3.79
Recreation
- Level: Basement
- Dimensions: 5.49 x 11.46
Heating
- Forced Air, Gas
Cooling
- Central Air
Appliances
- Included: Built-In Oven, Instant Hot Water
- Laundry: Laundry Room
Features
- ERV/HRV, Primary Bedroom - Main Floor, Rough-In Bath
- Basement: Full,Partially Finished
- Has fireplace: Yes
- Fireplace features: Natural Gas
Interior area
- Living area range: 1600-1799 null
Video & virtual tour
Property
Parking
- Total spaces: 4
- Parking features: Garage Door Opener
- Has garage: Yes
Details
- Parcel number: 465150026
- Other equipment: Sump Pump
Construction
Type & style
- Home type: Condo
- Architectural style: Bungalow
- Property subtype: Condominium
Materials
- Brick
Details
- Builder name: Rinaldi Homes
Community & HOA
HOA
- Services included: Water Included, Common Elements Included
- HOA fee: C$375 monthly
- HOA name: NiagaraN
Location
- Region: Saint Catharines
Financial & listing details
- Annual tax amount: C$7,074
- Date on market: 10/5/2026
Price history
Price history is unavailable.
Public tax history
Tax history is unavailable.
Climate risks
Neighborhood: The North End
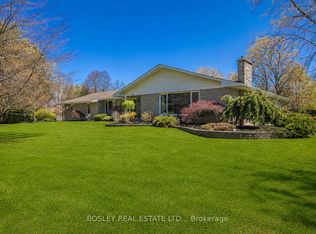
- C$1,399,9004 bd5 ba-- sqft720 Lake St, Saint Catharines, ON L2N4J5For Sale
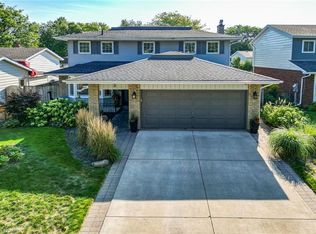
- C$769,9004 bd2 ba-- sqft18 October Dr, Saint Catharines, ON L2N6T2For Sale

- C$959,5004 bd3 ba2k sqft3 Fairington Cres, Saint Catharines, ON L2N5W2Sold
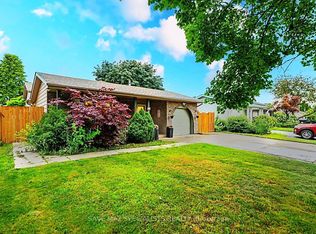
- C$847,0005 bd3 ba-- sqft26 Fairington Cres, Saint Catharines, ON L2N5W3For Sale
Similar homes
- C$1,399,9004 bd5 ba-- sqft720 Lake St, Saint Catharines, ON L2N 4J5For SaleMLS ID #X13115184, BOSLEY REAL ESTATE LTD.,. TRREB
- C$1,368,0002 bd2 ba-- sqft701 Geneva St #2604, Saint Catharines, ON L2N 7H9For Sale
 MLS ID #X13838252, BOSLEY REAL ESTATE LTD.,. TRREB
 - C$750,0003 bd3 ba-- sqft1 Princeton Cmn, Saint Catharines, ON L2N 0B7For Sale
 MLS ID #X13870276, REVEL Realty Inc., Brokerage. TRREB
 - C$1,425,0003 bd3 ba2.5k sqft6 Tanner Cir #8, Saint Catharines, ON L2N 0A9For Sale
 MLS ID #40860657, Greg Sykes, Salesperson, RE/MAX Niagara Realty Ltd.. ITSO
