YOUR PRIVATE PARKSIDE ESCAPE…Located in the sought-after Harbour Pointe Community, 32-5 Carn Castle Gate, St. Catharines is found tucked away in a peaceful, quiet enclave. Imagine having LAKE ONTARIO, Lakeside Park Beach, Port Dalhousie Pier Marina, Yacht Club restaurant, harbour, parks, waterfront trails, restaurants, and the unmistakable charm of Port Dalhousie w/all it has to offer, just a short stroll away. This impressive END UNIT boasts LAKE VIEWS, over 2,700 sq ft, 4 bedrooms & 3 baths, giving you exceptional space to live, entertain & unwind. Hardwood flows throughout the main level, where the kitchen features an island, brkfst bar, wall pantry, cooktop, BI oven & microwave, pot lights & undermount lighting. A separate dining area and inviting family room w/GAS FIREPLACE & WET BAR create plenty of room to gather, while a convenient MF BEDROOM (or den), 3-pc bath & laundry room w/inside entry from the attached garage add everyday ease. Updated staircase w/new railings lead to the second level, where you’ll discover even more room to relax - spacious LOFT living room w/wet bar, enclosed SUNROOM w/LAKE VIEWS and overlooking the park, oversized windows providing abundant natural light, plus two updated SKYLIGHTS. Completing the upper level are three bedrooms, including the primary retreat featuring a walk-in closet and 4-pc ensuite w/HEATED FLOOR & towel rack, large WALK-IN shower, along w/an additional 4-pc bath. Downstairs, a generous RECREATION ROOM adds another place to escape, w/workshop and storage space nearby. Outdoors, enjoy a covered rear patio facing the park, plus access to the residents’ private INGROUND POOL area. Condo fees include water, special Cogeco pricing, high speed internet, roof, snow removal & more. Enjoy morning walks by the water, a sunny boat cruise, dinner in the village, and relaxed weekends at the lake as part of everyday life. Some images virtually staged. CLICK ON MULTIMEDIA for video tour, drone photos & more.
For sale
C$1,279,000
5 Carn Castle Gate #32, Saint Catharines, ON L2N 5V4
4beds
2,784sqft
Row/Townhouse, Residential, Condominium
Built in 1985
-- sqft lot
$-- Zestimate®
C$459/sqft
C$1,011/mo HOA
What's special
Lake viewsEnd unitKitchen features an islandWall pantrySeparate dining areaInviting family roomGas fireplace
- 15 days
- 21
- 5
Zillow last checked:
Listing updated:
Listed by:
Lynn Fee, Salesperson,
RE/MAX Escarpment Realty Inc.
Source: ITSO,MLS®#: 40865557Originating MLS®#: Cornerstone Association of REALTORS®
Facts & features
Interior
Bedrooms & bathrooms
- Bedrooms: 4
- Bathrooms: 3
- Full bathrooms: 3
- Main level bathrooms: 1
- Main level bedrooms: 1
Bedroom
- Features: Bay Window
- Level: Main
Other
- Features: Walk-in Closet
- Level: Second
Bedroom
- Features: Walk-in Closet
- Level: Second
Bedroom
- Level: Second
Bathroom
- Features: 4-Piece, Ensuite
- Level: Second
Bathroom
- Features: 3-Piece
- Level: Main
Other
- Features: 4-Piece
- Level: Second
Dining room
- Level: Main
Family room
- Features: Fireplace, Walkout to Balcony/Deck, Wet Bar
- Level: Main
Kitchen
- Level: Main
Laundry
- Features: Inside Entry
- Level: Main
Living room
- Features: Bay Window, Wet Bar
- Level: Second
Recreation room
- Level: Basement
Storage
- Level: Basement
Sunroom
- Level: Second
Utility room
- Level: Basement
Heating
- Forced Air, Natural Gas
Cooling
- Central Air
Appliances
- Included: Oven, Water Heater, Built-in Microwave, Dishwasher, Microwave, Refrigerator, Stove, Washer
- Laundry: Main Level
Features
- Central Vacuum, Auto Garage Door Remote(s), Built-In Appliances, Ceiling Fan(s), Floor Drains
- Windows: Window Coverings
- Basement: Full,Finished
- Number of fireplaces: 1
- Fireplace features: Gas
Interior area
- Total structure area: 4,388
- Total interior livable area: 2,784 sqft
- Finished area above ground: 2,784
- Finished area below ground: 1,604
Video & virtual tour
Property
Parking
- Total spaces: 4
- Parking features: Attached Garage, Inside Entrance, Interlock, Private Drive Double Wide
- Attached garage spaces: 2
- Uncovered spaces: 2
Features
- Stories: 2
- Patio & porch: Patio
- Has private pool: Yes
- Pool features: Community, In Ground
- Has view: Yes
- View description: Lake, Trees/Woods
- Has water view: Yes
- Water view: Lake
- Waterfront features: Lake, Indirect Waterfront, Other, Lake/Pond
- Body of water: Lake Ontario
- Frontage type: North
Lot
- Features: Urban, Beach, Near Golf Course, Hospital, Marina, Open Spaces, Park, Place of Worship, Rec./Community Centre, Schools, Shopping Nearby
Details
- Parcel number: 467280032
- Zoning: R3
Construction
Type & style
- Home type: Townhouse
- Architectural style: Townhouse
- Property subtype: Row/Townhouse, Residential, Condominium
- Attached to another structure: Yes
Materials
- Brick Veneer, Concrete
- Foundation: Poured Concrete
- Roof: Asphalt Shing
Condition
- 31-50 Years
- New construction: No
- Year built: 1985
Utilities & green energy
- Sewer: Sewer (Municipal)
- Water: Municipal
Community & HOA
Community
- Security: Alarm System, Carbon Monoxide Detector(s), Smoke Detector(s)
HOA
- Has HOA: Yes
- Amenities included: Pool, Parking
- Services included: Insurance, Building Maintenance, Cable TV, Common Elements, Maintenance Grounds, Internet, Parking, Property Management Fees, Roof, Snow Removal, Water
- HOA fee: C$1,011 monthly
Location
- Region: Saint Catharines
Financial & listing details
- Price per square foot: C$459/sqft
- Annual tax amount: C$11,716
- Date on market: 9/23/2026
- Inclusions: Built-in Microwave, Central Vac, Dishwasher, Microwave, Refrigerator, Stove, Washer, Window Coverings, California Shutters
- Exclusions: Pool Table, Electric Fireplace In Bedroom
- Road surface type: Paved
Price history
| Date | Event | Price |
|---|---|---|
| 9/23/2026 | Listed for sale | C$1,279,000C$459/sqft |
Source:  TRREB #X13819246 Report a problem TRREB #X13819246 Report a problem | ||
Public tax history
Tax history is unavailable.
Climate risks
Neighborhood: Michigan Beach
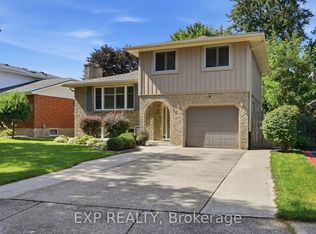
- C$789,0003 bd2 ba-- sqft73 Westgate Park Dr, Saint Catharines, ON L2N6K1For Sale
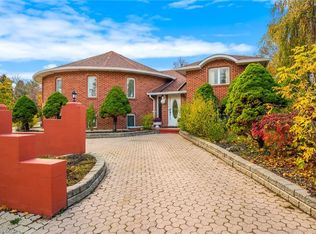
- C$1,025,0003 bd4 ba2k sqft85 Westgate Park Dr, Saint Catharines, ON L2N5X1For Sale
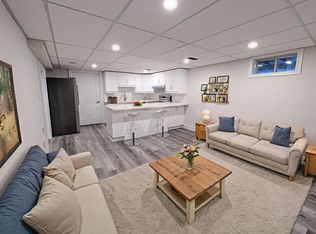
- C$--1 bd1 ba-- sqft95 Westgate Park Dr, Saint Catharines, ON L2N5X1Off Market
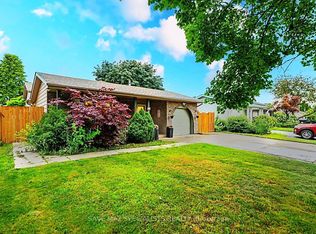
- C$847,0005 bd3 ba-- sqft26 Fairington Cres, Saint Catharines, ON L2N5W3For Sale
Similar homes
- C$1,249,0003 bd4 ba2.1k sqft35 Scullers Way #2, Saint Catharines, ON L2N 7S9For Sale
 MLS ID #40815642, Michael Giles, Salesperson, Waterside Real Estate Group. ITSO
 - C$1,200,0005 bd4 ba2.7k sqft10 Vergorda Cir, Saint Catharines, ON L2T 2P2For Sale
 MLS ID #40858936, Chris Hendriks, Salesperson, RE/MAX Hendriks Team Realty. ITSO
 - C$1,025,0003 bd4 ba2k sqft85 Westgate Park Dr, Saint Catharines, ON L2N 5X1For SaleMLS ID #40821849, Chris Hendriks, Salesperson, RE/MAX Hendriks Team Realty. ITSO
- C$1,425,0003 bd3 ba2.5k sqft6 Tanner Cir #8, Saint Catharines, ON L2N 0A9For Sale
 MLS ID #40860657, Greg Sykes, Salesperson, RE/MAX Niagara Realty Ltd.. ITSO
