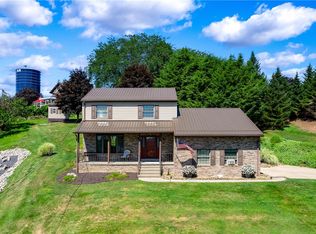
Welcome to one of those neighborhoods you'll want to be a part of. This beautifully maintained 3 bedroom, 2.5-bath home offers an open, functional layout with room to grow.
Outside, you'll find ample parking, a large fenced backyard, and a covered patio with brick paver accents—perfect for relaxing or entertaining.
Inside, natural light fills the home, while vaulted ceilings create an open, airy feel. The spacious dining area flows into the kitchen, featuring abundant cabinetry, generous counter space, and hardwood flooring.
The primary suite includes a private en-suite bath, with two additional bedrooms offering comfort and flexibility. The finished lower level features a cozy family room with a brick fireplace, plus an additional finished room that's ideal as a home office, guest room, gym, playroom, or potential fourth bedroom.
With multiple living spaces, abundant storage, and a layout that's hard to outgrow, this home offers the perfect blend of comfort, functionality, and flexibility. Come see why this neighborhood continues to be one of the area's most desirable places to call home.
For sale
$345,000
37 Rebecca Ave, Leechburg, PA 15656
3beds
--sqft
:
Get pre-qualified$2,208/mo
Single Family Residence
Built in 1981
0.42 Acres Lot
$341,300 Zestimate®
$--/sqft
$-- HOA
What's special
Large fenced backyardMultiple living spacesAmple parkingGenerous counter spaceOpen functional layoutAbundant storageHardwood flooring
- 7 days |
- 955 |
- 51 |
Likely to sell faster than
Zillow last checked:
Listing updated:
Listed by:
Chad Blaine 724-327-0123,
COLDWELL BANKER REALTY 724-327-0123
Source: WPMLS,MLS#: 1767785 Originating MLS: West Penn Multi-List
Originating MLS: West Penn Multi-ListFacts & features
Interior
Bedrooms & bathrooms
- Bedrooms: 3
- Bathrooms: 3
- Full bathrooms: 2
- 1/2 bathrooms: 1
Primary bedroom
- Level: Main
- Dimensions: 15X12
Bedroom 2
- Level: Main
- Dimensions: 13X10
Bedroom 3
- Level: Main
- Dimensions: 10X10
Bonus room
- Level: Lower
- Dimensions: 13X9
Dining room
- Level: Main
- Dimensions: 13X11
Family room
- Level: Lower
- Dimensions: 19X16
Kitchen
- Level: Main
- Dimensions: 13X12
Laundry
- Level: Lower
- Dimensions: 11X8
Living room
- Level: Main
- Dimensions: 19X15
Heating
- Forced Air, Gas
Cooling
- Central Air
Appliances
- Included: Some Gas Appliances, Dryer, Dishwasher, Disposal, Refrigerator, Stove, Washer
Features
- Flooring: Carpet, Ceramic Tile, Hardwood
- Basement: Finished,Walk-Out Access
- Number of fireplaces: 1
- Fireplace features: Wood Burning
Property
Parking
- Total spaces: 2
- Parking features: Built In, Garage Door Opener
- Has attached garage: Yes
Features
- Levels: Multi/Split
- Stories: 2
Lot
- Size: 0.42 Acres
- Dimensions: 0.4226
Construction
Type & style
- Home type: SingleFamily
- Architectural style: Split Level
- Property subtype: Single Family Residence
Materials
- Brick
- Roof: Asphalt
Condition
- Resale
- Year built: 1981
Details
- Warranty included: Yes
Utilities & green energy
- Sewer: Public Sewer
- Water: Public
Community & HOA
Location
- Region: Leechburg
Financial & listing details
- Tax assessed value: $30,060
- Annual tax amount: $4,701
- Date on market: 8/1/2026
Estimated market value
$341,300
$324,000 - $358,000
$1,920/mo
Price history
| Date | Event | Price |
|---|---|---|
| 8/1/2026 | Listed for sale | $345,000+23.7% |
Source:  WPMLS #1767785 Report a problem WPMLS #1767785 Report a problem | ||
| 8/14/2023 | Sold | $279,000 |
Source: WPMLS #1610409 Report a problem | ||
| 7/10/2023 | Contingent | $279,000 |
Source: WPMLS #1610409 Report a problem | ||
| 7/6/2023 | Price change | $279,000-2.1% |
Source: WPMLS #1610409 Report a problem | ||
| 6/14/2023 | Listed for sale | $285,000+54.1% |
Source: WPMLS #1610409 Report a problem | ||
| 5/23/2008 | Listing removed | $185,000 |
Source: Century 21 #697614 Report a problem | ||
| 5/11/2008 | Listed for sale | $185,000 |
Source: Century 21 #697614 Report a problem | ||
Public tax history
Tax history is unavailable.
Monthly payment
Est. payment
Payment breakdown
Explore the cost of this home by adjusting the details. Changes won't be saved.Climate risks
Neighborhood: 15656
Nearby schools
GreatSchools rating
- 4/10Kiski Area North Primary SchoolGrades: K-4Distance: 0.6 mi
- 4/10Kiski Area Intermediate SchoolGrades: 7-8Distance: 0.4 mi
- 7/10Kiski Area High SchoolGrades: 9-12Distance: 0.4 mi
Schools provided by the listing agent
- District: Kiski Area
Source: WPMLS. This data may not be complete. We recommend contacting the local school district to confirm school assignments for this home.
- $236,200-- bd-- ba-- sqft55 Moreland Dr, Leechburg, PA 15656Off Market

- $221,000-- bd-- ba2.1k sqft31 Moreland Dr, Leechburg, PA 15656Off Market
- $219,700-- bd-- ba-- sqft36 Rebecca Ave, Leechburg, PA 15656Off Market
- $210,600-- bd-- ba-- sqft64 Moreland Dr, Leechburg, PA 15656Off Market
- $204,600-- bd-- ba-- sqftCircle Dr, Leechburg, PA 15656Off Market
- $235,000-- bd-- ba1.4k sqft891 State Route 356, Leechburg, PA 15656Off Market
- $293,3003 bd3 ba-- sqft56 Moreland Dr, Leechburg, PA 15656Off Market
- $316,6004 bd3 ba-- sqft118 Rebecca Ave, Leechburg, PA 15656Off Market
A local agent can set up tours, give advice and negotiate with sellers.
Similar homes
- $329,9003 bd3 ba1.7k sqft303 Primrose Dr, Sarver, PA 16055For Sale
 MLS ID #1768767, Corey Weber. WPMLS
 - $359,9004 bd3 ba2k sqft252 Boyce Park Dr, Pittsburgh, PA 15239For Sale
 MLS ID #1768164, Brittany Richard. WPMLS
 - $349,9003 bd3 ba1.6k sqft1737 Grove Crest Dr, Pittsburgh, PA 15239For Sale
 MLS ID #1766135, Lauren Klein. WPMLS
 - $349,9003 bd3 ba-- sqft2757 Edith St, New Kensington, PA 15068For Sale
 MLS ID #1751063, Kim Reynolds. WPMLS
 - $325,0004 bd3 ba1.4k sqft346 Coleman Dr, Monroeville, PA 15146For SaleMLS ID #1768207, Christy Kotwica. WPMLS
- $295,0003 bd4 ba-- sqft126 Elbrook Dr, Natrona Heights, PA 15065For SaleMLS ID #1767717, Kristin Susa. WPMLS
- $254,9003 bd2 ba1.6k sqft1242 La Belle Vue Rd, Vandergrift, PA 15690For SaleMLS ID #1750372, Andrea McIntosh. WPMLS
- $424,8003 bd3 ba2.1k sqft261 Finnin Rd, New Kensington, PA 15068For SaleMLS ID #1755015, Kim Reynolds. WPMLS
- $354,9002 bd2 ba2k sqft996 N Bluff Dr, New Kensington, PA 15068For SaleMLS ID #1761925, Mark Serge. WPMLS
- $385,0003 bd2 ba1.3k sqft195 Browns Hill Rd, Valencia, PA 16059For SaleMLS ID #1768559, Jene Boehm. WPMLS
- $285,0003 bd3 ba1.6k sqft4062 Greenridge Dr, Verona, PA 15147For SaleMLS ID #1768233, Cheryl Kozub. WPMLS
- $275,0003 bd2 ba-- sqft524 Beverly Dr, Verona, PA 15147For SaleMLS ID #1767048, Sherri Mayer. WPMLS
- $415,0004 bd3 ba-- sqft5002 Impala Dr, Murrysville, PA 15668For SaleMLS ID #1768156, Heather Irwin. WPMLS
- $389,0004 bd3 ba1.8k sqft32 Woodlawn Dr, Freeport, PA 16229For SaleMLS ID #1761741, Joseph Weltner. WPMLS
- $299,0004 bd3 ba1.7k sqft232 Fernledge Dr, New Kensington, PA 15068For SaleMLS ID #1766611, Michelle Miller. WPMLS
- $380,0003 bd3 ba-- sqft23 Hones Rd, Export, PA 15632For SaleMLS ID #1764031, Maria Randazzo. WPMLS
- $314,0002 bd2 ba2.5k sqft5308 Greensburg Rd, Apollo, PA 15613For SaleMLS ID #1754954, Kaylee Lanzino. WPMLS
- $359,0003 bd3 ba-- sqft3808 Edinburg Dr, Murrysville, PA 15668For SaleMLS ID #1759635, Jamie Zrust. WPMLS
- $380,0004 bd3 ba2.1k sqft126 Carmella Dr, Irwin, PA 15642For SaleMLS ID #1766802, Alfonso Marsico. WPMLS
- $364,9004 bd2 ba-- sqft3127 Chestnut St, Murrysville, PA 15668For SaleMLS ID #1766352, Jennifer Mascaro. WPMLS
