Looking for a home that combines comfort, convenience, and a little bit of charm?
This well-kept ranch-style home in Danville is ready for its next chapter! This cozy home features 2 bedrooms, 1 full bath, and 1 ¾ bath, along with a beautiful yard that offers direct access to the Geisinger trails - perfect for morning walks, afternoon adventures, or simply enjoying the outdoors.
And the spacious basement adds so much more living potential! It includes a full laundry area, a second bathroom, plus three additional rooms that can be whatever you need them to be - a home gym, family room, office, hobby space, storage, playroom, or anything else your lifestyle calls for!
This home is walking distance to Geisinger and minutes from downtown Danville for shopping, dining, and exploring.
Whether you're looking for a comfortable home with room to grow, a convenient location, or a property with flexible spaces for all of life's needs, this one is worth a look!
Pending
Price cut: $5.1K (9/11)
$344,900
37 Red Oak Dr, Danville, PA 17821
2beds
1,516sqft
SingleFamily
Built in 1956
0.43 Acres Lot
$-- Zestimate®
$228/sqft
$-- HOA
What's special
Ranch-style homeSpacious basementBeautiful yardFull laundry area
- 73 days
- 155
- 5
Listed by:
Property Owner (570) 850-6500
Facts & features
Interior
Bedrooms & bathrooms
- Bedrooms: 2
- Bathrooms: 2
- Full bathrooms: 1
- 3/4 bathrooms: 1
Heating
- Baseboard, Heat pump, Electric, Oil
Cooling
- Other
Appliances
- Included: Dishwasher, Dryer, Microwave, Range / Oven, Refrigerator, Washer
Features
- Laundry Hookup, Dryer, Washer, Ceiling Fan, Fireplace, Hardwood Floors, Garage Door Opener
- Flooring: Tile, Hardwood, Laminate
- Basement: Partially finished
- Has fireplace: Yes
Interior area
- Total interior livable area: 1,516 sqft
Property
Parking
- Total spaces: 1
- Parking features: Garage - Attached
Features
- Exterior features: Stone, Vinyl, Brick
- Has view: Yes
- View description: Mountain
Lot
- Size: 0.43 Acres
Details
- Parcel number: 635167
Construction
Type & style
- Home type: SingleFamily
Materials
- Roof: Shake / Shingle
Condition
- New construction: No
- Year built: 1956
Community & HOA
Location
- Region: Danville
- Municipality: 203 Danville/Riverside
Financial & listing details
- Price per square foot: $228/sqft
- Tax assessed value: $132,900
- Annual tax amount: $2,441
- Date on market: 8/14/2026
Estimated market value
Not available
Estimated sales range
Not available
$1,673/mo
Price history
| Date | Event | Price |
|---|---|---|
| 10/2/2026 | Pending sale | $344,900$228/sqft |
Source: Owner Report a problem | ||
| 9/11/2026 | Price change | $344,900-1.5%$228/sqft |
Source: Owner Report a problem | ||
| 8/14/2026 | Listed for sale | $350,000+16.7%$231/sqft |
Source: Owner Report a problem | ||
| 6/16/2023 | Sold | $300,000+9.1%$198/sqft |
Source: CSVBOR #20-93448 Report a problem | ||
| 3/15/2023 | Contingent | $274,900$181/sqft |
Source: CSVBOR #20-93448 Report a problem | ||
| 3/9/2023 | Listed for sale | $274,900+25%$181/sqft |
Source: CSVBOR #20-93448 Report a problem | ||
| 5/22/2020 | Sold | $220,000-1.8%$145/sqft |
Source: CSVBOR #20-83567 Report a problem | ||
| 3/16/2020 | Listed for sale | $224,000$148/sqft |
Source: COLDWELL BANKER PENN ONE REAL ESTATE #20-83567 Report a problem | ||
Public tax history
| Year | Property taxes | Tax assessment |
|---|---|---|
| 2025 | $2,441 +1.3% | $132,900 |
| 2024 | $2,409 +1.9% | $132,900 |
| 2023 | $2,365 | $132,900 |
| 2022 | $2,365 +5.2% | $132,900 |
| 2021 | $2,247 +0.8% | $132,900 |
| 2020 | $2,228 +4.6% | $132,900 |
| 2018 | $2,130 +189.9% | $132,900 |
| 2017 | $735 | $132,900 |
| 2016 | $735 | $132,900 |
| 2015 | $735 | $132,900 |
| 2014 | -- | $132,900 |
| 2013 | -- | $132,900 |
| 2012 | -- | $132,900 |
| 2011 | -- | $132,900 |
| 2010 | -- | $132,900 |
Find assessor info on the county website
Monthly payment
Est. payment
Payment breakdown
Explore the cost of this home by adjusting the details. Changes won't be saved.Climate risks
Neighborhood: 17821
Nearby schools
Schools provided by the listing agent
- District: Danville
Source: The MLS. This data may not be complete. We recommend contacting the local school district to confirm school assignments for this home.


Similar homes
- $329,9003 bd2 ba1.4k sqft679 Frosty Valley Rd, Danville, PA 17821For Sale
 MLS ID #WB-105035, Jason Tisland. West Branch Valley AOR
 - $349,9003 bd2 ba1.4k sqft796 Bloom Rd, Danville, PA 17821For Sale
 MLS ID #C-2170, JANET M HUMMER, VILLAGER REALTY, INC. - DANVILLE. CSVBOR
 - $289,9004 bd1 ba2k sqft1044 Bloom Rd, Danville, PA 17821For Sale
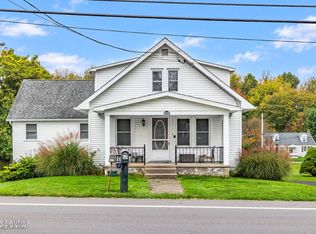 MLS ID #C-2845, KRISTIN MIKITA PFLEEGOR, PRO Real Estate Services, Inc.. CSVBOR
 - $260,0004 bd2 ba1.5k sqft50 N Ardmoor Ave, Danville, PA 17821For Sale
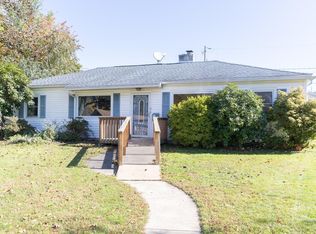 MLS ID #C-2857, Kegan Polastre, THE LAND AND RESIDENTIAL CONNECTION. CSVBOR
 - $369,0004 bd2 ba1.9k sqft679 Sharp Ridge Rd, Danville, PA 17821For Sale
 MLS ID #PAMN2000482, OwnerEntry.com White, OwnerEntry.com. Bright MLS
