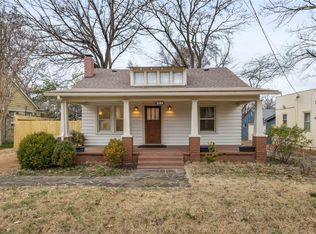
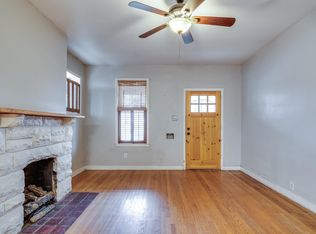
Looking for a charming Midtown Memphis cottage near Overton Square? This 2BR, 1BA painted brick home blends timeless character w/ thoughtful updates just under 1.5 miles from Overton Park and Overton Square's popular dining and entertainment district. Enjoy hardwood floors, smooth ceilings, abundant natural light, a spacious living room, separate dining room, & an updated kitchen featuring newer cabinetry, countertops, stainless steel appliances, & gas cooking. The vintage bath showcases classic basketweave tile and a tub/shower combo. Relax on the inviting front porch or entertain on the durable Trex composite deck overlooking the fenced backyard w/ a new wood privacy fence. Detached 2-car garage/workshop (no doors). Termite contract w/ James Pest Management. HVAC serviced 2x/yr by Chickasaw. Ideal for students, professionals, or anyone seeking the convenient lifestyle Midtown is known for. Close to Rhodes, CBU, & area hospitals. Move-in Ready! Sold As-Is. Schedule your showing today!
Pending
$199,000
37 S Alicia Dr, Memphis, TN 38112
2beds
1,110sqft
:
Get pre-qualified$1,331/mo
Single Family Residence
Built in 1947
8,276 Square Feet Lot
$194,600 Zestimate®
$179/sqft
$-- HOA
What's special
- 32 days |
- 321 |
- 9 |
Likely to sell faster than
Zillow last checked:
Listing updated:
Listed by:
Amy D Woods,
Crye-Leike, Inc., REALTORS 901-766-9004
Source: MAAR,MLS#: 10224783
Facts & features
Interior
Bedrooms & bathrooms
- Bedrooms: 2
- Bathrooms: 1
- Full bathrooms: 1
Primary bedroom
- Features: Smooth Ceiling, Hardwood Floor
- Level: First
- Area: 165
- Dimensions: 11 x 15
Bedroom 2
- Features: Shared Bath, Smooth Ceiling, Hardwood Floor
- Level: First
- Area: 165
- Dimensions: 11 x 15
Dining room
- Features: Separate Dining Room
- Area: 143
- Dimensions: 13 x 11
Kitchen
- Features: Updated/Renovated Kitchen, W/D Connection in Kitchen
Living room
- Features: Separate Living Room
- Area: 238
- Dimensions: 14 x 17
Den
- Dimensions: 0 x 0
Heating
- Central
Cooling
- Central Air
Appliances
- Included: Range/Oven, Gas Cooktop, Dishwasher, Refrigerator, Washer, Dryer
Features
- All Bedrooms Down, Primary Down, Smooth Ceiling, Living Room, Dining Room, Kitchen, Primary Bedroom, 2nd Bedroom, 1 Bath, Square Feet Source: Appraisal
- Flooring: Part Hardwood, Tile
- Windows: Storm Window(s), Window Treatments
- Basement: Crawl Space
- Attic: Pull Down Stairs
- Number of fireplaces: 1
- Fireplace features: Decorative, Living Room, Other (See Remarks)
Interior area
- Total interior livable area: 1,110 sqft
Property
Parking
- Total spaces: 2
- Parking features: Driveway/Pad, Garage Faces Front, On Street, Other (See REMARKS)
- Has garage: Yes
- Covered spaces: 2
- Has uncovered spaces: Yes
Features
- Stories: 1
- Patio & porch: Deck
- Exterior features: Sidewalks
- Pool features: None
- Fencing: Wood,Wood Fence
Lot
- Size: 8,276 Square Feet
- Dimensions: 60 x 138
- Features: Some Trees, Landscaped, Other (See Remarks)
Details
- Parcel number: 028045 00005
Construction
Type & style
- Home type: SingleFamily
- Architectural style: Traditional
- Property subtype: Single Family Residence
Materials
- Brick Veneer, Wood/Composition
- Roof: Composition Shingles
Condition
- New construction: No
- Year built: 1947
Utilities & green energy
- Utilities for property: Cable Available
Community & HOA
Community
- Subdivision: Poplar Glen
Location
- Region: Memphis
Financial & listing details
- Price per square foot: $179/sqft
- Tax assessed value: $212,200
- Annual tax amount: $2,796
- Price range: $199K - $199K
- Date on market: 6/25/2026
- Cumulative days on market: 33 days
- Listing terms: Conventional,FHA,VA Loan
Estimated market value
$194,600
$185,000 - $204,000
$1,128/mo
Price history
| Date | Event | Price |
|---|---|---|
| 7/5/2026 | Pending sale | $199,000$179/sqft |
Source:  MAAR #10224783 Report a problem MAAR #10224783 Report a problem | ||
| 6/25/2026 | Listed for sale | $199,000+34.5%$179/sqft |
Source: MAAR #10224783 Report a problem | ||
| 7/11/2016 | Sold | $148,000+7.2%$133/sqft |
Source: MAAR #9968856 Report a problem | ||
| 6/11/2007 | Sold | $138,000+67.3%$124/sqft |
Source: Public Record Report a problem | ||
| 1/8/2007 | Sold | $82,500$74/sqft |
Source: Public Record Report a problem | ||
Public tax history
| Year | Property taxes | Tax assessment |
|---|---|---|
| 2025 | $2,796 -8.5% | $53,050 +14.3% |
| 2024 | $3,057 +8.1% | $46,425 |
| 2023 | $2,828 | $46,425 |
| 2022 | -- | $46,425 |
| 2021 | -- | $46,425 +18% |
| 2020 | $1,258 | $39,350 |
| 2019 | $1,258 -21.1% | $39,350 |
| 2018 | $1,594 -45.1% | $39,350 |
| 2017 | $2,905 +153.5% | $39,350 +16.8% |
| 2016 | $1,146 +3.1% | $33,700 |
| 2014 | $1,111 | $33,700 |
| 2013 | -- | $33,700 -3.3% |
| 2012 | -- | $34,850 |
| 2011 | -- | $34,850 |
| 2010 | -- | $34,850 |
| 2009 | -- | $34,850 +16.7% |
| 2008 | -- | $29,875 |
| 2007 | -- | $29,875 |
| 2006 | -- | $29,875 |
| 2005 | -- | $29,875 +43.3% |
| 2004 | -- | $20,850 |
| 2003 | -- | $20,850 |
| 2002 | -- | $20,850 |
| 2001 | -- | $20,850 +45.5% |
| 2000 | -- | $14,325 |
Find assessor info on the county website
Monthly payment
Est. payment
Payment breakdown
Explore the cost of this home by adjusting the details. Changes won't be saved.Climate risks
Neighborhood: East Memphis-Colonial-Yorkshire
Nearby schools
GreatSchools rating
- 8/10Idlewild Elementary SchoolGrades: K-5Distance: 1.1 mi
- 5/10Sherwood Middle SchoolGrades: 6-8Distance: 3 mi
- 4/10Central High SchoolGrades: 9-12Distance: 2.4 mi
- $192,2003 bd1 ba1.3k sqft31 S Alicia Dr, Memphis, TN 38112Off Market
- $224,5002 bd1 ba1.3k sqft43 S Alicia Dr, Memphis, TN 38112Off Market
- $208,0003 bd1 ba1.4k sqft23 S Alicia Dr, Memphis, TN 38112Off Market
- $189,7003 bd1 ba1.3k sqft49 S Alicia Dr, Memphis, TN 38112Off Market
- $458,2001 bd1 ba3.7k sqft38 S Ashlawn Rd, Memphis, TN 38112Off Market
- $295,0003 bd2 ba1.7k sqft19 S Alicia Dr, Memphis, TN 38112Sold
- $211,9002 bd2 ba1.4k sqft55 S Alicia Dr, Memphis, TN 38112Off Market
- $354,2004 bd3 ba2.4k sqft28 S Ashlawn Rd, Memphis, TN 38112Off Market
A local agent can set up tours, give advice and negotiate with sellers.
A local lender can help you make sure your offer is ready when you are.
Similar homes
- $199,7503 bd1 ba1.2k sqft2586 School Ave, Memphis, TN 38112For Sale
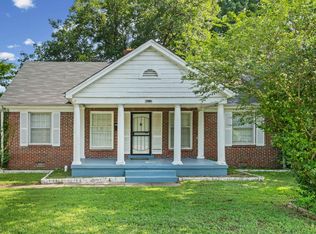
 MLS ID #10215145, Randall K Wilder, Sowell, Realtors. MAAR
 - $200,0003 bd2 ba1.5k sqft2293 Jackson Ave, Memphis, TN 38112For Sale
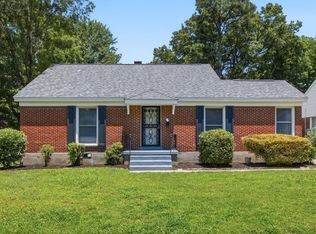
 MLS ID #10215079, Jenna L Williamson, Green Bee Real Estate. MAAR
 - $179,0003 bd2 ba1.4k sqft2144 Vollintine Ave, Memphis, TN 38108For Sale
 MLS ID #10226727, Amanda J Rathbone McGill, KAIZEN Realty, LLC. MAAR
 - $199,9003 bd1 ba1.4k sqft3210 S Waynoka Cir, Memphis, TN 38111For Sale
 MLS ID #10223947, William Morgan, Marathon REALTORS, LLC. MAAR
 - $199,9002 bd1 ba900 sqft149 S Holmes St, Memphis, TN 38111For SaleMLS ID #10224759, Stephanie Evans Taylor, Sowell, Realtors. MAAR
- $209,0002 bd2 ba1k sqft95 Marne St, Memphis, TN 38111For SaleMLS ID #10219457, Theresa M Cook, eXp Realty, LLC. MAAR
- $240,0004 bd2 ba1.4k sqft19 S Merton St, Memphis, TN 38112For SaleMLS ID #10215047, Caleb Hall, Keller Williams. MAAR
- $215,0003 bd2 ba1.6k sqft864 N Belvedere St, Memphis, TN 38107For SaleMLS ID #10226725, Amanda J Rathbone McGill, KAIZEN Realty, LLC. MAAR
- $195,0003 bd2 ba1.2k sqft912 Brower St, Memphis, TN 38111For SaleMLS ID #10222459, Tony Vuong, Keller Williams Realty. MAAR
- $199,0002 bd1 ba1.3k sqft755 N McNeil St, Memphis, TN 38107For SaleMLS ID #10225912, Koby Drake, Keller Williams. MAAR
- $222,0002 bd2 ba1.2k sqft111 N Century St, Memphis, TN 38111For SaleMLS ID #10220158, Daniel J Lund, Harbur Realty. MAAR
- $199,9003 bd2 ba1.2k sqft752 Watson St, Memphis, TN 38111For SaleMLS ID #10221689, Kristi C Ryan, Coldwell Banker Collins-Maury. MAAR
- $218,0003 bd2 ba1.1k sqft774 E Prescott Cir, Memphis, TN 38111For SaleMLS ID #10222391, Juan Torres, Fast Track Realty, LLC. MAAR
- $230,0002 bd2 ba1.2k sqft276 S Holmes St, Memphis, TN 38111For SaleMLS ID #10225784, Anna Grace Green, Keller Williams. MAAR
- $197,5003 bd1 ba1.4k sqft855 Maury St, Memphis, TN 38107For SaleMLS ID #10225670, Ashley A Bonds, Marx-Bensdorf, REALTORS. MAAR
- $199,9003 bd1 ba1.2k sqft1343 Dearing Rd, Memphis, TN 38117For SaleMLS ID #10225201, Olena Petrova, Petrova Realty, LLC. MAAR
- $205,0002 bd1 ba1k sqft465 Gerald Rd, Memphis, TN 38122For SaleMLS ID #10216694, Amy Murrah, BHHS McLemore & Co. Realty. MAAR
- $215,0002 bd2 ba1.2k sqft1818 Mignon Ave, Memphis, TN 38107For SaleMLS ID #10222112, Amanda J Rathbone McGill, KAIZEN Realty, LLC. MAAR
- $185,0003 bd1 ba1.1k sqft4532 Janice Ave, Memphis, TN 38122For SaleMLS ID #10222538, Donnie K Morrow, eXp Realty, LLC. MAAR
- $247,9003 bd1 ba1.2k sqft77 S Humes St, Memphis, TN 38111For SaleMLS ID #10225420, Ashley Onsby, MidSouth Residential, LLC. MAAR
