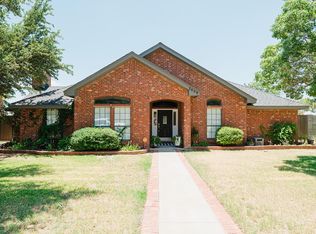
PARADISE FOUND! STUNNING 4 Bedroom 3 Bath BEAUTY in MISSION ESTATES! BEAUTIFUL, OPEN FIRELIT LIVING AREA! GORGEOUS GOURMET ISLAND CHEF'S KITCHEN! LARGE SUMPTIOUS SEQUESTERED MASTER SUITE! LUXURIOUS PLANTATION SHUTTERS! DAZZLING CUSTOM INGROUND POOL & HOT TUB nestled in an EQUISITE BACK YARD! THE PERFECT ENVIRONMENT FOR RELAXING OR ENTERTAINING! FABULOUS HOME LIKE THIS DON'T COME AVAILABLE EVERY DAY! Don't Miss Out...MAKE IT YOURS!!!
Under contract
$689,900
37 San Lucas Ct, Odessa, TX 79765
4beds
3,499sqft
:
Get pre-qualified$4,813/mo
Single Family Residence
Built in 2007
10,672 Square Feet Lot
$-- Zestimate®
$197/sqft
$34/mo HOA
What's special
- 80 days |
- 32 |
- 1 |
Zillow last checked:
Listing updated:
Listed by:
Steve Oliver 432-362-3399,
Steve Oliver Realtors
Source: PBBR,MLS#: 50094919
Facts & features
Interior
Bedrooms & bathrooms
- Bedrooms: 4
- Bathrooms: 3
- Full bathrooms: 3
Primary bedroom
- Features: Sequestered Master
Primary bathroom
- Features: Double Vanity
Dining room
- Features: Formal Area
Kitchen
- Features: Breakfast
Heating
- Central, Natural Gas, Zoned
Cooling
- Central Air, Electric, Zoned
Appliances
- Included: Dishwasher, Disposal, Microwave, Gas Range, Reverse Osmosis-Owned, Water Softener Owned, Gas Water Heater, Electric Dryer
- Laundry: Inside Utility Room, Sink
Features
- High Ceilings, Ceiling Fan(s), Pantry, Garden/Sun Room
- Flooring: Tile
- Windows: Wood Shutters
- Has fireplace: Yes
- Fireplace features: Gas Log, Living Room
Interior area
- Total structure area: 3,499
- Total interior livable area: 3,499 sqft
Video & virtual tour
Property
Parking
- Total spaces: 3
- Parking features: Attached, Auto Garage Opener
- Attached garage spaces: 3
Features
- Levels: One
- Stories: 1
- Patio & porch: Patio-Open
- Pool features: In Ground
- Has spa: Yes
- Spa features: Bath, Spa/Hot Tub Outside
- Fencing: Masonry
Lot
- Size: 10,672 Square Feet
- Features: Landscaped, Low Maintenance
Details
- Additional structures: Storage Shed
- Parcel number: 000203394
Construction
Type & style
- Home type: SingleFamily
- Property subtype: Single Family Residence
Materials
- Brick Veneer
- Foundation: Slab
- Roof: Composition
Condition
- Pre-Owned
- Year built: 2007
Utilities & green energy
- Sewer: Public Sewer
- Water: Public
Community & HOA
Community
- Security: Security System Owned, Smoke Detector(s)
- Subdivision: Mission Estates
HOA
- Has HOA: Yes
- HOA fee: $408 annually
Location
- Region: Odessa
Financial & listing details
- Price per square foot: $197/sqft
- Tax assessed value: $512,390
- Annual tax amount: $8,223
- Date on market: 5/4/2026
- Listing terms: Cash,Conventional,FHA,VA Loan
- Road surface type: Paved
Estimated market value
Not available
Estimated sales range
Not available
Not available
Price history
| Date | Event | Price |
|---|---|---|
| 5/7/2026 | Contingent | $689,900$197/sqft |
Source:  PBBR #50094919 Report a problem PBBR #50094919 Report a problem | ||
| 5/4/2026 | Listed for sale | $689,900+86.5%$197/sqft |
Source:  Petroplex AOR #174392 Report a problem Petroplex AOR #174392 Report a problem | ||
| 2/23/2011 | Sold | -- |
Source: Agent Provided Report a problem | ||
| 5/1/2010 | Listed for sale | $369,900$106/sqft |
Source: Systems Engineering, Inc. #82198 Report a problem | ||
| 3/4/2010 | Sold | -- |
Source: Agent Provided Report a problem | ||
Public tax history
| Year | Property taxes | Tax assessment |
|---|---|---|
| 2025 | -- | $512,390 -1% |
| 2024 | -- | $517,450 +9.6% |
| 2023 | -- | $472,070 +11.2% |
| 2022 | -- | $424,450 +9.1% |
| 2021 | -- | $389,100 +2.2% |
| 2020 | -- | $380,750 |
| 2019 | -- | $380,750 +1.6% |
| 2018 | -- | $374,640 -2.1% |
| 2017 | -- | $382,560 +0.4% |
| 2016 | -- | $381,000 |
| 2015 | -- | $381,000 +9.8% |
| 2014 | -- | $346,880 |
| 2013 | -- | $346,880 +5.6% |
| 2012 | -- | $328,460 +3.8% |
| 2011 | -- | $316,480 +3.8% |
| 2010 | -- | $305,020 +6.4% |
| 2009 | -- | $286,590 +21.4% |
| 2008 | -- | $236,000 |
Find assessor info on the county website
Monthly payment
Est. payment
Payment breakdown
Explore the cost of this home by adjusting the details. Changes won't be saved.Climate risks
Neighborhood: 79765
Nearby schools
GreatSchools rating
- 7/10Barbara Fasken Elementary SchoolGrades: PK-6Distance: 11.7 mi
- 2/10Alamo J High SchoolGrades: 7-8Distance: 10.9 mi
- 5/10Lee High SchoolGrades: 9-12Distance: 11.7 mi
Schools provided by the listing agent
- Elementary: Fasken
- Middle: Alamo
- High: Legacy
- District: Midland
Source: PBBR. This data may not be complete. We recommend contacting the local school district to confirm school assignments for this home.
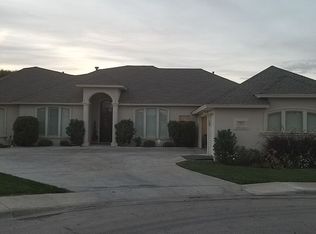
- $583,4004 bd3 ba3.4k sqft39 San Lucas Ct, Odessa, TX 79765Off Market
- $464,3003 bd2 ba2.6k sqft33 San Lucas Ct, Odessa, TX 79765Off Market
- $447,200-- bd-- ba2.4k sqft43 San Lucas Ct, Odessa, TX 79765Off Market
- $460,700-- bd-- ba2.5k sqft31 San Lucas Ct, Odessa, TX 79765Off Market
- $577,1003 bd2 ba2.8k sqft6 Augustine Ct, Odessa, TX 79765Off Market
- $890,2004 bd3 ba3.8k sqft2 Augustine Ct, Odessa, TX 79765Off Market
- $555,900-- bd-- ba3.2k sqft30 San Lucas Ct, Odessa, TX 79765Off Market
- $487,1003 bd3 ba2.8k sqft45 San Lucas Ct, Odessa, TX 79765Off Market
A local agent can set up tours, give advice and negotiate with sellers.
A local lender can help you make sure your offer is ready when you are.
Similar homes
- $575,0004 bd4 ba2.8k sqft5 Chambord Dr, Odessa, TX 79765For Sale
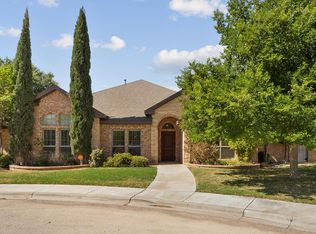 MLS ID #173734, Cynthia Zarate, Keller Williams Realty - Midland & Odessa. Petroplex AOR
 - $535,0003 bd3 ba2.5k sqft3010 San Martin Ct, Odessa, TX 79765For Sale
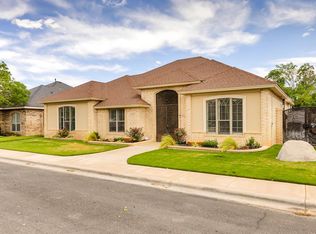 MLS ID #173956, Brent Sims, SIMS & GUESS, REALTORS. Petroplex AOR
 - $879,5005 bd5 ba4k sqft40 La Promesa Cir, Odessa, TX 79765For Sale
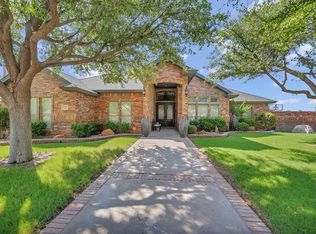 MLS ID #175832, Keith Trower, TROWER REALTORS. Petroplex AOR
 - $599,9004 bd3 ba2.7k sqft7009 Melick Cir, Odessa, TX 79765For Sale
 MLS ID #176141, Stacey James, The Real Estate Group. Petroplex AOR
 - $469,0004 bd3 ba2.6k sqft7604 Oxwich St, Odessa, TX 79765For SaleMLS ID #175064, Penny Jordan, The Real Estate Group. Petroplex AOR
- $800,0006 bd5 ba3.3k sqft6 San Saba Dr, Odessa, TX 79765For SaleMLS ID #175764, Krista Maddox, The Agency, Kerri Payne James Real Estate Team. Petroplex AOR
- $569,8883 bd3 ba3k sqft34 San Clemente Cir, Odessa, TX 79765For SaleMLS ID #171967, Chris Beckett, Pine & Beckett - Chris Beckett. Petroplex AOR
- $495,0003 bd2 ba2.5k sqft3008 San Martin Ct, Odessa, TX 79765For SaleMLS ID #173783, Denise VanCleave, Kirk Strahan Realty. Petroplex AOR
- $455,0003 bd2 ba2.2k sqft17 San Lucas Ct, Odessa, TX 79765For SaleMLS ID #175301, Amy Harper, Heritage Real Estate. Petroplex AOR
- $480,0005 bd4 ba3.2k sqft4 San Pedro Ct, Odessa, TX 79765For SaleMLS ID #174521, Penny Jordan, The Real Estate Group. Petroplex AOR
- $450,0003 bd2 ba2.4k sqft8620 Rutland Dr, Odessa, TX 79765For SaleMLS ID #176402, Deanna Bledsoe/ Cindy Beason, All City Real Estate Ltd. Co.. Petroplex AOR
- $435,0004 bd3 ba2.4k sqft6921 Stonehenge Rd, Odessa, TX 79765For SaleMLS ID #174628, Lilliana Sotelo, Heritage Real Estate. Petroplex AOR
- $799,0003 bd4 ba3.9k sqft76 Shiloh Rd, Odessa, TX 79762For SaleMLS ID #173701, Nicole Pool, SIMS & GUESS, REALTORS. Petroplex AOR
- $374,0003 bd2 ba2k sqft7601 Canterbury Dr, Odessa, TX 79765For SaleMLS ID #175783, Thomas McDonald, Starz Realty. Petroplex AOR
- $465,0004 bd3 ba2.3k sqft8617 La Jolla Dr, Odessa, TX 79765For SaleMLS ID #174851, Steve Oliver, STEVE OLIVER REALTORS. Petroplex AOR
- $815,0005 bd5 ba4.5k sqft2901 Deering Dr, Odessa, TX 79762For SaleMLS ID #176119, Jeremy Narvaiz, All City Real Estate Ltd. Co.. Petroplex AOR
- $505,0004 bd3 ba2.6k sqft8632 Alnwick Dr, Odessa, TX 79765For SaleMLS ID #175732, Federico Urdaneta, Heritage Real Estate. Petroplex AOR
- $939,5005 bd5 ba3.3k sqft21 Candlelight Ln, Odessa, TX 79765For SaleMLS ID #173102, Denise Hanson, Carrie Shaver Realty, LLC. Petroplex AOR
- $450,0004 bd3 ba2.6k sqft8 Los Cielos Ct, Odessa, TX 79765For SaleMLS ID #175382, Chaddis Bars, Heritage Real Estate. Petroplex AOR
- $510,0003 bd3 ba2.5k sqft1924 Zacate Dr, Odessa, TX 79765For SaleMLS ID #175261, Margaret Krawietz, Grace Realty Solutions, LLC. Petroplex AOR
