Welcome to Shingle Hill Estates, 55+ community of just 16 homes. This charming single-family-style home offers a spacious and inviting layout with a bright, open-concept living area, a well-appointed kitchen with generous cabinet and counter space, comfortable bedrooms, and two full bathrooms fully applianced including washer and dryer. A gas fireplace adds warmth and charm, creating a cozy space to relax and enjoy time with guest and friends. The home features 2 spacious bedrooms, 2 full bathrooms, and an attached 2-car garage, along with plenty of storage throughout. Enjoy the privacy and comfort of a single-family home. Community & Location Highlights Beautiful shoreline setting Community gazebo Putting area Walking areas Convenient access to the train station Close to tennis courts and the beach Nearby bus line Convenient to Yale University, VA facilities, Tweed-New Haven Airport, and UNH Close to shopping, restaurants, medical facilities, and major highways Home Features 2 spacious bedrooms 2 full bathrooms Attached 2-car garage Gas fireplace Bright, open-concept living space Kitchen with generous cabinet and counter space Plenty of storage Whether you're looking to simplify your lifestyle, enjoy more free time, or be close to the shoreline and everything the area has to offer, Shingle Hill Estates is a wonderful place to call home.
New construction
$474,900
37 Shingle Hill Road #C, West Haven, CT 06516
2beds
1,200sqft
Condominium
Built in 2026
-- sqft lot
$-- Zestimate®
$396/sqft
$250/mo HOA
What's special
Beautiful shoreline settingCommunity gazeboPutting areaWalking areasPlenty of storage throughoutComfortable bedroomsSpacious and inviting layout
- 18 days
- 944
- 48
Zillow last checked:
Listing updated:
Listed by:
Derek Greene (888)278-5840,
Derek Greene 888-278-5840
Source: Smart MLS,MLS#: 24209578
Facts & features
Interior
Bedrooms & bathrooms
- Bedrooms: 2
- Bathrooms: 2
- Full bathrooms: 2
Primary bedroom
- Level: Main
Bedroom
- Level: Main
Living room
- Features: Gas Log Fireplace
- Level: Main
Heating
- Forced Air, Natural Gas
Cooling
- Central Air
Appliances
- Included: Gas Range, Microwave, Refrigerator, Ice Maker, Dishwasher, Disposal, Washer, Dryer, Gas Water Heater, Tankless Water Heater
- Laundry: Main Level
Features
- Basement: None
- Attic: Pull Down Stairs
- Number of fireplaces: 1
- Common walls with other units/homes: End Unit
Interior area
- Total structure area: 1,200
- Total interior livable area: 1,200 sqft
- Finished area above ground: 1,200
Property
Parking
- Total spaces: 2
- Parking features: Attached, Garage Door Opener
- Attached garage spaces: 2
Features
- Stories: 1
Lot
- Features: Level, Cul-De-Sac
Details
- Additional structures: Gazebo
- Parcel number: 2821345
- Zoning: Res
Construction
Type & style
- Home type: Condo
- Architectural style: Ranch
- Property subtype: Condominium
- Attached to another structure: Yes
Materials
- Vinyl Siding
Condition
- Under Construction
- New construction: Yes
- Year built: 2026
Utilities & green energy
- Sewer: Public Sewer
- Water: Public
Community & HOA
Community
- Features: Adult Community 55, Basketball Court, Pool, Tennis Court(s), Near Public Transport
- Senior community: Yes
HOA
- Has HOA: Yes
- Services included: Maintenance Grounds, Snow Removal, Water, Road Maintenance
- HOA fee: $250 monthly
Location
- Region: West Haven
Financial & listing details
- Price per square foot: $396/sqft
- Tax assessed value: $127,260
- Annual tax amount: $4,245
- Date on market: 9/24/2026
Estimated market value
Not available
Estimated sales range
Not available
Not available
Price history
| Date | Event | Price |
|---|---|---|
| 9/24/2026 | Listed for sale | $474,900$396/sqft |
Source:  Smart MLS #24209578 Report a problem Smart MLS #24209578 Report a problem | ||
Public tax history
Tax history is unavailable.
Monthly payment
Est. payment
Payment breakdown
Explore the cost of this home by adjusting the details. Changes won't be saved.Climate risks
Neighborhood: 06516
Nearby schools
Schools provided by the listing agent
- Elementary: Edith E. Mackrille
- High: West Haven
Source: Smart MLS. This data may not be complete. We recommend contacting the local school district to confirm school assignments for this home.
- $795,1008 bd7 ba5.3k sqft37 Shingle Hill Rd, West Haven, CT 06516Off Market
- $497,1003 bd3 ba1.9k sqft17 Shingle Hill Rd, West Haven, CT 06516Off Market
- $415,3003 bd2 ba1.3k sqft15 Shingle Hill Rd, West Haven, CT 06516Off Market
- $558,7004 bd3 ba2.6k sqft47 Shingle Hill Rd, West Haven, CT 06516Off Market
Similar homes
- $480,0003 bd2 ba1.2k sqft27 Platt Avenue, West Haven, CT 06516For Sale
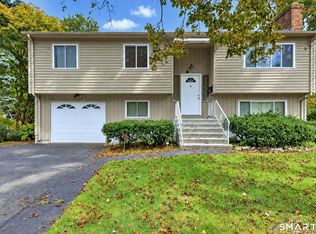
 MLS ID #24210666, Farzaneh Dehghani, RE/MAX Alliance. Smart MLS
 - $429,0004 bd2 ba1.3k sqft146 Bull Hill Lane, West Haven, CT 06516For Sale
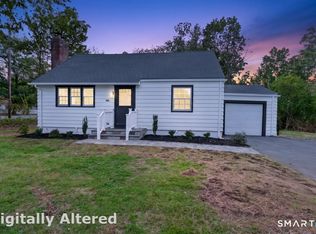 MLS ID #24212269, Fred A. Messore, Colonial Properties Inc. Smart MLS
 - $479,9003 bd2 ba1.6k sqft30 Lincoln Street, West Haven, CT 06516For Sale
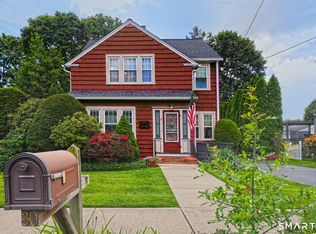 MLS ID #24205400, Wayne Hugendubel, Coldwell Banker Realty. Smart MLS
 - $420,0002 bd1 ba875 sqft76 Great Circle Road, West Haven, CT 06516For Sale
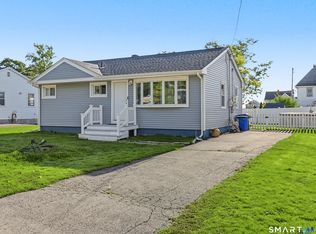 MLS ID #24212879, Jhon Marinato, Sunbelt Sales & Development. Smart MLS
 - $330,0004 bd2 ba1.5k sqft(Undisclosed Address), West Haven, CT 06516For SaleMLS ID #24212795, Jonathan Minerick, Homecoin.com. Smart MLS
- $464,9003 bd3 ba1.3k sqft25 California Street, West Haven, CT 06516For SaleMLS ID #24210598, Matthew D. Hyde, William Raveis Real Estate. Smart MLS
- $439,9004 bd2 ba1.5k sqft49 Monahan Place, West Haven, CT 06516For SaleMLS ID #24196496, Catherine J. Vincelette, Ditchkus Real Estate. Smart MLS
- $445,9003 bd2 ba1.2k sqft19 Lake Avenue, West Haven, CT 06516For SaleMLS ID #24188607, Peter Digangi, Dow Della Valle. Smart MLS
- $440,0003 bd2 ba1.7k sqft28 George Street, West Haven, CT 06516For SaleMLS ID #24210441, Yasmina Delacruz, BHGRE Gaetano Marra Homes. Smart MLS
- $419,0003 bd2 ba1k sqft65 Benham Hill Road, West Haven, CT 06516For SaleMLS ID #24198564, Wayne Hugendubel, Coldwell Banker Realty. Smart MLS
- $439,9003 bd2 ba1.4k sqft430 Platt Avenue, West Haven, CT 06516For SaleMLS ID #24189221, Michael Wright, RE/MAX Right Choice. Smart MLS
- $334,9003 bd1 ba992 sqft166 Laurel Street, West Haven, CT 06516For SaleMLS ID #24212174, Jim Stobie, Berkshire Hathaway NE Prop.. Smart MLS
- $430,0003 bd1 ba1.2k sqft76 Jessie Drive, West Haven, CT 06516For SaleMLS ID #24199668, Ketty Daffron, William Raveis Real Estate. Smart MLS
- $429,9002 bd3 ba1.6k sqftCity Point Landing (Verification In Progress), New Haven, CT 06519For SaleMLS ID #24212733, Stanley J. Martone, Lamacchia Realty. Smart MLS
- $390,0003 bd2 ba1.2k sqft163 Laurel Street, West Haven, CT 06516For SaleMLS ID #24194094, Tracy Daye, Coldwell Banker Realty. Smart MLS
- $385,0004 bd2 ba1.1k sqft59 North Place, West Haven, CT 06516For SaleMLS ID #24211023, Amanda R. Faroni-Sheehan, Oxford Realty. Smart MLS
- $245,0003 bd2 ba1.2k sqft114 Court Street, West Haven, CT 06516For SaleMLS ID #24212931, Tommy Connors, Redfin Corporation. Smart MLS
- $414,9003 bd2 ba1.7k sqft105 Grove Place, West Haven, CT 06516For SaleMLS ID #24198599, Christopher Rubis, RE/MAX Heritage. Smart MLS
- $400,0003 bd1 ba1k sqft101 Beatrice Drive, West Haven, CT 06516For SaleMLS ID #24210201, Stephanie Ellison, Ellison Homes Real Estate. Smart MLS
- $525,0003 bd2 ba1.5k sqft17 Pier Court, Milford, CT 06460For SaleMLS ID #24212878, Stacy M. Blake, Stacy Blake Realty LLC. Smart MLS
