Enjoy this fabulous 2,266 sq. ft. Cape with interior balcony, wood-burning fireplace, 4 bedrooms, den, deck, & natural light. Nestled in Cobblestone Landing Association with indoor swimming, tennis/pickleball, shuffleboard, expansive lawns, walking trails, along with sauna, hot tub, exercise room and clubhouse with rentable rooms for family gatherings. 1st floor Primary Bedroom with ensuite bath; eat-in kitchen with Quartz Counters, Island, gas range & pantry. Living Room has wood burning fireplace, walls of windows, cathedral ceiling, and sliders to deck. 1st floor, private den/bonus room. Open second-floor balcony containing 3 other bedrooms & full shared bath.Wall-to-wall flooring, ceiling fans, space and natural light. All of this set back on an easy-care .22 acre on a cul-de-sac with similarly cared for homes and yards. Town Sewer & Water. Located in a private community of 125 homes with walking trails, meandering paved streets and Nantucket Style Design street signs, mail sheds and decorative landscaping and fences. Set apart but easy access to highway, shops, schools, medical facilities, world famous beaches, marina and Island Ferry. Make this your year-round or vacation mecca. Incredible value for the price (well below assessed value).
For sale
$699,000
37 Square Rigger Ln, Hyannis, MA 02601
4beds
2,266sqft
Single Family Residence
Built in 1997
9,583 Square Feet Lot
$690,300 Zestimate®
$308/sqft
$150/mo HOA
What's special
Wood-burning fireplaceCathedral ceilingSliders to deckOpen second-floor balconyInterior balconyCeiling fansExpansive lawns
- 21 days
- 837
- 39
Likely to sell faster than
Zillow last checked:
Listing updated:
Listed by:
David C. Petrasko 508-367-2400,
Cape Harbor Realty 508-367-2400
Source: MLS PIN,MLS#: 73595292
Facts & features
Interior
Bedrooms & bathrooms
- Bedrooms: 4
- Bathrooms: 3
- Full bathrooms: 2
- 1/2 bathrooms: 1
- Main level bedrooms: 1
Primary bedroom
- Features: Bathroom - Full, Ceiling Fan(s), Closet, Flooring - Wall to Wall Carpet
- Level: Main,First
Bedroom 2
- Features: Skylight, Closet, Flooring - Wall to Wall Carpet
- Level: Second
Bedroom 3
- Features: Skylight, Closet, Flooring - Wall to Wall Carpet
- Level: Second
Bedroom 4
- Features: Closet, Flooring - Wall to Wall Carpet
- Level: Second
Primary bathroom
- Features: Yes
Bathroom 1
- Features: Bathroom - With Tub & Shower
- Level: First
Bathroom 2
- Features: Bathroom - With Tub & Shower
- Level: Second
Bathroom 3
- Features: Bathroom - Half
- Level: First
Dining room
- Features: Flooring - Laminate, Exterior Access, Open Floorplan, Remodeled
- Level: Main,First
Family room
- Features: Flooring - Laminate
- Level: Main,First
Kitchen
- Features: Flooring - Laminate, Dining Area, Pantry, Countertops - Stone/Granite/Solid, Kitchen Island, Cabinets - Upgraded, Exterior Access, Recessed Lighting, Remodeled, Stainless Steel Appliances, Gas Stove, Lighting - Overhead
- Level: Main,First
Living room
- Features: Flooring - Hardwood, Balcony - Interior, Open Floorplan, Remodeled, Half Vaulted Ceiling(s)
- Level: First
Heating
- Baseboard, Natural Gas
Cooling
- Central Air
Appliances
- Included: Electric Water Heater, Range, Dishwasher, Microwave, Refrigerator, Washer, Dryer, Vacuum System
- Laundry: Flooring - Vinyl, First Floor, Electric Dryer Hookup, Washer Hookup
Features
- Den, Central Vacuum, Internet Available - Unknown
- Flooring: Tile, Carpet, Laminate
- Doors: Insulated Doors
- Windows: Insulated Windows
- Basement: Full,Interior Entry,Bulkhead,Concrete
- Number of fireplaces: 1
- Fireplace features: Living Room
Interior area
- Total structure area: 2,266
- Total interior livable area: 2,266 sqft
- Finished area above ground: 2,266
Property
Parking
- Total spaces: 5
- Parking features: Attached, Garage Door Opener, Garage Faces Side, Paved Drive, Off Street, Paved
- Attached garage spaces: 1
- Uncovered spaces: 4
Features
- Patio & porch: Deck, Deck - Wood
- Exterior features: Deck, Deck - Wood, Rain Gutters, Sprinkler System
- Waterfront features: Bay, Harbor, Ocean, 1 to 2 Mile To Beach, Beach Ownership(Public)
Lot
- Size: 9,583 Square Feet
- Features: Cul-De-Sac, Cleared, Level
Details
- Foundation area: 1288
- Parcel number: 272/197,2217730
- Zoning: RC
Construction
Type & style
- Home type: SingleFamily
- Architectural style: Cape,Contemporary
- Property subtype: Single Family Residence
Materials
- Conventional (2x4-2x6)
- Foundation: Concrete Perimeter
- Roof: Shingle
Condition
- Year built: 1997
Utilities & green energy
- Electric: Circuit Breakers
- Sewer: Public Sewer
- Water: Public
- Utilities for property: for Gas Range, for Gas Oven, for Electric Dryer, Washer Hookup
Community & HOA
Community
- Features: Public Transportation, Shopping, Pool, Tennis Court(s), Walk/Jog Trails, Golf, Medical Facility, Laundromat, Bike Path, Highway Access, House of Worship, Marina, Private School, Public School, T-Station
- Subdivision: Cobble Stone Landing Association
HOA
- Has HOA: Yes
- HOA fee: $150 monthly
Location
- Region: Hyannis
Financial & listing details
- Price per square foot: $308/sqft
- Tax assessed value: $849,700
- Annual tax amount: $5,778
- Date on market: 10/26/2026
- Listing terms: Contract
- Road surface type: Paved
Estimated market value
$690,300
$656,000 - $725,000
$3,713/mo
Price history
| Date | Event | Price |
|---|---|---|
| 10/27/2026 | Listed for sale | $699,000-11%$308/sqft |
Source: MLS PIN #73595292 Report a problem | ||
| 6/24/2025 | Sold | $785,000$346/sqft |
Source: MLS PIN #73370956 Report a problem | ||
| 6/3/2025 | Pending sale | $785,000$346/sqft |
Source:  CCIMLS #22501667 Report a problem | ||
| 6/2/2025 | Contingent | $785,000$346/sqft |
Source: MLS PIN #73370956 Report a problem | ||
| 5/29/2025 | Price change | $785,000-1.8%$346/sqft |
Source: MLS PIN #73370956 Report a problem | ||
| 5/15/2025 | Listed for sale | $799,000$353/sqft |
Source: CCIMLS #22501667 Report a problem | ||
| 5/15/2025 | Pending sale | $799,000$353/sqft |
Source: CCIMLS #22501667 Report a problem | ||
| 5/13/2025 | Price change | $799,000-3.2%$353/sqft |
Source: CCIMLS #22501667 Report a problem | ||
| 4/15/2025 | Listed for sale | $825,000+83.8%$364/sqft |
Source: CCIMLS #22501667 Report a problem | ||
| 1/10/2009 | Listing removed | $448,900$198/sqft |
Source: Visual Tour #70803724 Report a problem | ||
| 8/9/2008 | Listed for sale | $448,900+49.7%$198/sqft |
Source: Visual Tour #70803724 Report a problem | ||
| 5/1/2001 | Sold | $299,900+76.4%$132/sqft |
Source: Public Record Report a problem | ||
| 1/13/1997 | Sold | $170,000+1.5%$75/sqft |
Source: Public Record Report a problem | ||
| 1/24/1992 | Sold | $167,500-17.1%$74/sqft |
Source: Public Record Report a problem | ||
| 12/8/1989 | Sold | $202,000$89/sqft |
Source: Public Record Report a problem | ||
Public tax history
| Year | Property taxes | Tax assessment |
|---|---|---|
| 2025 | $7,485 +6.8% | $807,400 +4.3% |
| 2024 | $7,007 +5.2% | $774,300 +11.3% |
| 2023 | $6,661 +3.8% | $696,000 +25.5% |
| 2022 | $6,417 +8.6% | $554,600 +11.7% |
| 2021 | $5,911 -1.8% | $496,300 +1.6% |
| 2020 | $6,022 +4.3% | $488,400 +6.5% |
| 2019 | $5,772 +7.7% | $458,800 +5.4% |
| 2018 | $5,357 +5.9% | $435,500 +3.2% |
| 2017 | $5,060 +1.4% | $422,000 -0.8% |
| 2016 | $4,992 +7.5% | $425,600 +6% |
| 2015 | $4,644 +5.2% | $401,400 +3.2% |
| 2014 | $4,413 +3.3% | $388,800 -2.1% |
| 2013 | $4,273 +2.5% | $397,100 +1.6% |
| 2012 | $4,168 +5.2% | $391,000 -0.4% |
| 2011 | $3,961 +6.7% | $392,600 +1.4% |
| 2010 | $3,712 +6.3% | $387,100 -3.8% |
| 2009 | $3,491 -1% | $402,200 -7.5% |
| 2008 | $3,525 -6.1% | $434,700 -9% |
| 2007 | $3,753 +22.8% | $477,600 -1.4% |
| 2006 | $3,056 +19.3% | $484,300 +14.4% |
| 2005 | $2,562 -12.4% | $423,500 +82% |
| 2004 | $2,925 | $232,700 |
| 2003 | $2,925 +39.8% | $232,700 0% |
| 2001 | $2,093 +11.9% | $232,800 +50.5% |
| 1997 | $1,870 | $154,700 |
Find assessor info on the county website
Monthly payment
Est. payment
Payment breakdown
Explore the cost of this home by adjusting the details. Changes won't be saved.Climate risks
Neighborhood: Hyannis
Nearby schools
Schools provided by the listing agent
- High: Barnstable High School
Source: MLS PIN. This data may not be complete. We recommend contacting the local school district to confirm school assignments for this home.
Similar homes
- $699,9004 bd3 ba2.2k sqft37 Square Rigger Lane, Barnstable, MA 02630For Sale
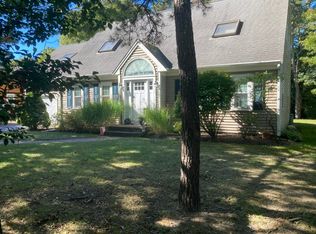
 MLS ID #22605039, David C Petrasko, Cape Harbor Realty. CCIMLS
- $715,0003 bd3 ba1.3k sqft141 Schooner Lane, Hyannis, MA 02601For Sale
 MLS ID #22605581, Corinne J Costanzo, Berkshire Hathaway HomeServices Robert Paul Properties. CCIMLS
- $685,0002 bd2 ba1.8k sqft9 Elaine Road, Hyannis, MA 02601For Sale
 MLS ID #22603820, William J Salas, Berkshire Hathaway HomeServices Robert Paul Properties. CCIMLS
- $699,9004 bd2 ba1.9k sqft3 Thoreau Dr, Centerville, MA 02632For Sale
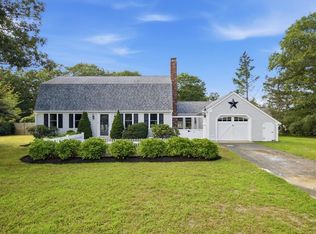 MLS ID #73571417, Janice Wright, RE/MAX Platinum. MLS PIN
- $799,9003 bd3 ba2.6k sqft88 Acre Hill Road, Barnstable, MA 02630For SaleMLS ID #22605230, Rick Shechtman, Kinlin Grover Compass. CCIMLS
- $795,0004 bd2 ba2k sqft6 Elizabeth Lane, West Yarmouth, MA 02673For SaleMLS ID #22604828, Kevin P Cosgrove, Kinlin Grover Compass. CCIMLS
- $709,9004 bd4 ba2.2k sqft167 Farmersville Road, Sandwich, MA 02563For SaleMLS ID #22605604, Jason R Schildge, Redfin Corporation. CCIMLS
- $749,9003 bd2 ba1.8k sqft30 Currycomb Circle, West Barnstable, MA 02668For SaleMLS ID #22602988, Scott Zaino Group, Keller Williams Realty. CCIMLS
- $699,0004 bd2 ba1.5k sqft4 Kalmia Path, Sandwich, MA 02563For SaleMLS ID #22603933, The Cape House Team, William Raveis Real Estate & Home Services. CCIMLS
- $970,0004 bd3 ba1.9k sqft559 Old Jail Lane, Barnstable, MA 02630For SaleMLS ID #22604698, Jason R Schildge, Redfin Corporation. CCIMLS
- $750,0003 bd3 ba1.6k sqft34 Commodore Lane, Marstons Mills, MA 02648For SaleMLS ID #22604232, Tiffany Callahan, Greer Real Estate, LLC. CCIMLS
- $795,0003 bd2 ba1.2k sqft111 Westwind Circle, Osterville, MA 02655For SaleMLS ID #22604019, W&W Boston/Cape Cod Connection, Compass Massachusetts, LLC. CCIMLS
- $919,0003 bd2 ba2.7k sqft70 Acre Hill Road, Barnstable, MA 02630For SaleMLS ID #22604997, Mark J Philie, Kinlin Grover Compass. CCIMLS
- $679,0004 bd2 ba2.1k sqft1 Thorwald Drive, South Dennis, MA 02660For SaleMLS ID #22605549, Thomas M Philpott, Jr, Lamacchia Realty, Inc.. CCIMLS
- $650,0003 bd2 ba1.6k sqft16 Pine View Drive, Cotuit, MA 02635For SaleMLS ID #22603078, Corinne J Costanzo, Berkshire Hathaway HomeServices Robert Paul Properties. CCIMLS
- $849,0003 bd3 ba2k sqft14 Oxner Road, Centerville, MA 02632For SaleMLS ID #22602855, Linda Walsh, Today Real Estate. CCIMLS
- $727,5004 bd2 ba1.9k sqft25 Frances Helen Road, Yarmouth Port, MA 02675For SaleMLS ID #22601477, Hydrangea Homes, Today Real Estate. CCIMLS
