Welcome to The Commons at Holden! This well maintained 3 bedroom, 1.5 bath townhouse offers the perfect combination of comfort, convenience, and low-maintenance living in one of Holden’s most desirable locations. The bright and functional floor plan features a spacious living room, dining area, and kitchen on the main level, along with a convenient half bath for guests.Upstairs, you’ll find three generously sized bedrooms and a full bath. The attached one-car garage provides direct access to the home.. Enjoy the benefits of professionally managed condominium living with exterior maintenance, master insurance, landscaping, snow removal, and road maintenance included in the association fee. Conveniently located just off Main Street (Route 122), you’re minutes from shopping, restaurants, parks, golf, walking trails, public transportation, and major commuting routes.Located within the highly regarded Wachusett Regional School District!
Pending
$339,900
37 Towle Dr #37, Holden, MA 01520
3beds
1,200sqft
:
Get pre-qualified$2,551/mo
Condominium, Townhouse
Built in 1990
-- sqft lot
$341,600 Zestimate®
$283/sqft
$281/mo HOA
What's special
Dining areaThree generously sized bedrooms
- 44 days |
- 66 |
- 1 |
Likely to sell faster than
Zillow last checked:
Listing updated:
Listed by:
David Karam 508-735-8074,
Next Move Realty 508-735-8074,
David Karam 508-735-8074
Source: MLS PIN,MLS#: 73532721
Facts & features
Interior
Bedrooms & bathrooms
- Bedrooms: 3
- Bathrooms: 2
- Full bathrooms: 1
- 1/2 bathrooms: 1
Primary bedroom
- Level: Second
Bedroom 2
- Level: Second
Bedroom 3
- Level: Second
Bathroom 1
- Level: First
Bathroom 2
- Level: Second
Dining room
- Level: First
Kitchen
- Level: First
Living room
- Level: First
Heating
- Baseboard, Natural Gas
Cooling
- Window Unit(s)
Appliances
- Included: Range, Dishwasher
- Laundry: In Basement
Features
- Has basement: Yes
- Has fireplace: No
Interior area
- Total structure area: 1,200
- Total interior livable area: 1,200 sqft
- Finished area above ground: 1,200
Property
Parking
- Total spaces: 3
- Parking features: Under, Garage Door Opener, Storage, Off Street, Tandem, Guest, Driveway, Paved
- Attached garage spaces: 2
- Uncovered spaces: 1
Features
- Patio & porch: Enclosed
- Exterior features: Porch - Enclosed
Details
- Parcel number: M:0159 B:0537 L:0000,4260317
- Zoning: C
Construction
Type & style
- Home type: Townhouse
- Property subtype: Condominium, Townhouse
Condition
- Year built: 1990
Utilities & green energy
- Electric: Circuit Breakers
- Sewer: Public Sewer
- Water: Public
Community & HOA
Community
- Features: Public Transportation, Shopping, Pool, Park, Walk/Jog Trails, Golf, Medical Facility, Highway Access, House of Worship, Public School, University
HOA
- Services included: Insurance, Maintenance Structure, Road Maintenance, Maintenance Grounds, Snow Removal
- HOA fee: $281 monthly
Location
- Region: Holden
Financial & listing details
- Price per square foot: $283/sqft
- Tax assessed value: $317,400
- Annual tax amount: $4,279
- Date on market: 6/13/2026
- Listing terms: Contract
Estimated market value
$341,600
$325,000 - $359,000
$2,972/mo
Price history
| Date | Event | Price |
|---|---|---|
| 6/19/2026 | Pending sale | $339,900$283/sqft |
Source: MLS PIN #73532721 Report a problem | ||
| 6/9/2026 | Listed for sale | $339,900+188.3%$283/sqft |
Source: MLS PIN #73532721 Report a problem | ||
| 12/6/2017 | Listing removed | $117,900$98/sqft |
Source: RE/MAX ADVANTAGE I #72243360 Report a problem | ||
| 12/5/2017 | Pending sale | $117,900$98/sqft |
Source: RE/MAX ADVANTAGE I #72243360 Report a problem | ||
| 11/29/2017 | Price change | $117,900-1.7%$98/sqft |
Source: RE/MAX Advantage 1 #72243360 Report a problem | ||
| 11/15/2017 | Price change | $119,900-7.7%$100/sqft |
Source: RE/MAX Advantage 1 #72243360 Report a problem | ||
| 10/16/2017 | Listed for sale | $129,900$108/sqft |
Source: RE/MAX Advantage 1 #72243360 Report a problem | ||
Public tax history
Tax history is unavailable.
Monthly payment
Est. payment
Payment breakdown
Explore the cost of this home by adjusting the details. Changes won't be saved.Climate risks
Neighborhood: 01520
Nearby schools
GreatSchools rating
- 8/10Dawson Elementary SchoolGrades: K-5Distance: 0.7 mi
- 7/10Mountview Middle SchoolGrades: 6-8Distance: 2 mi
- 7/10Wachusett Regional High SchoolGrades: 9-12Distance: 0.7 mi
Schools provided by the listing agent
- Elementary: Dawson Elementry
- Middle: Mountview Middle
- High: Wachusett Regional High School
Source: MLS PIN. This data may not be complete. We recommend contacting the local school district to confirm school assignments for this home.
- $351,5003 bd2 ba1.2k sqft6 Towle Dr #6, Holden, MA 01520Sold

- $334,2002 bd1 ba1.2k sqft2 Towle Dr, Holden, MA 01520Off Market
- $333,7003 bd1 ba1.2k sqft3 Towle Dr, Holden, MA 01520Off Market
- $373,7003 bd2 ba1.2k sqft5 Towle Dr, Holden, MA 01520Off Market
- $130,0003 bd1 ba1.2k sqft6 Towle Dr, Holden, MA 01520Sold
- $315,1003 bd1 ba1.2k sqft8 Towle Dr, Holden, MA 01520Off Market
- $346,1003 bd2 ba1.2k sqft9 Towle Dr UNIT 9, Holden, MA 01520Off Market
- $346,6003 bd2 ba1.2k sqft10 Towle Dr, Holden, MA 01520Off Market
A local agent can set up tours, give advice and negotiate with sellers.
A local lender can help you make sure your offer is ready when you are.
Similar homes
- $360,0001 bd2 ba1.1k sqftThe Oaks Of Holden, Holden, MA 01520For Sale
 MLS ID #73535105, Lee Joseph, Coldwell Banker Realty - Worcester. MLS PIN
 - $469,0003 bd2 ba1.4k sqft50 Rolling Ridge Rd, Holden, MA 01520For Sale
 MLS ID #73545931, Angela Rogers, BA Property & Lifestyle Advisors. MLS PIN
 - $449,0004 bd2 ba1.4k sqft31 Mixter Rd, Holden, MA 01520For Sale
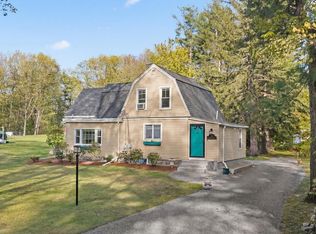 MLS ID #73519594, Gabrielle Demac, Lamacchia Realty, Inc.. MLS PIN
 - $465,0004 bd2 ba1.6k sqft354 Highland St, Holden, MA 01520For Sale
 MLS ID #73545733, Jeff Burk, RE/MAX Vision. MLS PIN
 - $320,0003 bd1 ba1.1k sqft30 2nd St, Leicester, MA 01524For SaleMLS ID #73552990, Joshua Somers, P & H Property Consulting, Inc.. MLS PIN
- $344,9002 bd2 ba1.1k sqft371 Lancaster St Unit 3, West Boylston, MA 01583For SaleMLS ID #73525084, Mollie Reynolds, A & E Realty Company, Inc.. MLS PIN
- $364,9003 bd2 ba1.3k sqft37 Grammont Rd, Worcester, MA 01607For SaleMLS ID #73553184, Otis Tat, Excelsior Realty. MLS PIN
- $459,9004 bd2 ba1.6k sqft10 Birch Ave, Holden, MA 01520For SaleMLS ID #73544335, Sara Waldina Ventura, Century 21 XSELL REALTY. MLS PIN
- $315,0002 bd2 ba1.3k sqftWildwood Condominiums, Leominster, MA 01453For SaleMLS ID #73553599, Cyndi Deshaies, Lamacchia Realty, Inc.. MLS PIN
- $389,9003 bd2 ba1.4k sqft155 Southbridge Rd, Oxford, MA 01540For SaleMLS ID #73552855, Wing Chan, Century 21 XSELL REALTY. MLS PIN
- $314,9002 bd2 ba1k sqftApplewood, Leominster, MA 01453For SaleMLS ID #73547180, Scott Simpson, Century 21 North East. MLS PIN
- $399,9003 bd2 ba1.1k sqft357 Barre Rd, Oakham, MA 01068For SaleMLS ID #73542913, Paul Murphy, Coldwell Banker Realty - Worcester. MLS PIN
- $399,9004 bd2 ba1.4k sqft1 Eames Ave, Worcester, MA 01603For SaleMLS ID #73530600, Klaudia Dang, Keller Williams Pinnacle Central. MLS PIN
- $330,0002 bd2 ba1.3k sqftFallbrook Condominium, Leominster, MA 01453For SaleMLS ID #73541349, Marjorie Ondine, Coldwell Banker Realty - Leominster. MLS PIN
- $409,0002 bd2 ba1.2k sqft23 Boylston St, Worcester, MA 01605For SaleMLS ID #73554017, James Kalogeropoulos, RE/MAX Partners. MLS PIN
- $325,0002 bd1 ba940 sqft48-48R Manchester St, Leominster, MA 01453For SaleMLS ID #73553516, Donna Landry, Keller Williams Realty North Central. MLS PIN
- $319,0002 bd1 ba890 sqft325 Plantation St APT 213, Worcester, MA 01604For SaleMLS ID #73536104, Dave White, OwnerEntry.com. MLS PIN
- $299,9003 bd1 ba1.3k sqft120 Farrar Ave, Worcester, MA 01604For SaleMLS ID #73553254, Kathleen Sposato, Sposato Realty Group. MLS PIN
- $469,9002 bd1 ba1.2k sqft22 Pelican Ave, Worcester, MA 01605For SaleMLS ID #73553625, The APEX Team, Results Realty. MLS PIN
- $360,0002 bd2 ba1.6k sqftSawmill Pond, Fitchburg, MA 01420For SaleMLS ID #73539464, Lisa Durant, Lamacchia Realty, Inc.. MLS PIN
