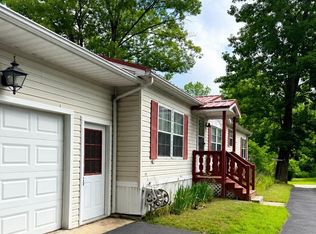
Enjoy easy single-level living in this charming 2-bedroom, 2-bath home featuring an open-concept layout, a spacious 4-season porch, a storage shed, and a two-car driveway. Located in the Lakes Region Manufactured Housing Cooperative in Belmont, this move-in ready home offers low-maintenance living with private outdoor space in a pet-friendly community. Conveniently situated just minutes from the Tilton outlets, shopping, restaurants, schools, healthcare and Interstate 93. Enjoy easy access to The Bank of NH Pavillion, Gunstock Mountain Resort, Lake Winnisquam, Lake Winnipesaukee, and countless opportunities for hiking, boating, skiing, and outdoor recreation, placing the best of the Lakes Region within easy reach. being sold "as is as seen" condtion. OPEN HOUSE FRIDAY JULY 24TH FROM 5PM-630PM
Active
Listed by: EXP Realty • Julie A Plante
$199,900
37 Turkey Drive #171, Belmont, NH 03220
2beds
1,242sqft
Manufactured Home
Built in 2009
-- sqft lot
$195,500 Zestimate®
$161/sqft
$-- HOA
What's special
Single-level livingStorage shedTwo-car drivewayPrivate outdoor spaceOpen-concept layout
- 16 days |
- 973 |
- 27 |
Zillow last checked:
Listing updated:
Listed by:
Julie A Plante,
EXP Realty Phone:603-387-6188
Source: PrimeMLS,MLS#: 5098241
Facts & features
Interior
Bedrooms & bathrooms
- Bedrooms: 2
- Bathrooms: 2
- Full bathrooms: 2
Heating
- Kerosene, Forced Air
Cooling
- None
Appliances
- Included: Dryer, Electric Range, Refrigerator, Washer
- Laundry: 1st Floor Laundry
Features
- Cathedral Ceiling(s), Kitchen/Dining, Kitchen/Living, Primary BR w/ BA, Walk-In Closet(s)
- Flooring: Carpet, Other, Vinyl Plank
- Basement: Slab
Interior area
- Total structure area: 1,242
- Total interior livable area: 1,242 sqft
- Finished area above ground: 1,242
- Finished area below ground: 0
Property
Parking
- Parking features: Paved
Features
- Levels: One
- Stories: 1
- Patio & porch: Enclosed Porch
- Exterior features: Shed, Storage
- Waterfront features: Beach Access
- Frontage length: Road frontage: 70
Lot
- Features: Level, Wooded, Neighborhood
Details
- Additional structures: Outbuilding
- Zoning description: RUR
Construction
Type & style
- Home type: MobileManufactured
- Architectural style: Ranch
- Property subtype: Manufactured Home
Materials
- Vinyl Siding
- Foundation: Skirted
- Roof: Fiberglass
Condition
- New construction: No
- Year built: 2009
Utilities & green energy
- Electric: 100 Amp Service
- Sewer: Community
- Utilities for property: Cable at Site
Community & HOA
Community
- Subdivision: Lakes Region Manufactured Housing Cooperative
HOA
- Amenities included: Snow Removal, Trash Removal
- Services included: Plowing, Sewer, Water, Park Fees, Taxes
- Additional fee info: Fee: $370
Location
- Region: Belmont
Financial & listing details
- Price per square foot: $161/sqft
- Date on market: 7/6/2026
- Exclusions: Partially Furnished, sold as is, Buyer to do due diligence
- Body type: Single Wide

Julie Plante
(603) 387-6188
By pressing Contact Agent, you agree that the real estate professional identified above may call/text you about your search, which may involve use of automated means and pre-recorded/artificial voices. You don't need to consent as a condition of buying any property, goods, or services. Message/data rates may apply. You also agree to our Terms of Use. Zillow does not endorse any real estate professionals. We may share information about your recent and future site activity with your agent to help them understand what you're looking for in a home.
Estimated market value
$195,500
$186,000 - $205,000
Not available
Price history
| Date | Event | Price |
|---|---|---|
| 7/6/2026 | Listed for sale | $199,900$161/sqft |
Source:  PrimeMLS #5098241 Report a problem PrimeMLS #5098241 Report a problem | ||
Public tax history
Tax history is unavailable.
Monthly payment
Climate risks
Neighborhood: 03220
Nearby schools
GreatSchools rating
- 6/10Belmont Elementary SchoolGrades: PK-4Distance: 2.9 mi
- 8/10Belmont Middle SchoolGrades: 5-8Distance: 3.1 mi
- 3/10Belmont High SchoolGrades: 9-12Distance: 2.4 mi
Schools provided by the listing agent
- Elementary: Belmont Elementary
- Middle: Belmont Middle School
- High: Belmont High School
- District: Shaker Regional
Source: PrimeMLS. This data may not be complete. We recommend contacting the local school district to confirm school assignments for this home.
- $175,3002 bd2 ba1.2k sqft37 Turkey Dr, Belmont, NH 03220Off Market
- $176,2002 bd2 ba858 sqft39 Turkey Dr, Belmont, NH 03220Off Market
- $97,5002 bd1 ba924 sqft35 Turkey Dr, Belmont, NH 03220Off Market
- $156,5002 bd2 ba924 sqft39 Tee Dee Dr, Belmont, NH 03220Sold

- $97,8002 bd1 ba784 sqft41 Tee Dee Dr, Belmont, NH 03220Off Market
- $108,9002 bd1 ba1.1k sqft41 Turkey Dr, Belmont, NH 03220Off Market
- $121,4002 bd2 ba924 sqft37 Tee Dee Dr, Belmont, NH 03220Off Market
- $160,0002 bd2 ba1k sqft33 Turkey Dr, Belmont, NH 03220Sold
Similar homes
- $214,9003 bd2 ba1.4k sqft10 Timothy Drive, Belmont, NH 03220Active
 MLS ID #5078280, Christine Johnson. PrimeMLS
 - $199,0002 bd2 ba1.3k sqft53 Gaslight Road, Tilton, NH 03276Active
 MLS ID #5064599, Diane M Dyke. PrimeMLS
 - $160,0002 bd2 ba1.1k sqft37 Circle Drive, Belmont, NH 03220Active
 MLS ID #5097032, Shannon L Casey. PrimeMLS
 - $229,9003 bd1 ba912 sqft36 Countryside Circle, Belmont, NH 03220Active
 MLS ID #5055020, Mike Donovan. PrimeMLS
 - $200,0003 bd2 ba1.2k sqft20 True Road #95, Meredith, NH 03253ActiveMLS ID #5097298, Melissa Perrault. PrimeMLS
- $199,0003 bd2 ba960 sqft11 Lancer Lane, Alton, NH 03809ActiveMLS ID #5087793, Julie Moore. PrimeMLS
- $229,0002 bd1 ba1.4k sqft79 Gilford Avenue #4, Laconia, NH 03246ActiveMLS ID #5099407, Stephanie M Picanso. PrimeMLS
- $132,9002 bd2 ba1k sqft862 Mayhew Turnpike Lot #21, Bridgewater, NH 03222ActiveMLS ID #5093903, Wayne Farmer. PrimeMLS
- $250,0003 bd2 ba1.4k sqft47 Gray Road, Barnstead, NH 03218ActiveMLS ID #5096237, Jeremiah Gordon. PrimeMLS
- $209,0001 bd1 ba625 sqft79 Gilford Avenue #2, Laconia, NH 03246ActiveMLS ID #5097943, Stephanie M Picanso. PrimeMLS
- $225,0002 bd2 ba1.1k sqft2 Elm Place, Loudon, NH 03307ActiveMLS ID #5099714, Corey Amell. PrimeMLS
- $190,0002 bd3 ba1k sqft91 munroe Street, Franklin, NH 03235ActiveMLS ID #5097640, Devin Lisembee. PrimeMLS
- $225,0002 bd2 ba1.5k sqft208 NH Route 3A, Hill, NH 03243ActiveMLS ID #5096927, Rhonda Bucklin. PrimeMLS
- $166,9002 bd2 ba847 sqft9 Chancellor Drive, Concord, NH 03303ActiveMLS ID #5095699, Angela Kelly. PrimeMLS
- $179,9002 bd2 ba902 sqft9 Sargents Place #113, Gilford, NH 03249ActiveMLS ID #5087815, Jeffrey W Leggee. PrimeMLS
- $219,9002 bd2 ba1k sqft9 Sargent Place #35, Gilford, NH 03249ActiveMLS ID #5088086, Jeffrey W Leggee. PrimeMLS
- $265,0003 bd2 ba1.4k sqft56 Osprey Road, Alton, NH 03809ActiveMLS ID #5098792, Amy Stanley. PrimeMLS
- $174,0002 bd2 ba784 sqft12 Boanza Drive, Concord, NH 03303ActiveMLS ID #5091243, Connie Mullen. PrimeMLS
- $298,0002 bd1 ba912 sqft329 Old Lake Shore Road #2, Gilford, NH 03249ActiveMLS ID #5098956, Tracie Corbett. PrimeMLS
- $244,9003 bd2 ba1.1k sqft12 Chestnut Circle, Loudon, NH 03307ActiveMLS ID #5080661, Arthur W Aznive. PrimeMLS
