Welcome home to effortless, refined living at Twin Oaks. This well-appointed first-floor two-bedroom, one-bathroom condominium invites you into an open-concept layout where comfort and functionality meet. The generous living area flows seamlessly into a well-equipped kitchen featuring abundant cabinetry and a breakfast bar that opens gracefully to the dining space — an ideal setting whether you're hosting guests or savoring a quiet evening in. Step through the sliding glass doors onto your private back deck, where peaceful views of the common area create a serene retreat perfect for morning coffee, alfresco dining, or unwinding at the end of the day. Beyond your front door, amenities await — the HOA pool and community gardens are just moments away, offering a true sense of community and leisure. Your dedicated carport provides both covered parking and generous additional storage. Positioned within minutes of New Market Street, you'll enjoy effortless access to beloved local destinations, including Trader Joe's, Healthy Living, schools, and the I-89 corridor — placing the very best of the area well within reach. It's pet-friendly, allowing one dog or cat. Opportunities like this are rare. Whether you're a first-time buyer or someone seeking low-maintenance, this Twin Oaks gem checks every box. Schedule your private showing today — this one won't last.
Pending
Listed by: Geri Reilly Real Estate • Geri Reilly
$289,900
37 Twin Oaks Terrace, South Burlington, VT 05403
2beds
984sqft
:
Get pre-qualified$2,151/mo
Condominium
Built in 1979
-- sqft lot
$288,700 Zestimate®
$295/sqft
$-- HOA
What's special
Dining spaceWell-equipped kitchenOpen-concept layoutPrivate back deckBreakfast barSliding glass doorsAbundant cabinetry
- 47 days |
- 35 |
- 0 |
Zillow last checked:
Listing updated:
Listed by:
Geri Reilly,
Geri Reilly Real Estate 802-862-6677
Source: PrimeMLS,MLS#: 5093591
Facts & features
Interior
Bedrooms & bathrooms
- Bedrooms: 2
- Bathrooms: 1
- Full bathrooms: 1
Heating
- Natural Gas, Baseboard, Electric, Monitor Type
Cooling
- None
Appliances
- Included: Dishwasher, Dryer, Electric Range, Refrigerator, Washer, Water Heater
- Laundry: 1st Floor Laundry
Features
- Bar, Ceiling Fan(s), Dining Area, Kitchen/Dining, Natural Light
- Flooring: Laminate, Tile
- Has basement: No
Interior area
- Total structure area: 984
- Total interior livable area: 984 sqft
- Finished area above ground: 984
- Finished area below ground: 0
Property
Parking
- Total spaces: 1
- Parking features: Paved, Assigned, Carport
- Garage spaces: 1
- Has carport: Yes
Accessibility
- Accessibility features: 1st Floor Bedroom, 1st Floor Full Bathroom, 1st Floor Hrd Surfce Flr
Features
- Levels: One
- Stories: 1
- Exterior features: Deck, Garden, Natural Shade
Lot
- Features: Condo Development, Landscaped, Near Paths, Neighborhood, Near Hospital
Details
- Parcel number: 60018814413
- Zoning description: Residential
Construction
Type & style
- Home type: Condo
- Property subtype: Condominium
Materials
- Wood Frame, Clapboard Exterior, Wood Exterior
- Foundation: Concrete Slab
- Roof: Shingle
Condition
- New construction: No
- Year built: 1979
Utilities & green energy
- Electric: Circuit Breakers
- Sewer: Public Sewer
- Utilities for property: Cable
Community & HOA
Community
- Security: HW/Batt Smoke Detector
- Subdivision: Twin Oaks
HOA
- Has HOA: Yes
- Amenities included: Maintenance Structure, Master Insurance, Landscaping, Common Acreage, Snow Removal, Trash Removal
- Services included: Maintenance Grounds, Plowing, Sewer, Trash, Water, HOA Fee
- Additional fee info: Fee: $250
Location
- Region: South Burlington
Financial & listing details
- Price per square foot: $295/sqft
- Tax assessed value: $187,700
- Annual tax amount: $3,961
- Date on market: 6/9/2026
Estimated market value
$288,700
$274,000 - $303,000
$2,165/mo
Price history
| Date | Event | Price |
|---|---|---|
| 6/19/2026 | Pending sale | $289,900$295/sqft |
Source:  PrimeMLS #5093591 Report a problem PrimeMLS #5093591 Report a problem | ||
| 6/9/2026 | Listed for sale | $289,900+56.7%$295/sqft |
Source: PrimeMLS #5093591 Report a problem | ||
| 10/28/2019 | Sold | $185,000+17.1%$188/sqft |
Source: Public Record Report a problem | ||
| 3/25/2016 | Sold | $158,000+0.1%$161/sqft |
Source: Public Record Report a problem | ||
| 12/18/2014 | Sold | $157,900+0.3%$160/sqft |
Source: Public Record Report a problem | ||
| 6/4/2013 | Sold | $157,450+141.1%$160/sqft |
Source: Public Record Report a problem | ||
| 9/19/1988 | Sold | $65,300$66/sqft |
Source: Public Record Report a problem | ||
Public tax history
| Year | Property taxes | Tax assessment |
|---|---|---|
| 2024 | -- | $187,700 |
| 2023 | -- | $187,700 |
| 2022 | -- | $187,700 |
| 2021 | -- | $187,700 +19.4% |
| 2020 | -- | $157,200 |
| 2019 | -- | $157,200 |
| 2018 | -- | $157,200 |
| 2017 | $3,427 +24.1% | $157,200 |
| 2016 | $2,761 | $157,200 +9900% |
| 2015 | $2,761 | $1,572 |
| 2014 | $2,761 | $1,572 |
| 2013 | $2,761 | $1,572 |
| 2012 | -- | $1,572 |
| 2011 | -- | $1,572 |
| 2010 | -- | $1,572 |
Find assessor info on the county website
Monthly payment
Est. payment
Payment breakdown
Explore the cost of this home by adjusting the details. Changes won't be saved.Climate risks
Neighborhood: 05403
Nearby schools
GreatSchools rating
- 9/10Chamberlin SchoolGrades: PK-5Distance: 1.4 mi
- 10/10Frederick H. Tuttle Middle SchoolGrades: 6-8Distance: 0.5 mi
- 10/10South Burlington High SchoolGrades: 9-12Distance: 0.4 mi
Schools provided by the listing agent
- Elementary: Chamberlin School
- Middle: Frederick H. Tuttle Middle Sch
- High: South Burlington High School
- District: South Burlington Sch Distict
Source: PrimeMLS. This data may not be complete. We recommend contacting the local school district to confirm school assignments for this home.
- $304,7002 bd1 ba984 sqft42 Twin Oaks Ter, South Burlington, VT 05403Off Market
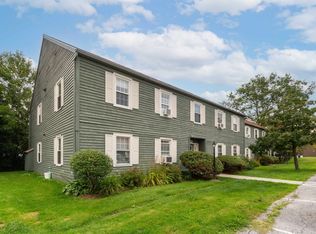
- $307,6002 bd1 ba984 sqft42 Twin Oaks Ter, S Burlington, VT 05403Off Market
- $279,0002 bd1 ba984 sqft46 Twin Oaks Ter, South Burlington, VT 05403For Sale

- $300,0002 bd1 ba984 sqft29 Twin Oaks Ter, South Burlington, VT 05403Sold

- $275,7002 bd1 ba980 sqft48 Twin Oaks Ter, South Burlington, VT 05403Off Market
- $250,0002 bd1 ba984 sqft19 Twin Oaks Ter #19, South Burlington, VT 05403Sold
- $311,9252 bd1 ba984 sqft19 Twin Oaks Ter, South Burlington, VT 05403Sold
- $299,0002 bd1 ba984 sqft17 Twin Oaks Ter, South Burlington, VT 05403Sold
A local agent can set up tours, give advice and negotiate with sellers.
A local lender can help you make sure your offer is ready when you are.
Similar homes
- $275,0002 bd1 ba984 sqftTwin Oaks, South Burlington, VT 05403Active
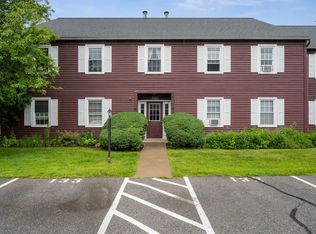 MLS ID #5098465, Bryce Gilmer. PrimeMLS
 - $320,0002 bd1 ba988 sqftGeorgetown, South Burlington, VT 05403Active
 MLS ID #5083475, Geri Reilly. PrimeMLS
 - $279,0002 bd1 ba984 sqft46 Twin Oaks Terrace, South Burlington, VT 05403ActiveMLS ID #5074789, The Nancy Jenkins Team. PrimeMLS
- $245,0002 bd1 ba900 sqft100 Kennedy Drive #39, South Burlington, VT 05403Active
 MLS ID #5093585, Giles Wagoner. PrimeMLS
 - $285,0002 bd1 ba969 sqftCity's Edge, South Burlington, VT 05403ActiveMLS ID #5094189, Warren Palm. PrimeMLS
- $254,9002 bd1 ba970 sqftManor Woods, South Burlington, VT 05403ActiveMLS ID #5070410, The Gardner Group. PrimeMLS
- $242,0001 bd1 ba727 sqftFarmhouse Commons, South Burlington, VT 05403ActiveMLS ID #5098965, Melanie McAdoo. PrimeMLS
- $339,0002 bd2 ba1.1k sqftEastwood Commons, South Burlington, VT 05403ActiveMLS ID #5094528, Lipkin Audette Team. PrimeMLS
- $250,0002 bd1 ba900 sqftTown Square Association, South Burlington, VT 05403ActiveMLS ID #5095544, Cole Elwood. PrimeMLS
- $297,5002 bd1 ba820 sqftRiver Watch Condominiums, Burlington, VT 05401ActiveMLS ID #5088538, Sarah Harrington. PrimeMLS
- $325,0002 bd2 ba1.1k sqft180 Ledgewood Circle #103, Burlington, VT 05401ActiveMLS ID #5098436, Nick Riina. PrimeMLS
- $289,0002 bd1 ba820 sqftRiver Watch, Burlington, VT 05401ActiveMLS ID #5084447, Brian M. Boardman. PrimeMLS
- $360,0002 bd2 ba1.1k sqftEastwood Commons, South Burlington, VT 05403ActiveMLS ID #5083445, Sandy Palmer. PrimeMLS
- $425,0002 bd1 ba1.3k sqft50 Kirby Road, South Burlington, VT 05403ActiveMLS ID #5101178, Elizabeth Hogan. PrimeMLS
- $277,0001 bd1 ba650 sqft297 College Street #6C, Burlington, VT 05401ActiveMLS ID #5098684, Jennifer Butler. PrimeMLS
- $349,9002 bd2 ba960 sqft131 Main Street #302, Burlington, VT 05403ActiveMLS ID #5094851, Robert Foley. PrimeMLS
- $271,0002 bd1 ba820 sqftRiverwatch, Burlington, VT 05401ActiveMLS ID #5089837, David Parsons. PrimeMLS
- $299,0002 bd1 ba1k sqftRiverwatch, Burlington, VT 05401ActiveMLS ID #5095260, Lipkin Audette Team. PrimeMLS
- $262,9002 bd1 ba732 sqftOakpark, Essex, VT 05452ActiveMLS ID #5089278, Jason Saphire. PrimeMLS
- $299,0002 bd2 ba952 sqftSeverance Corners, Colchester, VT 05446ActiveMLS ID #5085918, Margo Casco. PrimeMLS
