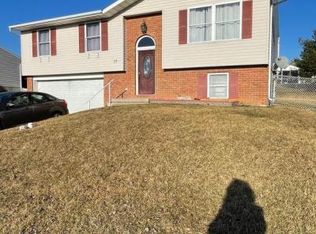
WHAT A GREAT HOME!!! Well maintained AND updated 3 bedroom, 1.5 bathroom home in Eastern Lebanon County with over 1600 square feet of living space. Nothing left to do, but move right in! NEW ROOF June 2024. Most windows replaced in 2025. The main level features a spacious living room, kitchen & dining area, and 3 bedrooms and a full bathroom. The lower level features a half bath/laundry area & a fabulous newly remodeled family room. Two car attached garage too! The rear yard is fully fenced and ready for all your entertaining needs! This home won't last long! SHOWINGS BEGIN FRIDAY JUNE 19 - SCHEDULE YOURS TODAY!
Pending
$324,900
37 Village Dr, Newmanstown, PA 17073
3beds
1,617sqft
:
Get pre-qualified$2,109/mo
Single Family Residence
Built in 2001
10,019 Square Feet Lot
$328,400 Zestimate®
$201/sqft
$-- HOA
What's special
Two car attached garageKitchen and dining areaNewly remodeled family room
- 40 days |
- 176 |
- 2 |
Zillow last checked:
Listing updated:
Listed by:
Ginger Parker 484-955-0904,
Howard Hanna Krall Real Estate 7172731631
Source: Bright MLS,MLS#: PALN2026852
Facts & features
Interior
Bedrooms & bathrooms
- Bedrooms: 3
- Bathrooms: 2
- Full bathrooms: 1
- 1/2 bathrooms: 1
- Main level bathrooms: 1
- Main level bedrooms: 3
Rooms
- Room types: Living Room, Primary Bedroom, Bedroom 2, Bedroom 3, Kitchen, Family Room, Laundry, Full Bath, Half Bath
Primary bedroom
- Level: Main
- Area: 154 Square Feet
- Dimensions: 11 X 14
Bedroom 2
- Level: Main
- Area: 126 Square Feet
- Dimensions: 9 X 14
Bedroom 3
- Level: Main
- Area: 90 Square Feet
- Dimensions: 9 X 10
Family room
- Level: Lower
Other
- Level: Main
Half bath
- Level: Lower
Kitchen
- Level: Main
- Area: 209 Square Feet
- Dimensions: 11 X 19
Laundry
- Level: Lower
Living room
- Level: Main
- Area: 182 Square Feet
- Dimensions: 13 X 14
Heating
- Heat Pump, Electric
Cooling
- Central Air, Electric
Appliances
- Included: Dishwasher, Ice Maker, Self Cleaning Oven, Oven/Range - Electric, Electric Water Heater
- Laundry: Lower Level, Laundry Room
Features
- Ceiling Fan(s), Dining Area, Bathroom - Tub Shower
- Basement: Full,Garage Access,Heated,Improved,Interior Entry,Partially Finished
- Has fireplace: No
Interior area
- Total structure area: 1,617
- Total interior livable area: 1,617 sqft
- Finished area above ground: 1,092
- Finished area below ground: 525
Property
Parking
- Total spaces: 2
- Parking features: Garage Faces Front, Attached
- Attached garage spaces: 2
- Details: Garage Sqft: 525
Accessibility
- Accessibility features: None
Features
- Levels: Bi-Level,Two
- Stories: 2
- Patio & porch: Deck
- Pool features: None
- Fencing: Chain Link,Vinyl,Back Yard
Lot
- Size: 10,019 Square Feet
Details
- Additional structures: Above Grade, Below Grade
- Parcel number: 2423996183737950000
- Zoning: RESIDENTIAL
- Special conditions: Standard
Construction
Type & style
- Home type: SingleFamily
- Property subtype: Single Family Residence
Materials
- Vinyl Siding, Stick Built
- Foundation: Permanent
Condition
- New construction: No
- Year built: 2001
Utilities & green energy
- Electric: 200+ Amp Service
- Sewer: Public Sewer
- Water: Public
Community & HOA
Community
- Security: Smoke Detector(s)
- Subdivision: Newburg Village
HOA
- Has HOA: No
Location
- Region: Newmanstown
- Municipality: MILLCREEK TWP
Financial & listing details
- Price per square foot: $201/sqft
- Tax assessed value: $162,700
- Annual tax amount: $4,030
- Date on market: 6/19/2026
- Listing agreement: Exclusive Right To Sell
- Listing terms: Cash,Conventional,FHA,VA Loan
- Inclusions: Play Set, Kitchen Refrigerator, Shed, Laundry Room Shelves, Shelves In Garage
- Exclusions: Bar In Basement, 2 Floating Shelves In Basement, Kitchen Island, Security Camera, Washer, Dryer, lockers In Garage, Chest Freezer, Mini Fridge
- Ownership: Fee Simple
Estimated market value
$328,400
$312,000 - $345,000
$2,192/mo
Price history
| Date | Event | Price |
|---|---|---|
| 6/22/2026 | Pending sale | $324,900$201/sqft |
Source:  Bright MLS #PALN2026852 Report a problem Bright MLS #PALN2026852 Report a problem | ||
| 6/19/2026 | Listed for sale | $324,900$201/sqft |
Source: Bright MLS #PALN2026852 Report a problem | ||
Public tax history
Tax history is unavailable.
Monthly payment
Est. payment
Payment breakdown
Explore the cost of this home by adjusting the details. Changes won't be saved.Climate risks
Neighborhood: 17073
Nearby schools
GreatSchools rating
- NAFort Zeller El SchoolGrades: K-2Distance: 1.7 mi
- 5/10Eastern Lebanon Co Middle SchoolGrades: 6-8Distance: 4.6 mi
- 6/10Eastern Lebanon Co Senior High SchoolGrades: 9-12Distance: 4.5 mi
Schools provided by the listing agent
- District: Eastern Lebanon County
Source: Bright MLS. This data may not be complete. We recommend contacting the local school district to confirm school assignments for this home.
- $304,1003 bd2 ba1k sqft37 Village Dr #L-0189, Newmanstown, PA 17073Off Market
- $287,7003 bd1 ba1k sqft39 Village Dr #L-0188, Newmanstown, PA 17073Off Market
- $309,1003 bd2 ba1k sqft35 Village Dr #L-0190, Newmanstown, PA 17073Off Market

- $323,4003 bd2 ba1.5k sqft25 Central Dr #L-0219, Newmanstown, PA 17073Off Market
- $287,2003 bd1 ba1k sqft41 Village Dr #L-0187, Newmanstown, PA 17073Off Market
- $334,0003 bd2 ba1.6k sqft27 Central Dr #L-0220, Newmanstown, PA 17073Off Market
- $280,0003 bd3 ba1.5k sqft23 Central Dr #L-0218, Newmanstown, PA 17073Sold
- $301,1003 bd1 ba1k sqft33 Village Dr #L-0191, Newmanstown, PA 17073Off Market
A local agent can set up tours, give advice and negotiate with sellers.
Similar homes
- $330,0004 bd3 ba1.7k sqft6 Cherry Ln, Newmanstown, PA 17073For Sale

 MLS ID #PALN2026764, Sue Frey, Keller Williams Platinum Realty - Wyomissing. Bright MLS
 - $359,9003 bd2 ba1.7k sqft32 Loganberry Ct, Womelsdorf, PA 19567For Sale
 MLS ID #PABK2074102, Dave Mattes, RE/MAX Of Reading. Bright MLS
 - $335,9003 bd1 ba1.5k sqft207 N Linden St, Robesonia, PA 19551For Sale
 MLS ID #PABK2074750, Julia Sutu, Commonwealth Real Estate LLC. Bright MLS
 - $345,0004 bd3 ba2k sqft100 N Robeson St, Robesonia, PA 19551For Sale
 MLS ID #PABK2074326, leidy gonzalez acevedo, Coldwell Banker Realty. Bright MLS
 - $349,9004 bd2 ba1.8k sqft61 Weaver Ln, Mohnton, PA 19540For SaleMLS ID #PABK2073962, Brad Weisman, Keller Williams Platinum Realty - Wyomissing. Bright MLS
- $375,0003 bd3 ba1.5k sqft680 New Schaefferstown Rd, Bernville, PA 19506AuctionMLS ID #PABK2074628, Keith Snyder, Kingsway Realty - Ephrata. Bright MLS
- $365,0003 bd2 ba2.3k sqft337 Stevens Ave, Bernville, PA 19506For SaleMLS ID #PABK2075670, Patricia Smith, RE/MAX Of Reading. Bright MLS
- $329,0003 bd2 ba2.1k sqft747 Barbara Ann Dr, Lebanon, PA 17046For SaleMLS ID #PALN2026650, Shawn Koppenhaver, Howard Hanna Krall Real Estate. Bright MLS
- $425,0003 bd2 ba1.8k sqft75 Hickory Rd, Denver, PA 17517AuctionMLS ID #PALA2092374, Keith Snyder, Kingsway Realty - Ephrata. Bright MLS
- $330,0003 bd3 ba1.9k sqft387 Oneida Dr, Reading, PA 19608For SaleMLS ID #PABK2074008, Tyler Miller, Keller Williams Platinum Realty - Wyomissing. Bright MLS
- $380,0003 bd2 ba1.7k sqft575 Mull Ave, Leesport, PA 19533For SaleMLS ID #PABK2075020, Ryan Gehris, Migration Homes. Bright MLS
- $289,9993 bd2 ba1.4k sqft827 N 8th Ave, Lebanon, PA 17046AuctionMLS ID #PALN2027240, Kevin Snyder, RE/MAX Of Reading. Bright MLS
- $339,9003 bd3 ba2.3k sqft156 Linda Sue Ln, Myerstown, PA 17067For SaleMLS ID #PALN2026584, John MacDonald, Core Partners Realty LLC. Bright MLS
- $299,9993 bd1 ba1.3k sqft301 E Poplar St, Lebanon, PA 17042For SaleMLS ID #PALN2027004, Aaron Donnachie, Suburban Realty. Bright MLS
- $250,0003 bd1 ba1.6k sqft225 Hartings Park Rd, Denver, PA 17517AuctionMLS ID #PALA2091722, Randal Kline, Kingsway Realty - Ephrata. Bright MLS
- $284,9004 bd2 ba1.5k sqft1331 E Walnut St, Annville, PA 17003For SaleMLS ID #PALN2027574, Stephanie Sechman, Keller Williams Realty. Bright MLS
- $359,9003 bd1 ba1.9k sqft310 Carolina Ave, Reading, PA 19605For SaleMLS ID #780947, Lori A. Minotto, Century 21 Gold - Exeter. GLVR
- $289,0003 bd2 ba1.5k sqft17 Morningside Ave, Cleona, PA 17042For SaleMLS ID #PALN2027036, Kelly Smith, RE/MAX Pinnacle. Bright MLS
- $299,9003 bd1 ba1.3k sqft4200 4th Ave, Temple, PA 19560For SaleMLS ID #PABK2075366, Debra Hassler, Keller Williams Platinum Realty - Wyomissing. Bright MLS
- $359,9004 bd2 ba1.7k sqft852 Walnut Crest Dr, Lebanon, PA 17046For SaleMLS ID #PALN2025938, BRITTANY GRUVER, Infinity Real Estate. Bright MLS
