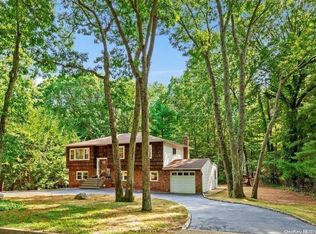
Two Adjacent Lots in Sought-After Smithtown Pines on Over 2 Scenic Acres! Each lot is over 1 acre each. Lot 60 is vacant flat land. Lot 61 has a Well-maintained Retro Style Ranch home where buyers can enjoy the it's vintage charm w/ 3 Beds & 1.5 Baths w/ Full Basement w/Outside Entrance. Boasting Hardwood Floors throughout alongside a Bonus Recreational Room w/High ceilings surrounded in Knotty Pine Wood w/interior access to 1 Car Attached Garage.
Rare Opportunity for Smart Builders/Investors w/ 3 Options: 1) Combine both lots & create one massive estate 2) Separate lots & create 2 luxury homes 3) Keep existing home & turn the 2nd acre into the backyard everyone wishes they had w/ pool, tennis court, guest house, etc. Request to view New Surveys. Lots are Taxed Separately. Being Sold Together.
Pending
$1,200,000
37 Winston Drive, Smithtown, NY 11787
3beds
--sqft
Single Family Residence, Residential
Built in 1950
2.11 Acres Lot
$1,179,000 Zestimate®
$--/sqft
$-- HOA
What's special
- 17 days |
- 56 |
- 3 |
Zillow last checked:
Listing updated:
Listed by:
Coldwell Banker American Homes 516-798-4100,
Doris Rose Piazza 917-440-0505
Source: OneKey® MLS as distributed by MLS GRID,MLS#: 1004569
Facts & features
Interior
Bedrooms & bathrooms
- Bedrooms: 3
- Bathrooms: 1
- Full bathrooms: 1
Primary bedroom
- Level: First
Bedroom 2
- Level: First
Bedroom 3
- Level: First
Bathroom 1
- Description: Dual Sink Vanity w/Tub
- Level: First
Bathroom 2
- Description: Half Bathroom w/Heated Floors
- Level: Lower
Basement
- Description: Unfinished with Outside Entrance
- Level: Basement
Den
- Description: Front Entrance & Back Entrance to Yard w/Staircase to Basement
- Level: Lower
Dining room
- Level: First
Kitchen
- Level: First
Living room
- Level: First
Heating
- Oil
Cooling
- None
Appliances
- Included: Oven, Refrigerator
Features
- First Floor Bedroom, First Floor Full Bath
- Flooring: Hardwood, Wood
- Basement: Full,Unfinished,Walk-Out Access
- Attic: Scuttle
- Has fireplace: No
Interior area
- Total structure area: 0
Video & virtual tour
Property
Parking
- Total spaces: 1
- Parking features: Attached, Driveway, Garage
- Garage spaces: 1
- Has uncovered spaces: Yes
Features
- Levels: Two
- Has view: Yes
- View description: Neighborhood, Trees/Woods
Lot
- Size: 2.11 Acres
Details
- Parcel number: 0800124000100002000
- Special conditions: None
- Horses can be raised: Yes
Construction
Type & style
- Home type: SingleFamily
- Architectural style: Ranch
- Property subtype: Single Family Residence, Residential
Materials
- Block, Frame, Vinyl Siding
Condition
- Actual
- Year built: 1950
Utilities & green energy
- Sewer: Cesspool
- Water: Private
- Utilities for property: Electricity Connected, Natural Gas Connected, Water Connected
Community & HOA
HOA
- Has HOA: No
Location
- Region: Smithtown
Financial & listing details
- Tax assessed value: $504,375
- Annual tax amount: $9,421
- Date on market: 5/27/2026
- Cumulative days on market: 45 days
- Listing agreement: Exclusive Right To Sell
- Exclusions: Dishwasher
- Electric utility on property: Yes
Estimated market value
$1,179,000
$1.12M - $1.24M
$3,412/mo
Price history
| Date | Event | Price |
|---|---|---|
| 7/14/2026 | Pending sale | $1,200,000 |
Source:  OneKey® MLS as distributed by MLS GRID #1004569 Report a problem OneKey® MLS as distributed by MLS GRID #1004569 Report a problem | ||
| 6/23/2026 | Listing removed | $1,200,000 |
Source: OneKey® MLS as distributed by MLS GRID #1004569 Report a problem | ||
| 5/27/2026 | Listed for sale | $1,200,000 |
Source: OneKey® MLS as distributed by MLS GRID #1004569 Report a problem | ||
Public tax history
| Year | Property taxes | Tax assessment |
|---|---|---|
| 2025 | -- | $4,035 |
| 2024 | -- | $4,035 |
| 2023 | -- | $4,035 |
| 2022 | -- | $4,035 |
| 2021 | -- | $4,035 |
| 2020 | -- | $4,035 |
| 2019 | -- | $4,035 |
| 2018 | -- | $4,035 |
| 2017 | $1,442 | $4,035 |
| 2016 | -- | $4,035 |
| 2015 | -- | $4,035 |
| 2014 | -- | $4,035 |
| 2013 | -- | $4,035 |
| 2012 | -- | $4,035 |
| 2011 | -- | $4,035 |
| 2007 | $4,170 +18% | $4,035 |
| 2005 | $3,533 +20.4% | $4,035 |
| 2004 | $2,936 +11.6% | $4,035 |
| 2003 | $2,630 +9% | $4,035 |
| 2002 | $2,413 | $4,035 |
| 2001 | -- | $4,035 |
| 2000 | $2,122 | $4,035 |
Find assessor info on the county website
Monthly payment
Climate risks
Neighborhood: 11787
Nearby schools
GreatSchools rating
- 6/10Pines Elementary SchoolGrades: PK-5Distance: 0.9 mi
- 5/10Hauppauge Middle SchoolGrades: 6-8Distance: 3 mi
- 9/10Hauppauge High SchoolGrades: 9-12Distance: 2.9 mi
Schools provided by the listing agent
- Elementary: Pines Elementary School
- Middle: Hauppauge Middle School
- High: Hauppauge High School
Source: OneKey® MLS as distributed by MLS GRID. This data may not be complete. We recommend contacting the local school district to confirm school assignments for this home.
- $827,8003 bd3 ba-- sqft37 Winston Dr, Smithtown, NY 11787Off Market
- $1,280,5004 bd2 ba3.8k sqft35 Winston Dr, Smithtown, NY 11787Off Market
- $750,0004 bd2 ba-- sqft56 Churchill Ln, Smithtown, NY 11787Sold
- $1,159,0004 bd3 ba2.4k sqft54 Churchill Ln, Smithtown, NY 11787Off Market

- $1,114,300-- bd-- ba-- sqft41 Winston Dr, Smithtown, NY 11787Off Market
- $1,067,3005 bd3 ba2.3k sqft58 Churchill Ln, Smithtown, NY 11787Off Market
- $888,4004 bd3 ba1.6k sqft53 McArthur Ln, Smithtown, NY 11787Off Market
- $836,000-- bd-- ba-- sqft52 Churchill Ln, Smithtown, NY 11787Off Market
A local agent can set up tours, give advice and negotiate with sellers.
Similar homes
- $1,185,0005 bd3 ba2.4k sqft28 Cygnet Drive, Smithtown, NY 11787For Sale

 MLS ID #1010498, Peter S. Hirschhorn, Listing by: Coldwell Banker American Homes. OneKey® MLS as distributed by MLS GRID
 - $1,099,9885 bd4 ba3.8k sqft23 Colonial Drive, Smithtown, NY 11787For Sale
 MLS ID #991887, Georgia Asonitis, Listing by: Douglas Elliman Real Estate. OneKey® MLS as distributed by MLS GRID
 - $979,0004 bd3 ba2.1k sqft30 Glacier Drive, Smithtown, NY 11787For Sale
 MLS ID #1029017, Alvaro F. Dumancela, Listing by: Douglas Elliman Real Estate. OneKey® MLS as distributed by MLS GRID
 - $699,9993 bd1 ba1.4k sqft42 Pineacre Drive, Smithtown, NY 11787For Sale
 MLS ID #1030650, Lorraine Dee Donovan, Listing by: Signature Premier Properties. OneKey® MLS as distributed by MLS GRID
 - $--4 bd3 ba1.7k sqft7 Washington Ave, Miller Place, NY 11764AuctionAuction.com 2
- $1,350,0003 bd3 ba-- sqft27 Sunken Meadow Road, Northport, NY 11768For SaleMLS ID #1017781, Noreen M. Sweeney, Listing by: Daniel Gale Sothebys Intl Rlty. OneKey® MLS as distributed by MLS GRID
- $868,0004 bd2 ba2k sqft4 Dale Court, Hauppauge, NY 11788For SaleMLS ID #1019600, Rob J. Scarito, Listing by: Douglas Elliman Real Estate. OneKey® MLS as distributed by MLS GRID
- $799,9003 bd2 ba1.7k sqft259 Burr Road, East Northport, NY 11731For SaleMLS ID #1023359, Aaron J. Bates, Listing by: Real Broker NY LLC. OneKey® MLS as distributed by MLS GRID
- $799,0004 bd2 ba1.6k sqft15 Buhl Lane, East Northport, NY 11731For SaleMLS ID #1026798, Diane Mascellaro, Listing by: Exit Realty Achieve. OneKey® MLS as distributed by MLS GRID
- $1,125,0005 bd3 ba2.7k sqft200 Greene Avenue, Sayville, NY 11782For SaleMLS ID #1029167, Marian McKenna CBR E-PRO, Listing by: Signature Premier Properties. OneKey® MLS as distributed by MLS GRID
- $960,0004 bd4 ba3.3k sqft15 Fairfields Court, Huntington Station, NY 11746For SaleMLS ID #1025698, Gina M. Amen PSA, Listing by: American Real Estate Assoc Inc. OneKey® MLS as distributed by MLS GRID
- $1,530,5004 bd4 ba3.9k sqft25 Forrest Drive, Lloyd Harbor, NY 11743For SaleMLS ID #1024926, Sari Eidelkind, Listing by: Serhant East End LLC. OneKey® MLS as distributed by MLS GRID
- $789,0005 bd2 ba-- sqft46 Catherine Street, East Northport, NY 11731For SaleMLS ID #1030002, Noreen M. Sweeney, Listing by: Daniel Gale Sothebys Intl Rlty. OneKey® MLS as distributed by MLS GRID
- $649,0003 bd2 ba1.3k sqft12 Regent Place, Huntington, NY 11743For SaleMLS ID #1014066, Michael L. Dohne, Listing by: Douglas Elliman Real Estate. OneKey® MLS as distributed by MLS GRID
- $799,0004 bd2 ba1.8k sqft100 Elwood Road, Northport, NY 11768For SaleMLS ID #1005280, Arleen L. Lopardo, Listing by: Bon Anno Realty ERA Powered. OneKey® MLS as distributed by MLS GRID
- $949,0004 bd3 ba2.5k sqft1 Gaul Road N, Setauket, NY 11733For SaleMLS ID #1028361, Kristin A. Bodkin, Listing by: Howard Hanna Coach. OneKey® MLS as distributed by MLS GRID
- $875,0004 bd3 ba2k sqft7 Diana Hill, Huntington, NY 11743For SaleMLS ID #1011073, Andrea Brovetto GRI, Listing by: Howard Hanna Coach. OneKey® MLS as distributed by MLS GRID
- $679,9993 bd2 ba1.6k sqft4 Roosevelt Street, Brentwood, NY 11717For SaleMLS ID #1018595, Tatiana A. Herrera, Listing by: Jamie Realty Group. OneKey® MLS as distributed by MLS GRID
- $779,9003 bd3 ba1.5k sqft126 Bellecrest Avenue, East Northport, NY 11731For SaleMLS ID #1021793, Nancy Kelly Fauser, Listing by: Signature Premier Properties. OneKey® MLS as distributed by MLS GRID
- $799,9005 bd2 ba2.2k sqft12 W Haven Drive, East Northport, NY 11731For SaleMLS ID #1023371, Patricia A. Campoli, Listing by: Branch Real Estate Group. OneKey® MLS as distributed by MLS GRID
