Must see in person this one wows. Welcome to your own slice of Texas paradise! Situated on 5 beautifully maintained acres in Lampasas Oaks, this one of a kind property blends rustic charm, functionality, and peaceful country living just minutes from town. The stunning stone home offers over 2,400 sqft with 3 bedrooms, 2 bathrooms, multiple living and dining areas, and an office/study perfect for working from home. Recent upgrades include a NEW AC system, NEW water heater, and a roof only 2 year old for added peace of mind. Outside is where this property truly shines. From the gated entrance and winding drive to the oak and pecan trees, not to mention wide-open pasture views, every inch feels like a private retreat. Enjoy evenings gathered around the incredible custom stone outdoor pavilion complete with fireplace and entertaining space, or explore the charming outbuildings including a greenhouse, rustic barn, workshop, storage buildings, and an adorable cottage-style structure full of possibilities. Horse lovers will appreciate the fenced acreage and horse-friendly setup, while hobby farmers, gardeners, and entertainers alike will fall in love with the lifestyle this property offers. If you’ve been searching for a property with character, usable land, modern updates, and unforgettable outdoor spaces this is the one people stop scrolling for. (Additional 1% towards closing cost with preferred lender.)
Pending
Price cut: $400 (7/16)
$554,500
370 County Road 4126, Lampasas, TX 76550
3beds
2,406sqft
:
Get pre-qualified$3,811/mo
Single Family Residence
Built in 2007
5 Acres Lot
$-- Zestimate®
$230/sqft
$-- HOA
What's special
Modern updatesUsable landNew water heaterOak and pecan treesWide-open pasture viewsStone homeGated entrance
- 73 days |
- 512 |
- 18 |
Zillow last checked:
Listing updated:
Listed by:
Amy Wagner (254)238-7021,
Homestead Real Estate
Source: Central Texas MLS,MLS#: 613451 Originating MLS: Fort Hood Area Association of REALTORS
Originating MLS: Fort Hood Area Association of REALTORSFacts & features
Interior
Bedrooms & bathrooms
- Bedrooms: 3
- Bathrooms: 3
- Full bathrooms: 2
- 1/2 bathrooms: 1
Primary bedroom
- Dimensions: 12x15
Bedroom 2
- Dimensions: 10x13
Bedroom 3
- Dimensions: 10x12.5
Other
- Dimensions: 23x22.5
Dining room
- Dimensions: 10x13.3
Kitchen
- Dimensions: 10x12.5
Office
- Dimensions: 9.5x10.8
Heating
- Central, Electric
Cooling
- Central Air
Appliances
- Included: Electric Range, Disposal, Microwave, Water Heater, Range
- Laundry: Electric Dryer Hookup
Features
- Ceiling Fan(s), Separate/Formal Dining Room, Double Vanity, Entrance Foyer, His and Hers Closets, Home Office, Jetted Tub, Kitchen/Dining Combo, Multiple Living Areas, Multiple Dining Areas, Multiple Closets, Pull Down Attic Stairs, Separate Shower, Tile Counters, Tub Shower, Walk-In Closet(s), Breakfast Bar, Breakfast Area, Eat-in Kitchen, Kitchen/Family Room Combo, Pantry
- Flooring: Carpet, Concrete, Laminate
- Attic: Pull Down Stairs
- Has fireplace: No
- Fireplace features: None
Interior area
- Total interior livable area: 2,406 sqft
Video & virtual tour
Property
Parking
- Total spaces: 2
- Parking features: Converted Garage, Detached Carport
- Carport spaces: 2
Features
- Levels: One
- Stories: 1
- Patio & porch: Covered, Patio
- Exterior features: Covered Patio, Fire Pit, Outdoor Grill, Storage
- Pool features: None
- Fencing: Cross Fenced,Perimeter,Wire
- Has view: Yes
- View description: None
- Body of water: None
Lot
- Size: 5 Acres
- Topography: Rolling
Details
- Additional structures: Barn(s), Greenhouse, Gazebo, Outbuilding, Storage, Workshop
- Parcel number: 6918
- Horses can be raised: Yes
Construction
Type & style
- Home type: SingleFamily
- Architectural style: Ranch,Traditional
- Property subtype: Single Family Residence
Materials
- Masonry, Stone Veneer
- Foundation: Slab
- Roof: Composition,Shingle
Condition
- Resale
- Year built: 2007
Utilities & green energy
- Sewer: Aerobic Septic
- Water: Public
- Utilities for property: Fiber Optic Available
Community & HOA
Community
- Features: None
- Security: Smoke Detector(s)
- Subdivision: Lampasas Oaks I
HOA
- Has HOA: No
Location
- Region: Lampasas
Financial & listing details
- Price per square foot: $230/sqft
- Tax assessed value: $438,950
- Annual tax amount: $4,745
- Date on market: 5/15/2026
- Cumulative days on market: 74 days
- Listing agreement: Exclusive Right To Sell
- Listing terms: Cash,Conventional,FHA,VA Loan
Estimated market value
Not available
Estimated sales range
Not available
Not available
Price history
| Date | Event | Price |
|---|---|---|
| 7/25/2026 | Pending sale | $554,500$230/sqft |
Source:  Central Texas MLS #613451 Report a problem Central Texas MLS #613451 Report a problem | ||
| 7/18/2026 | Contingent | $554,500$230/sqft |
Source: Central Texas MLS #613451 Report a problem | ||
| 7/16/2026 | Price change | $554,500-0.1%$230/sqft |
Source: Central Texas MLS #613451 Report a problem | ||
| 5/16/2026 | Listed for sale | $554,900-11.2%$231/sqft |
Source: Central Texas MLS #613451 Report a problem | ||
| 2/25/2024 | Listing removed | -- |
Source: Central Texas MLS #528159 Report a problem | ||
| 12/16/2023 | Price change | $625,000-3.1%$260/sqft |
Source: Central Texas MLS #528159 Report a problem | ||
| 12/5/2023 | Listed for sale | $645,000+8.4%$268/sqft |
Source: Central Texas MLS #528159 Report a problem | ||
| 10/25/2022 | Listing removed | -- |
Source: Central Texas MLS #483164 Report a problem | ||
| 9/7/2022 | Price change | $595,000-4%$247/sqft |
Source: Central Texas MLS #483164 Report a problem | ||
| 9/6/2022 | Price change | $619,900-3.1%$258/sqft |
Source: Central Texas MLS #483164 Report a problem | ||
| 8/18/2022 | Listed for sale | $639,900+85.5%$266/sqft |
Source: Central Texas MLS #483164 Report a problem | ||
| 10/24/2019 | Sold | -- |
Source: Central Texas MLS #384900 Report a problem | ||
| 5/31/2019 | Listing removed | $344,900$143/sqft |
Source: The SalasTeam, LTD #365762 Report a problem | ||
| 12/20/2018 | Listed for sale | $344,900$143/sqft |
Source: The SalasTeam, LTD #365762 Report a problem | ||
Public tax history
| Year | Property taxes | Tax assessment |
|---|---|---|
| 2025 | $4,745 +2.6% | $396,767 +10% |
| 2024 | $4,626 +15.1% | $360,697 +10% |
| 2023 | $4,019 -16.9% | $327,906 -6% |
| 2022 | $4,838 | $348,730 +11.4% |
| 2021 | -- | $312,930 +27% |
| 2020 | -- | $246,360 +6.6% |
| 2018 | -- | $231,030 -10.3% |
| 2017 | -- | $257,660 +8.9% |
| 2016 | -- | $236,570 |
| 2015 | -- | $236,570 +2.4% |
| 2014 | -- | $231,030 +12.4% |
| 2012 | -- | $205,600 |
| 2011 | -- | $205,600 |
| 2010 | -- | $205,600 +4.6% |
| 2009 | -- | $196,600 +873.3% |
| 2008 | -- | $20,200 |
Find assessor info on the county website
Monthly payment
Est. payment
Payment breakdown
Explore the cost of this home by adjusting the details. Changes won't be saved.Climate risks
Neighborhood: 76550
Nearby schools
GreatSchools rating
- 7/10Hanna Springs Elementary SchoolGrades: PK-5Distance: 2.6 mi
- 7/10Lampasas Middle SchoolGrades: 6-8Distance: 2.5 mi
- 6/10Lampasas High SchoolGrades: 9-12Distance: 2.9 mi
Schools provided by the listing agent
- Middle: Lampasas Middle School
- High: Lampasas High School
- District: Lampasas ISD
Source: Central Texas MLS. This data may not be complete. We recommend contacting the local school district to confirm school assignments for this home.
- $240,8003 bd2 ba1.7k sqft454 County Road 4126, Lampasas, TX 76550Off Market
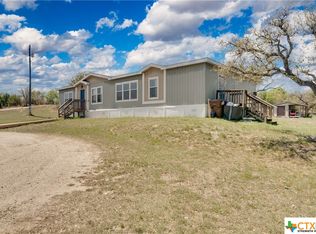
- $468,800-- bd-- ba2.2k sqft382 County Road 4126, Lampasas, TX 76550Off Market
- $430,500-- bd-- ba2k sqft352 County Road 4126, Lampasas, TX 76550Off Market
- $441,600-- bd-- ba2k sqft207 Sunrise Hls, Lampasas, TX 76550Off Market

- $355,0004 bd2 ba1.7k sqft301 Sunrise Hls, Lampasas, TX 76550For Sale
- $419,7003 bd2 ba1.8k sqft205 Sunrise Hls, Lampasas, TX 76550Off Market
- $289,400-- bd-- ba1.5k sqft496 County Road 4126, Lampasas, TX 76550Off Market
- $411,2004 bd2 ba2k sqft303 Sunrise Hls, Lampasas, TX 76550Off Market
A local agent can set up tours, give advice and negotiate with sellers.
A local lender can help you make sure your offer is ready when you are.
Similar homes
- $559,0004 bd4 ba2.5k sqft312 Sunrise Hls, Lampasas, TX 76550For Sale

 MLS ID #178541, Jennifer C Harris, The Kuker Company. HLMLS as distributed by MLS GRID
 - $610,0003 bd3 ba2.9k sqft2742 County Road 1045, Lampasas, TX 76550For Sale
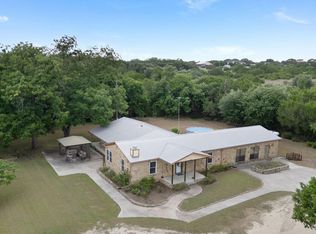 MLS ID #178875, Ronald Kuker, The Kuker Company. HLMLS as distributed by MLS GRID
 - $549,9003 bd3 ba2.7k sqft20 Sheppard Lane, Lampasas, TX 76550For Sale
 MLS ID #178311, Audrey Bear, Bear Real Estate Services. HLMLS as distributed by MLS GRID
 - $540,0003 bd2 ba1.7k sqft963 Fm 580, Lampasas, TX 76550For Sale
 MLS ID #178433, Janet Myrick, The Kuker Company. HLMLS as distributed by MLS GRID
 - $450,0003 bd2 ba2.3k sqft329 Sunrise Hls, Lampasas, TX 76550Active
 MLS ID #603115, Christopher Pousson, LPT Realty. Central Texas MLS
 - $496,0004 bd3 ba1.7k sqft234 County Road 3400, Lampasas, TX 76550For SaleMLS ID #21314803, Calvin Burks. NTREIS
- $550,0003 bd2 ba2.3k sqft497 W County Road 3064, Lampasas, TX 76550For Sale By Owner
- $549,9994 bd2 ba1.9k sqft104 Donnie Dr, Lampasas, TX 76550Active
 MLS ID #6356707, Steve Koleno, Beycome Brokerage Realty LLC. Unlock MLS
 - $429,9004 bd3 ba2.5k sqft1003 N.Ridge St., Lampasas, TX 76550For SaleMLS ID #177530, Audrey Bear, Bear Real Estate Services. HLMLS as distributed by MLS GRID
- $560,0002 bd2 ba1.6k sqft539 County Road 2001, Lampasas, TX 76550ActiveMLS ID #603734, Ronald Bumpus, Bumpus Real Estate. Central Texas MLS
- $350,0003 bd2 ba1.5k sqft408 S Porter St, Lampasas, TX 76550For SaleMLS ID #21342252, Leah Caruthers. NTREIS
- $414,9003 bd3 ba1.8k sqft1110 County Road 1045, Lampasas, TX 76550ActiveMLS ID #617903, Lacy Davidson, Bear Real Estate Services. Central Texas MLS
- $529,9004 bd3 ba2.4k sqft3 Saul Dr, Lampasas, TX 76550ActiveMLS ID #610553, Jack Smith, Donlie McMullin Realty. Central Texas MLS
- $699,0004 bd3 ba2.2k sqft1800 Diamond Ridge Dr, Lampasas, TX 76550ActiveMLS ID #609022, James Banks, Shipley Ranches LLC. Central Texas MLS
- $425,0004 bd2 ba2.6k sqft243 County Road 4314, Lampasas, TX 76550ActiveMLS ID #593250, Casey Smart, Always Here Properties, Llc. Central Texas MLS
- $545,0004 bd2 ba2.5k sqft207 County Road 4492, Kempner, TX 76539ActiveMLS ID #596547, James Banks, Shipley Ranches LLC. Central Texas MLS
- $289,0003 bd2 ba1.6k sqft148 Sunflower St, Lampasas, TX 76550ActiveMLS ID #617775, Lacy Davidson, Bear Real Estate Services. Central Texas MLS
- $725,0005 bd3 ba3.3k sqft2804 County Road 1045, Lampasas, TX 76550For SaleMLS ID #177743, Amanda R Nuckles, All City Real Estate Ltd. Co. HLMLS as distributed by MLS GRID
- $375,0003 bd3 ba1.7k sqft8 Saul Drive, Lampasas, TX 76550For SaleMLS ID #177987, Kourtni Ince, eXp Realty, LLC. HLMLS as distributed by MLS GRID
- $369,9004 bd2 ba1.8k sqft1909 Diamond Ridge Drive, Lampasas, TX 76550For SaleMLS ID #178095, Audrey Bear, Bear Real Estate Services. HLMLS as distributed by MLS GRID
