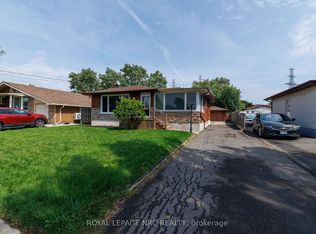
Big-ticket updates, a practical layout, and a great Welland location come together in this 3-bedroom home at 370 Dieppe Street. With many of the major exterior and mechanical components already updated, this is a property where the heavy lifting has largely been done. Major updates include a newer furnace, on-demand hot water system, garage, concrete driveway, fence, siding, roof, trough, gutter guards and much more. Inside, the functional 3-bedroom layout provides plenty of flexibility, with a spacious kitchen offering ample room for meal preparation, storage and gathering with family and friends. The home's location puts you close to a variety of everyday amenities, including shopping, grocery stores, restaurants, schools, parks and public transit. Enjoy easy access to the Welland Recreational Canal and its walking and cycling trails, as well as nearby recreational facilities and community spaces. For shopping and everyday errands, the Lincoln Street commercial corridor offers convenient access to groceries, pharmacy, restaurants and other services, while Seaway Mall provides additional shopping, dining and entertainment options. Outdoor enthusiasts will appreciate the proximity to Welland's extensive network of parks and recreational spaces, including canal-side parks and trails. With three bedrooms, a practical layout and a long list of completed updates, this home offers an excellent opportunity to get into the Welland market while enjoying the benefit of many of the big-ticket improvements already taken care of.
For sale
C$399,999
370 Dieppe St, Welland, ON L3B 4V4
3beds
1baths
Single Family Residence
Built in ----
4,000 Square Feet Lot
$-- Zestimate®
C$--/sqft
C$-- HOA
What's special
Newer furnaceOn-demand hot water systemGutter guardsSpacious kitchenThree bedroomsPractical layout
- 4 hours
- 5
- 0
Zillow last checked:
Listing updated:
Listed by:
ROYAL LEPAGE NRC REALTY
Source: TRREB,MLS®#: X13765664 Originating MLS®#: Niagara Association of REALTORS
Originating MLS®#: Niagara Association of REALTORSFacts & features
Interior
Bedrooms & bathrooms
- Bedrooms: 3
- Bathrooms: 1
Heating
- Forced Air, Gas
Cooling
- Central Air
Appliances
- Included: Disposal, Instant Hot Water, Water Heater Owned
Features
- In-Law Capability, Primary Bedroom - Main Floor
- Flooring: Carpet Free
- Basement: Full,Partially Finished
- Has fireplace: No
Interior area
- Living area range: 700-1100 null
Video & virtual tour
Property
Parking
- Total spaces: 4.5
- Parking features: Private, Garage Door Opener
- Has garage: Yes
Accessibility
- Accessibility features: Bath Grab Bars, Roll-In Shower
Features
- Pool features: None
Lot
- Size: 4,000 Square Feet
Details
- Additional structures: Fence - Partial
- Parcel number: 641200151
Construction
Type & style
- Home type: SingleFamily
- Architectural style: Bungalow
- Property subtype: Single Family Residence
Materials
- Vinyl Siding, Brick Veneer
- Foundation: Concrete Block
- Roof: Asphalt Shingle
Utilities & green energy
- Sewer: Sewer
Community & HOA
Community
- Security: Security System
Location
- Region: Welland
Financial & listing details
- Annual tax amount: C$3,071
- Date on market: 9/10/2026
Price history
Price history is unavailable.
Public tax history
Tax history is unavailable.
Climate risks
Neighborhood: L3B
Similar homes
- C$379,9992 bd1 ba-- sqft10 Churchill Ave, Welland, ON L3B 4Y5For Sale
 MLS ID #X13765180, RE/MAX NIAGARA REALTY LTD, BROKERAGE. TRREB
 - C$349,9003 bd1 ba-- sqft67 Ross St, Welland, ON L3B 2M7For Sale
 MLS ID #X13757974, COLDWELL BANKER ADVANTAGE REAL ESTATE INC, BROKERAGE. TRREB
 - C$449,9003 bd2 ba-- sqft15 Memorial Park Dr, Welland, ON L3B 1A5For Sale
 MLS ID #X13749936, ROYAL LEPAGE NRC REALTY. TRREB
 - C$510,0003 bd2 ba-- sqft37 Empress Ave, Welland, ON L3B 1K6For Sale
 MLS ID #X13752476, ONE PERCENT REALTY LTD.. TRREB
