Welcome to easy, low-maintenance living in the desirable Eastwood Commons community! This spacious 3-bedroom, 2 full bathroom corner condominium offers one of the larger floor plans in the building and is ideally situated on the 4th (top) floor, providing added privacy, abundant natural light, and a peaceful setting. Inside, you'll find comfortable carpeting throughout and a thoughtfully designed layout featuring a generous primary suite complete with its own en suite bathroom. The expansive kitchen offers an abundance of cabinetry and workspace, making meal preparation and entertaining a breeze, while the open living and dining areas create a warm and inviting atmosphere. Monthly association fees cover nearly all utilities—including heat, hot water, water, sewer, trash, snow removal, landscaping, and exterior maintenance—leaving you responsible for only electricity and internet. It's an ideal opportunity for anyone seeking a simplified lifestyle with predictable monthly expenses. Conveniently located at 370 Farrell Street in South Burlington, this home places you just minutes from shopping, restaurants, grocery stores, parks, schools, the University of Vermont Medical Center, the University of Vermont, Burlington International Airport, Interstate 89, and the vibrant Church Street Marketplace in downtown Burlington. Whether you're looking for your next home, a low-maintenance lifestyle, or an excellent location close to everything Chittenden County has to offer, this exceptional condo checks all the boxes. One dog and one cat (max 2 pets) allowed.
Active under contract
Listed by: Northern Vermont Realty Group • Aaron Scowcroft
$399,000
370 Farrell Street #401, South Burlington, VT 05403
3beds
1,420sqft
Condominium
Built in 2005
-- sqft lot
$395,900 Zestimate®
$281/sqft
$-- HOA
What's special
Comfortable carpeting throughoutAbundant natural light
- 63 days
- 29
- 0
Zillow last checked:
Listing updated:
Listed by:
Aaron Scowcroft,
Northern Vermont Realty Group 802-393-9069
Source: PrimeMLS,MLS#: 5097813
Facts & features
Interior
Bedrooms & bathrooms
- Bedrooms: 3
- Bathrooms: 2
- Full bathrooms: 2
Heating
- Natural Gas, Forced Air
Cooling
- Central Air
Appliances
- Included: Dishwasher, Dryer, Microwave, Electric Range, Refrigerator
Features
- Elevator, Living/Dining, Primary BR w/ BA, Natural Light, Common Heating/Cooling
- Flooring: Carpet, Tile
- Doors: Security Door(s)
- Windows: Blinds
- Has basement: No
Interior area
- Total structure area: 1,420
- Total interior livable area: 1,420 sqft
- Finished area above ground: 1,420
- Finished area below ground: 0
Property
Parking
- Total spaces: 1
- Parking features: Assigned, Garage, Underground
- Garage spaces: 1
Accessibility
- Accessibility features: Access to Common Areas, Laundry Access w/No Steps, Mailbox Access w/No Steps, Access to Parking, Access to Restroom(s), No Stairs, No Stairs from Parking, Paved Parking
Features
- Levels: One
- Stories: 1
- Patio & porch: Covered Porch
Lot
- Features: Recreational, Sidewalks, Street Lights, Trail/Near Trail, Walking Trails, Near Paths, Near Shopping, Near Public Transit, Near Hospital, Near School(s)
Details
- Zoning description: Residential
- Other equipment: Sprinkler System
Construction
Type & style
- Home type: Condo
- Property subtype: Condominium
Materials
- Wood Frame
- Foundation: Concrete
- Roof: Shingle
Condition
- New construction: No
- Year built: 2005
Utilities & green energy
- Electric: 100 Amp Service
- Sewer: Public Sewer
- Utilities for property: Phone, Cable Available, Phone Available
Community & HOA
Community
- Security: Smoke Detector(s), HW/Batt Smoke Detector
HOA
- Amenities included: Maintenance Structure, Fitness Center, Master Insurance, Playground, Landscaping, Common Acreage, Common Heating/Cooling, Security, Snow Removal, Trash Removal
- Additional fee info: Fee: $719
Location
- Region: South Burlington
Financial & listing details
- Price per square foot: $281/sqft
- Annual tax amount: $6,327
- Date on market: 7/2/2026
- Listing terms: Cash,Conventional,FHA,Home Equity,VA Loan
- Road surface type: Paved
Estimated market value
$395,900
$376,000 - $416,000
$2,806/mo
Price history
| Date | Event | Price |
|---|---|---|
| 7/2/2026 | Listed for sale | $399,000$281/sqft |
Source:  PrimeMLS #5097813 Report a problem PrimeMLS #5097813 Report a problem | ||
Public tax history
Tax history is unavailable.
Monthly payment
Est. payment
Payment breakdown
Explore the cost of this home by adjusting the details. Changes won't be saved.Climate risks
Neighborhood: 05403
Nearby schools
Schools provided by the listing agent
- Elementary: Orchard Elementary School
- Middle: Frederick H. Tuttle Middle Sch
- High: South Burlington High School
- District: South Burlington Sch Distict
Source: PrimeMLS. This data may not be complete. We recommend contacting the local school district to confirm school assignments for this home.
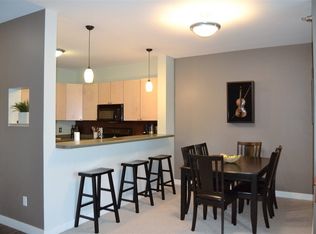
- $366,9002 bd2 ba1.3k sqft410 Farrell St APT 304, South Burlington, VT 05403Off Market
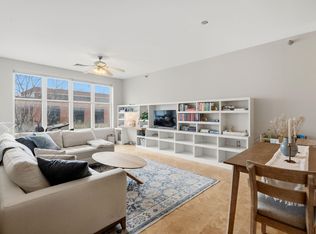
- $360,0002 bd2 ba1.1k sqft370 Farrell St APT 303, South Burlington, VT 05403For Sale
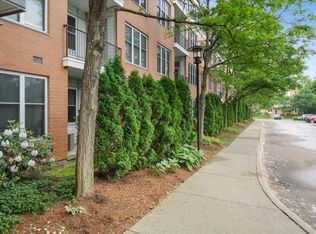
- $330,0002 bd2 ba1.1k sqft370 Farrell St APT 217, South Burlington, VT 05403Sold
- $364,7002 bd2 ba1.1k sqft370423 Farrell St, South Burlington, VT 05403Off Market

Similar homes
- $360,0002 bd2 ba1.1k sqftEastwood Commons, South Burlington, VT 05403ActiveMLS ID #5083445, Sandy Palmer. PrimeMLS
- $399,0003 bd1 ba1k sqft27 Sherry Road, South Burlington, VT 05403Active
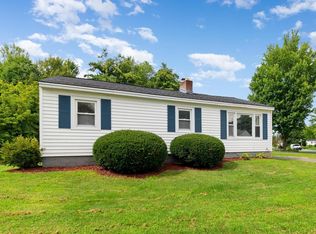 MLS ID #5106516, Elise Polli. PrimeMLS
 - $399,0003 bd1 ba1.4k sqft337 Hinesburg Road, South Burlington, VT 05403Active
 MLS ID #5107003, Robert Foley. PrimeMLS
 - $449,9003 bd1 ba1.3k sqft12 Wealthy Avenue, South Burlington, VT 05403Active
 MLS ID #5106957, Jamie Wright. PrimeMLS
