History isn't just remembered in Lebanon, it's part of the landscape. Built in 1850, this distinctive home has been standing for more than 175 years in a town whose roots reach deep into American history. Long before this home was built, Lebanon played such an important role in the fight for American independence that it became known as the "Heartbeat of the Revolution." French troops encamped here, and George Washington himself visited Lebanon in 1781.By the time this home was built in 1850, those extraordinary events were already part of Lebanon's story, and today, pieces of the home's own history remain. Inside and you'll find original wide-plank wood flooring, while exposed beams offer a glimpse into the craftsmanship and character of an earlier era. Rather than being frozen in time, however, the home has evolved through the generations. An addition off the kitchen provides an impressive living and gathering space with a soaring cathedral ceiling, creating an unexpected sense of openness in a home of this vintage. The kitchen features granite countertops, bringing modern convenience into a setting filled with historic character. 1 acre of land, provides the space and rural setting that feel right at home in Lebanon. This isn't a reproduction of an antique New England home. It's the real thing. Wide-plank floors, exposed beams and more than 175 years of history are part of its story-set within a community that has been helping write America's story for centuries. The home has evolved over the generations with newer windows and roof, smart thermostat and fire alarm system.
Under contract
Price cut: $24K (9/16)
$375,000
370 Levita Road, Lebanon, CT 06249
3beds
2,075sqft
Single Family Residence
Built in 1850
1 Acres Lot
$-- Zestimate®
$181/sqft
$-- HOA
What's special
- 47 days
- 457
- 35
Zillow last checked:
Listing updated:
Listed by:
Amanda S. Zorovich (203)886-6600,
New Roots Realty 203-886-6600
Source: Smart MLS,MLS#: 24203212
Facts & features
Interior
Bedrooms & bathrooms
- Bedrooms: 3
- Bathrooms: 2
- Full bathrooms: 2
Primary bedroom
- Features: Hardwood Floor
- Level: Upper
- Area: 208 Square Feet
- Dimensions: 16 x 13
Bedroom
- Features: Wall/Wall Carpet
- Level: Upper
Bedroom
- Features: Hardwood Floor
- Level: Upper
Dining room
- Features: Built-in Features, Hardwood Floor
- Level: Main
- Area: 168 Square Feet
- Dimensions: 14 x 12
Family room
- Features: Palladian Window(s), Cathedral Ceiling(s), Hardwood Floor
- Level: Main
- Area: 240 Square Feet
- Dimensions: 16 x 15
Kitchen
- Features: Granite Counters, Tile Floor
- Level: Main
- Area: 132 Square Feet
- Dimensions: 12 x 11
Living room
- Features: Built-in Features, Wood Stove, French Doors, Wall/Wall Carpet
- Level: Main
- Area: 300 Square Feet
- Dimensions: 12 x 25
Heating
- Baseboard, Oil
Cooling
- Whole House Fan
Appliances
- Included: Oven/Range, Refrigerator, Dishwasher, Water Heater
- Laundry: Upper Level
Features
- Windows: Thermopane Windows
- Basement: Partial,Unfinished,Interior Entry
- Attic: Walk-up
- Has fireplace: No
Interior area
- Total structure area: 2,075
- Total interior livable area: 2,075 sqft
- Finished area above ground: 2,075
- Finished area below ground: 0
Property
Parking
- Total spaces: 2
- Parking features: Detached, Off Street, Driveway, Unpaved, Garage Door Opener, Private, Gravel
- Garage spaces: 2
- Has uncovered spaces: Yes
Features
- Exterior features: Garden, Stone Wall
Lot
- Size: 1 Acres
- Features: Few Trees, Cleared
Details
- Parcel number: 2232252
- Zoning: RA
Construction
Type & style
- Home type: SingleFamily
- Architectural style: Colonial
- Property subtype: Single Family Residence
Materials
- Clapboard, Wood Siding
- Foundation: Stone
- Roof: Asphalt
Condition
- New construction: No
- Year built: 1850
Utilities & green energy
- Sewer: Septic Tank
- Water: Well
Green energy
- Energy efficient items: Windows
Community & HOA
HOA
- Has HOA: No
Location
- Region: Lebanon
Financial & listing details
- Price per square foot: $181/sqft
- Tax assessed value: $202,120
- Annual tax amount: $4,447
- Date on market: 8/31/2026
Estimated market value
Not available
Estimated sales range
Not available
Not available
Price history
| Date | Event | Price |
|---|---|---|
| 10/12/2026 | Pending sale | $375,000$181/sqft |
Source:  Smart MLS #24203212 Report a problem Smart MLS #24203212 Report a problem | ||
| 9/16/2026 | Price change | $375,000-6%$181/sqft |
Source: Smart MLS #24203212 Report a problem | ||
| 9/4/2026 | Listed for sale | $399,000+73.6%$192/sqft |
Source: Smart MLS #24203212 Report a problem | ||
| 9/8/2017 | Sold | $229,900$111/sqft |
Source: Smart MLS #G10169191 Report a problem | ||
| 4/24/2017 | Listed for sale | $229,900-4.2%$111/sqft |
Source: D.W. Fish Real Estate #G10169191 Report a problem | ||
| 9/19/2016 | Listed for sale | $239,900+5.9%$116/sqft |
Source: D.W. Fish Real Estate #G10169191 Report a problem | ||
| 9/20/2011 | Sold | $226,500-3.6%$109/sqft |
Source: Public Record Report a problem | ||
| 6/27/2011 | Pending sale | $234,900$113/sqft |
Source: RE/MAX East of the River #G593309 Report a problem | ||
| 5/27/2011 | Listed for sale | $234,900$113/sqft |
Source: RE/MAX East of the River #G593309 Report a problem | ||
Public tax history
| Year | Property taxes | Tax assessment |
|---|---|---|
| 2025 | $4,447 +4.8% | $202,120 |
| 2024 | $4,245 +1.9% | $202,120 +40.7% |
| 2023 | $4,166 +1.8% | $143,660 |
| 2022 | $4,094 +0.3% | $143,660 |
| 2021 | $4,080 +2% | $143,660 +1.3% |
| 2020 | $4,000 -4.1% | $141,850 |
| 2019 | $4,170 +4.9% | $141,850 +4.9% |
| 2018 | $3,974 +1.7% | $135,180 |
| 2017 | $3,907 | $135,180 |
| 2016 | $3,907 +10.3% | $135,180 |
| 2015 | $3,542 -7.1% | $135,180 |
| 2014 | $3,812 -7.2% | $135,180 -21.3% |
| 2013 | $4,107 +1.3% | $171,850 |
| 2012 | $4,056 +3.5% | $171,850 |
| 2011 | $3,918 +3.2% | $171,850 |
| 2010 | $3,798 +3.8% | $171,850 |
| 2009 | $3,660 +7.9% | $171,850 +37.8% |
| 2008 | $3,393 +1.5% | $124,750 |
| 2007 | $3,343 +5.9% | $124,750 |
| 2006 | $3,156 +8.6% | $124,750 |
| 2004 | $2,907 +21.3% | $124,750 +42.7% |
| 2003 | $2,396 +8.4% | $87,430 +0% |
| 2001 | $2,211 +35.7% | $87,400 -6.1% |
| 1995 | $1,629 | $93,100 |
Find assessor info on the county website
Monthly payment
Est. payment
Payment breakdown
Explore the cost of this home by adjusting the details. Changes won't be saved.Climate risks
Neighborhood: 06249
Similar homes
- $399,9003 bd3 ba2.5k sqft60 Beaumont Highway, Lebanon, CT 06249For Sale
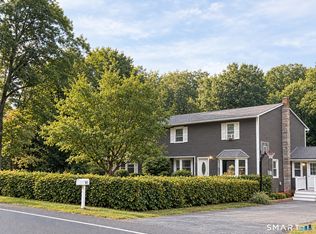
 MLS ID #24210685, Shawna Rohan, eXp Realty. Smart MLS
 - $489,9003 bd2 ba1.8k sqft116 Bascom Road, Lebanon, CT 06249For Sale
 MLS ID #24205904, Diana M. Brown, William Raveis Real Estate. Smart MLS
 - $379,9003 bd2 ba2k sqft64 Broadway Street, Colchester, CT 06415For Sale
 MLS ID #24193861, Sherry Borgeson, Berkshire Hathaway NE Prop.. Smart MLS
 - $324,9993 bd2 ba1.2k sqft15 Cracow Avenue, Windham, CT 06280For Sale
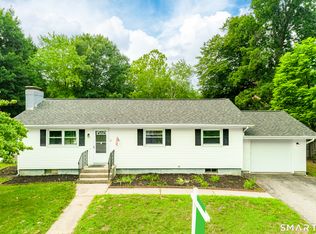 MLS ID #24214512, AJ Davis, Better Homes and Gardens Real Estate Executive Real Estate. Smart MLS
 - $435,0003 bd3 ba2.1k sqft158 Pond Road, Franklin, CT 06254For SaleMLS ID #24211535, Monica Obuchowski, Signature Properties of N.E.. Smart MLS
- $374,9003 bd2 ba1.7k sqft45 Whittemore Street, Windham, CT 06226For SaleMLS ID #24184708, Nadia Kachwaha, KW Legacy Partners. Smart MLS
- $329,9003 bd1 ba1.1k sqft2582 Boston Turnpike, Coventry, CT 06238For SaleMLS ID #24215118, Elyana Bassell, Kempf-Vanderburgh Realty. Smart MLS
- $329,9003 bd2 ba1.3k sqft21 Route 66, Columbia, CT 06237For SaleMLS ID #24205178, Kevin Fennell, Real Broker CT, LLC. Smart MLS
- $414,8003 bd2 ba1.1k sqft80 Elm Tree Road, Glastonbury, CT 06033For SaleMLS ID #24213934, Donna Mansfield, William Raveis Real Estate. Smart MLS
- $390,0004 bd2 ba1.6k sqft142 Root Road, Coventry, CT 06238For SaleMLS ID #24207503, Alexandria Kebalo, RE/MAX One. Smart MLS
- $399,0003 bd2 ba1.5k sqft51 Watrous Road, Bolton, CT 06043For SaleMLS ID #24195758, Crystal M. Gebhardt Coogan, Coldwell Banker Realty. Smart MLS
- $399,9953 bd2 ba1.3k sqft165 Colchester Avenue, East Hampton, CT 06424For SaleMLS ID #24192346, Polly S. Carilli, William Raveis Real Estate. Smart MLS
- $385,0004 bd1 ba1.4k sqft17 Buckingham Road, Mansfield, CT 06250For SaleMLS ID #24197297, Lisa A. Barstow, Simply Sold Real Estate. Smart MLS
- $347,0004 bd3 ba2.2k sqft51 Huckleberry Lane, Manchester, CT 06040For SaleMLS ID #24211962, Paige C. Niver, William Raveis Real Estate. Smart MLS
- $525,0004 bd3 ba2.3k sqft109 Cannon Drive, Hebron, CT 06231For SaleMLS ID #24192721, James Celio, Century 21 AllPoints Realty. Smart MLS
- $529,9003 bd2 ba2.4k sqft30 Marjorie Circle, Hebron, CT 06248For SaleMLS ID #24199508, James Celio, Century 21 AllPoints Realty. Smart MLS
- $375,0003 bd2 ba1.9k sqft17 Oakridge Drive, Ledyard, CT 06335For SaleMLS ID #24205516, Billie Jo Parkos, Coldwell Banker Realty. Smart MLS
- $425,0003 bd2 ba1.4k sqft6 Nemczuk Drive, Norwich, CT 06360For SaleMLS ID #24201484, Marilyn Lusher, RE/MAX Legends. Smart MLS
- $329,0003 bd2 ba1.9k sqft151 Kimball Road, Lisbon, CT 06351For SaleMLS ID #24199822, Lee A. Barr JR., William Raveis Real Estate. Smart MLS
- $365,0003 bd1 ba2k sqft47 Baldwin Road, Manchester, CT 06042For SaleMLS ID #24210987, Cheri Trudon, ERA Blanchard & Rossetto. Smart MLS
