Move-in-ready 3-bedroom, 2-bath bi-level offering approximately 1,800 square feet of finished living space on a spacious 0.87-acre lot. The bright upper level features a comfortable living room, updated kitchen, newer appliances, two bedrooms and a full bath. The finished lower level includes a large family room, third bedroom, generous walk-in closet and full master bath—providing plenty of flexible living space.
Major updates include a new roof approximately two years ago, new siding, and a furnace, central air system and water heater updated in 2025. The private well and septic system include a newer drain field. Outside, you’ll find a 23' x 23' detached garage that is heated, insulated and finished with internet access, plus two additional outbuildings. One outbuilding is insulated and finished with drywall, flooring, electricity and internet—perfect for a home office, gym, studio or hobby space—while the second provides additional storage. Located near the back of an established subdivision with minimal through traffic, this property offers nearly an acre of space, abundant storage and valuable updates inside and out.
For sale by owner
$299,000
3700 Cecil Rd, Cadillac, MI 49601
3beds
1,800sqft
SingleFamily
Built in 1973
0.85 Acres Lot
$240,500 Zestimate®
$166/sqft
$-- HOA
What's special
Two additional outbuildingsBright upper levelNew sidingAbundant storageGenerous walk-in closetFull master bathLarge family room
- 1 day
- 394
- 12
Listed by:
Property Owner (231) 878-1424
Facts & features
Interior
Bedrooms & bathrooms
- Bedrooms: 3
- Bathrooms: 2
- Full bathrooms: 2
Heating
- Forced air, Gas
Cooling
- Central
Appliances
- Included: Dishwasher, Dryer, Range / Oven, Refrigerator, Washer
Features
- Pantry, Drywall
- Flooring: Carpet, Linoleum / Vinyl
- Basement: Finished
Interior area
- Total interior livable area: 1,800 sqft
Property
Parking
- Total spaces: 2
- Parking features: Garage - Detached
Features
- Exterior features: Vinyl
Lot
- Size: 0.85 Acres
Details
- Parcel number: 2209DA112
Construction
Type & style
- Home type: SingleFamily
Materials
- Roof: Shake / Shingle
Condition
- New construction: No
- Year built: 1973
Utilities & green energy
- Sewer: Private Septic
Community & HOA
Location
- Region: Cadillac
Financial & listing details
- Price per square foot: $166/sqft
- Tax assessed value: $79,100
- Date on market: 11/2/2026
- Lease term: Other
Estimated market value
$240,500
$219,000 - $262,000
$2,177/mo
Price history
| Date | Event | Price |
|---|---|---|
| 11/2/2026 | Listed for sale | $299,000+150.2%$166/sqft |
Source: Owner Report a problem | ||
| 6/23/2017 | Sold | $119,500$66/sqft |
Source:  NGLRMLS #1829241 Report a problem | ||
| 3/22/2017 | Listed for sale | $119,500+59.8%$66/sqft |
Source: RE/MAX CENTRAL #1829241 Report a problem | ||
| 2/14/2013 | Sold | $74,775-6.4%$42/sqft |
Source:  WWMLS #21107556 Report a problem | ||
| 12/4/2012 | Listed for sale | $79,900+166.3%$44/sqft |
Source: RE/MAX Central #21107556 Report a problem | ||
| 9/14/2012 | Sold | $30,000-24.8%$17/sqft |
Source: Public Record Report a problem | ||
| 8/22/2012 | Pending sale | $39,900$22/sqft |
Source: RE/MAX Central #21106017 Report a problem | ||
| 8/3/2012 | Price change | $39,900-11.1%$22/sqft |
Source: RE/MAX Central #21106017 Report a problem | ||
| 6/29/2012 | Listed for sale | $44,900$25/sqft |
Source: RE/MAX Central #21106017 Report a problem | ||
Public tax history
| Year | Property taxes | Tax assessment |
|---|---|---|
| 2025 | -- | $79,100 +6% |
| 2024 | $1,853 +10.1% | $74,600 +6.3% |
| 2023 | $1,683 +2.6% | $70,200 +6.2% |
| 2022 | $1,641 | $66,100 +10% |
| 2021 | -- | $60,100 +17.2% |
| 2020 | $1,624 | $51,300 -2.3% |
| 2019 | -- | $52,500 -1.9% |
| 2018 | -- | $53,500 +1.1% |
| 2017 | -- | $52,900 +32.3% |
| 2016 | -- | $40,000 +10.5% |
| 2015 | -- | $36,200 +108% |
| 2013 | -- | $17,400 -33.8% |
| 2012 | -- | $26,300 |
| 2011 | -- | $26,300 -26.5% |
| 2010 | -- | $35,800 |
Find assessor info on the county website
Monthly payment
Est. payment
Payment breakdown
Explore the cost of this home by adjusting the details. Changes won't be saved.Climate risks
Neighborhood: 49601
Nearby schools
Schools provided by the listing agent
- District: Cadillac Area Public Schools
Source: The MLS. This data may not be complete. We recommend contacting the local school district to confirm school assignments for this home.

Similar homes
- $--5 bd18 ba2.2k sqft415 W Garfield St, Cadillac, MI 49601AuctionXome
- $319,4004 bd3 ba2k sqft9960 E 13th St, Cadillac, MI 49601For Sale
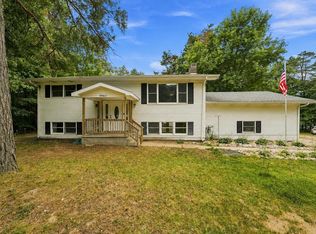 MLS ID #1949383, Midge Nixon. NGLRMLS
- $314,9003 bd3 ba2.5k sqft127 Blossom Ave, Cadillac, MI 49601For Sale
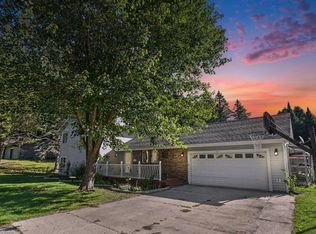
 MLS ID #201843015, Chad Wirth, Epique Realty Inc.. WWMLS
- $229,0003 bd1 ba1.1k sqft3868 Cecil Rd, Cadillac, MI 49601For Sale
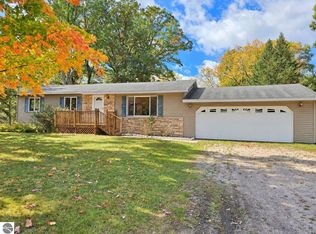 MLS ID #1951358, Darby Schaub. NGLRMLS
- $299,5003 bd8 ba1.9k sqft714 Sunset Ln, Cadillac, MI 49601For Sale
 MLS ID #26043280, Michael McGuire, Coldwell Banker Schmidt Cadillac. MichRIC
- $293,0003 bd3 ba1.4k sqft745 Sunnyside Dr, Cadillac, MI 49601For SaleMLS ID #26039322, Leanne Labelle, LIGHTHOUSE REALTY-Manistee. MichRIC
- $289,9002 bd2 ba1.3k sqft11642 W Woodland Dr, Cadillac, MI 49601For SaleMLS ID #26044496, Teresa K Hoffman, ERA Reardon Realty Great Lakes. MichRIC
- $299,0004 bd2 ba1.5k sqft6631 W Stoney Corners Rd, Mc Bain, MI 49657For SaleMLS ID #26058026, Jennifer Pennington, Pennington Properties. MichRIC
