Welcome to 3700 Coachlight Avenue! This beautifully updated 3-bedroom, 2-bath ranch offers the perfect combination of modern updates, convenience, and move-in-ready living. Ideally located in Lansing, you'll enjoy being less than 5 minutes from the highway, making your daily commute and access to shopping, dining, and local amenities quick and easy. Step inside to discover new flooring and fresh paint throughout, creating a bright, clean, and welcoming atmosphere. The updated kitchen features newer cabinets and countertops, new flooring and ample storage space! Relax in comfort year-round with brand new central air. Enjoy seamless indoor-outdoor living through the new sliding glass door that opens onto a spacious deck overlooking a fully fenced backyard, perfect for entertaining, pets, gardening, or simply enjoying your own private outdoor space. A 1-car attached garage adds everyday convenience and additional storage. Additional features include a park across the street, vinyl windows, a full basement waiting to be finished for added value and living space, less than 15 minutes to downtown Lansing, MSU, LCC and more! Call for your private showing!
Pending
$169,900
3700 Coachlight Common St, Lansing, MI 48911
3beds
1,057sqft
Single Family Residence
Built in 1980
10,454 Square Feet Lot
$176,200 Zestimate®
$161/sqft
$-- HOA
What's special
Fully fenced backyardBrand new central airAmple storage spaceNewer cabinets and countertopsNew sliding glass doorUpdated kitchenVinyl windows
- 61 days
- 33
- 0
Zillow last checked:
Listing updated:
Listed by:
Zach Peck 517-896-5594,
Keller Williams Realty Lansing 517-853-1200
Source: Greater Lansing AOR,MLS#: 298264
Facts & features
Interior
Bedrooms & bathrooms
- Bedrooms: 3
- Bathrooms: 2
- Full bathrooms: 2
Primary bedroom
- Level: First
- Area: 132.14 Square Feet
- Dimensions: 11.83 x 11.17
Bedroom 2
- Level: First
- Area: 112.17 Square Feet
- Dimensions: 11.33 x 9.9
Bedroom 3
- Level: First
- Area: 91.23 Square Feet
- Dimensions: 10.25 x 8.9
Bonus room
- Level: Basement
- Area: 312.44 Square Feet
- Dimensions: 23.58 x 13.25
Dining room
- Level: First
- Area: 96.83 Square Feet
- Dimensions: 11.5 x 8.42
Kitchen
- Level: First
- Area: 125.31 Square Feet
- Dimensions: 13.08 x 9.58
Living room
- Level: First
- Area: 182.72 Square Feet
- Dimensions: 16 x 11.42
Heating
- Forced Air, Natural Gas
Cooling
- Central Air
Appliances
- Included: Dishwasher, Dryer, Gas Oven, Gas Range, Refrigerator, Washer
- Laundry: Lower Level
Features
- Primary Downstairs
- Flooring: Vinyl
- Windows: Bay Window(s)
- Basement: Full
Interior area
- Total structure area: 2,177
- Total interior livable area: 1,057 sqft
- Finished area above ground: 1,057
- Finished area below ground: 0
Property
Parking
- Total spaces: 1
- Parking features: Attached, Driveway, Garage Faces Front, Inside Entrance, Paved
- Attached garage spaces: 1
- Has uncovered spaces: Yes
Features
- Levels: One
- Stories: 1
- Patio & porch: Covered, Deck, Front Porch, Patio
- Fencing: Back Yard,Chain Link,Full,Gate
- Has view: Yes
- View description: City, Park/Greenbelt
Lot
- Size: 10,454 Square Feet
- Dimensions: 73 x 128
- Features: Back Yard, City Lot, Few Trees, Front Yard
Details
- Additional structures: Shed(s)
- Foundation area: 1120
- Parcel number: 33010506303101
- Zoning description: Zoning
Construction
Type & style
- Home type: SingleFamily
- Architectural style: Ranch
- Property subtype: Single Family Residence
Materials
- Vinyl Siding
- Foundation: Block
- Roof: Shingle
Condition
- Year built: 1980
Utilities & green energy
- Sewer: Public Sewer
- Water: Public
Community & HOA
Community
- Features: Curbs, Sidewalks
- Subdivision: Coachlight
Location
- Region: Lansing
Financial & listing details
- Price per square foot: $161/sqft
- Tax assessed value: $81,700
- Annual tax amount: $3,395
- Date on market: 8/6/2026
- Listing terms: VA Loan,Cash,Conventional,FHA
- Road surface type: Paved
Estimated market value
$176,200
$167,000 - $185,000
$1,618/mo
Price history
| Date | Event | Price |
|---|---|---|
| 8/11/2026 | Pending sale | $169,900$161/sqft |
Source:  Greater Lansing AOR #298264 Report a problem Greater Lansing AOR #298264 Report a problem | ||
| 8/6/2026 | Listed for sale | $169,900+553.5%$161/sqft |
Source: Greater Lansing AOR #298264 Report a problem | ||
| 3/17/2021 | Listing removed | -- |
Source: Owner Report a problem | ||
| 5/21/2019 | Listing removed | $1,050$1/sqft |
Source: Owner Report a problem | ||
| 5/9/2019 | Price change | $1,050+13.5%$1/sqft |
Source: Owner Report a problem | ||
| 5/7/2019 | Listed for rent | $925$1/sqft |
Source: Owner Report a problem | ||
| 2/14/2014 | Sold | $26,000-7.1%$25/sqft |
Source: Greater Lansing AOR #54825 Report a problem | ||
| 1/2/2014 | Listed for sale | $28,000-30%$26/sqft |
Source: RE/MAX Report a problem | ||
| 9/17/2012 | Sold | $40,000-61.7%$38/sqft |
Source: Public Record Report a problem | ||
| 8/12/2005 | Sold | $104,499+14.2%$99/sqft |
Source: Public Record Report a problem | ||
| 10/2/2002 | Sold | $91,500+52.5%$87/sqft |
Source: Public Record Report a problem | ||
| 3/8/2000 | Sold | $60,000$57/sqft |
Source: Public Record Report a problem | ||
Public tax history
| Year | Property taxes | Tax assessment |
|---|---|---|
| 2025 | $3,733 +6.3% | $81,700 +24.7% |
| 2024 | $3,511 | $65,500 +15.9% |
| 2023 | -- | $56,500 +12.8% |
| 2022 | -- | $50,100 +10.6% |
| 2021 | -- | $45,300 +9.7% |
| 2020 | -- | $41,300 +4.6% |
| 2019 | $2,768 | $39,500 +3.4% |
| 2018 | $2,768 +6.2% | $38,200 |
| 2017 | $2,605 | $38,200 +1.9% |
| 2016 | $2,605 | $37,500 +3.6% |
| 2015 | $2,605 | $36,200 +3.7% |
| 2014 | $2,605 | $34,900 -3.6% |
| 2013 | -- | $36,200 -6.5% |
| 2012 | -- | $38,700 -12.4% |
| 2011 | -- | $44,200 -12.6% |
| 2010 | -- | $50,600 -10.1% |
| 2009 | -- | $56,300 -9.2% |
| 2008 | -- | $62,000 -0.3% |
| 2007 | -- | $62,200 +9.7% |
| 2006 | -- | $56,700 +3.3% |
| 2005 | -- | $54,900 +1.9% |
| 2004 | -- | $53,900 +17.9% |
| 2003 | -- | $45,700 +17.5% |
| 2002 | -- | $38,900 +13.7% |
| 2001 | -- | $34,200 +5.9% |
| 2000 | -- | $32,300 |
Find assessor info on the county website
Monthly payment
Est. payment
Payment breakdown
Explore the cost of this home by adjusting the details. Changes won't be saved.Climate risks
Neighborhood: Coachlight
Nearby schools
Schools provided by the listing agent
- High: Lansing
Source: Greater Lansing AOR. This data may not be complete. We recommend contacting the local school district to confirm school assignments for this home.
- $132,1003 bd1 ba1k sqft3708 Coachlight Common St, Lansing, MI 48911Off Market
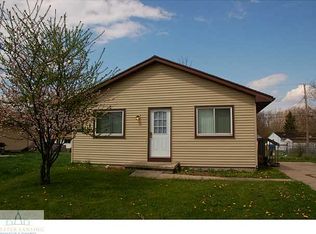
- $105,600-- bd1 ba816 sqft3658 Coachlight Common St, Lansing, MI 48911Off Market
- $149,4003 bd1 ba1k sqft3714 Coachlight Common St, Lansing, MI 48911Off Market
- $135,4003 bd2 ba1k sqft3701 S Fox Pointe St, Lansing, MI 48911Off Market

Similar homes
- $172,0003 bd2 ba1.2k sqft6240 Yunker St, Lansing, MI 48911For Sale
 MLS ID #299128, Bruce Carpenter, HOMEDATION Realty. Greater Lansing AOR
 - $171,9003 bd2 ba963 sqft4424 Barclay Pl, Lansing, MI 48911For Sale
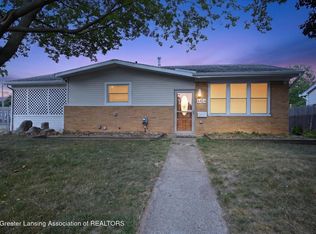 MLS ID #297787, Tesia Hinken, Exit Great Lakes Realty. Greater Lansing AOR
 - $189,9003 bd2 ba1k sqft3224 Continental Dr, Lansing, MI 48911For Sale
 MLS ID #299110, Marci Murphy, Keller Williams Realty Lansing. Greater Lansing AOR
 - $169,0003 bd1 ba950 sqft1115 Shirley St, Lansing, MI 48911For Sale
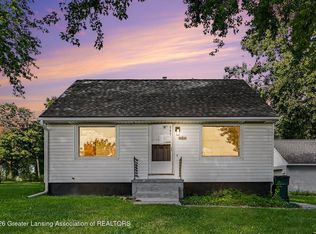 MLS ID #298603, Eugenia Y Zacks-Carney, EXP Realty - Lansing. Greater Lansing AOR
