Beautifully maintained 3 bedroom, 3 full bath bi-level in the heart of Hebron! Numerous updates and improvements, including new retaining walls, water heater, freshly painted kitchen cabinets, and a new dishwasher, microwave, and stove/oven combination. Enjoy outdoor living on the refurbished deck overlooking a flat backyard, perfect for relaxing and entertaining. The seller is willing to add steps from the deck to the backyard to accommodate the buyer's preference. With a functional layout and move-in-ready appeal, this home is ready for it's next owner to make it their own!
Pending
Price cut: $4.9K (10/23)
$285,000
3700 Jonathan Dr, Hebron, KY 41048
3beds
--sqft
Single Family Residence, Residential
Built in 1999
-- sqft lot
$-- Zestimate®
$--/sqft
$-- HOA
What's special
Freshly painted kitchen cabinetsFunctional layoutRefurbished deckOutdoor livingFlat backyard
- 30 days
- 1,148
- 100
Zillow last checked:
Listing updated:
Listed by:
Krista Oliver 859-620-8877,
Huff Realty - Florence
Source: NKMLS,MLS#: 647403
Facts & features
Interior
Bedrooms & bathrooms
- Bedrooms: 3
- Bathrooms: 3
- Full bathrooms: 3
Primary bedroom
- Features: Ceiling Fan(s), Carpet Flooring
- Level: Upper
- Area: 120
- Dimensions: 12 x 10
Bedroom 2
- Features: Carpet Flooring
- Level: Upper
- Area: 80
- Dimensions: 10 x 8
Bedroom 3
- Features: Carpet Flooring
- Level: Upper
- Area: 81
- Dimensions: 9 x 9
Dining room
- Features: Tile Flooring, Walk-Out Access
- Level: Upper
- Area: 77
- Dimensions: 11 x 7
Family room
- Features: Carpet Flooring
- Level: Lower
- Area: 187
- Dimensions: 17 x 11
Kitchen
- Features: Tile Flooring, Wood Cabinets, Walk-Out Access
- Level: Upper
- Area: 99
- Dimensions: 11 x 9
Laundry
- Level: Lower
- Area: 84
- Dimensions: 12 x 7
Living room
- Features: Carpet Flooring
- Level: Upper
- Area: 165
- Dimensions: 15 x 11
Heating
- Electric
Cooling
- Central Air
Appliances
- Included: Electric Cooktop, Electric Oven, Dishwasher, Microwave, Refrigerator
Features
- Eat-in Kitchen, Chandelier, Cathedral Ceiling(s), Ceiling Fan(s)
Property
Parking
- Total spaces: 2
- Parking features: Driveway, Garage, Garage Door Opener, Garage Faces Front
- Garage spaces: 2
- Has uncovered spaces: Yes
Features
- Levels: Bi-Level
- Patio & porch: Deck, Porch
- Fencing: Chain Link,Privacy
Details
- Parcel number: 048.0002088.00
- Zoning description: Residential
Construction
Type & style
- Home type: SingleFamily
- Architectural style: Traditional
- Property subtype: Single Family Residence, Residential
Materials
- Brick, Vinyl Siding
- Foundation: Slab
- Roof: Shingle
Condition
- Existing Structure
- New construction: No
- Year built: 1999
Utilities & green energy
- Sewer: Public Sewer
- Water: Public
- Utilities for property: Cable Available, Sewer Available, Water Available
Community & HOA
Community
- Security: Smoke Detector(s)
- Subdivision: Orchard Estates
HOA
- Has HOA: No
Location
- Region: Hebron
Financial & listing details
- Tax assessed value: $178,000
- Annual tax amount: $1,957
- Date on market: 10/10/2026
- Cumulative days on market: 30 days
- Road surface type: Paved
Estimated market value
Not available
Estimated sales range
Not available
Not available
Price history
| Date | Event | Price |
|---|---|---|
| 11/3/2026 | Pending sale | $285,000 |
Source:  NKMLS #647403 Report a problem | ||
| 10/23/2026 | Price change | $285,000-1.7% |
Source: NKMLS #647403 Report a problem | ||
| 10/9/2026 | Listed for sale | $289,900+31.8% |
Source: NKMLS #647403 Report a problem | ||
| 8/21/2026 | Sold | $220,000+23.6% |
Source: Public Record Report a problem | ||
| 5/26/2020 | Sold | $178,000+0.1% |
Source: Public Record Report a problem | ||
| 5/26/2020 | Listed for sale | $177,900 |
Source: RE/MAX Affiliates #536724 Report a problem | ||
| 4/14/2020 | Pending sale | $177,900 |
Source: RE/MAX Affiliates #536724 Report a problem | ||
| 4/13/2020 | Listed for sale | $177,900+32.8% |
Source: RE/MAX Affiliates #536724 Report a problem | ||
| 6/1/2006 | Sold | $134,000+26.5% |
Source: Public Record Report a problem | ||
| 3/10/1999 | Sold | $105,900+132.7% |
Source: Public Record Report a problem | ||
| 10/22/1998 | Sold | $45,500 |
Source: Public Record Report a problem | ||
Public tax history
| Year | Property taxes | Tax assessment |
|---|---|---|
| 2025 | $1,957 +1.8% | $178,000 |
| 2024 | $1,924 -2.7% | $178,000 |
| 2023 | $1,976 +3.5% | $178,000 |
| 2022 | $1,909 +0.2% | $178,000 |
| 2021 | $1,906 +24.1% | $178,000 +32.8% |
| 2020 | $1,537 | $134,000 |
| 2019 | $1,537 +0.8% | $134,000 |
| 2018 | $1,525 +4.4% | $134,000 |
| 2017 | $1,461 | $134,000 |
| 2015 | $1,461 +2.7% | $134,000 |
| 2013 | $1,422 | $134,000 |
| 2012 | -- | $134,000 |
| 2011 | -- | $134,000 |
| 2010 | -- | $134,000 |
| 2009 | -- | $134,000 |
Find assessor info on the county website
Monthly payment
Est. payment
Payment breakdown
Explore the cost of this home by adjusting the details. Changes won't be saved.Climate risks
Neighborhood: 41048
Nearby schools
Schools provided by the listing agent
- Elementary: Goodridge Elementary
- Middle: Conner Middle School
- High: Conner Senior High
Source: NKMLS. This data may not be complete. We recommend contacting the local school district to confirm school assignments for this home.

Similar homes
- $282,9004 bd3 ba2.1k sqft1837 Asbury Way, Hebron, KY 41048For Sale
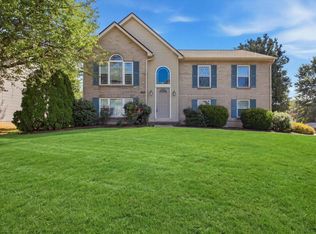 MLS ID #646821, Nikki Culbertson, Culbertson Real Estate Group. NKMLS
- $320,0004 bd3 ba1.6k sqft2843 Presidential Dr, Hebron, KY 41048For Sale
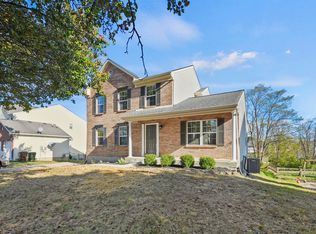 MLS ID #648147, Benjamin Walling, Cahill Real Estate Services. NKMLS
- $282,9003 bd2 ba1.5k sqft1820 Old N Bend Rd, Hebron, KY 41048For Sale
 MLS ID #646683, Sherry Clark, Coldwell Banker Realty FM. NKMLS
- $320,0003 bd3 ba1.2k sqft3030 Republic Way, Hebron, KY 41048For Sale
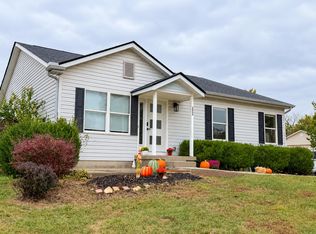 MLS ID #647718, Geo Patrick Marsh, One Percent Real Estate Equity. NKMLS
