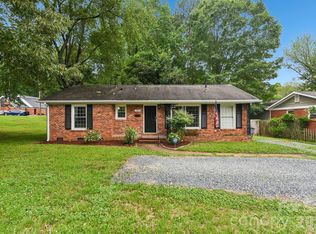
Welcome to this beautifully maintained home located in the highly desirable Rollingwood community. Offering timeless curb appeal with a full brick exterior, mature landscaping, and a spacious lot, this property blends classic charm with modern comfort. The inviting front porch sets the tone as you enter a home designed for both everyday living and entertaining.
Inside, you’ll find a bright and welcoming interior featuring durable luxury vinyl plank (LVP) and tile flooring throughout, providing a clean, stylish, and low-maintenance living experience. The home showcases beautiful white cabinetry that creates a fresh, open feel and pairs perfectly with the neutral finishes throughout the space. Thoughtfully placed blinds throughout the home provide privacy while allowing natural light to fill each room.
The outdoor spaces are equally impressive, featuring a relaxing exterior deck to enjoy the peaceful surroundings. The large lot offers plenty of room for outdoor activities, gardening, or simply appreciating the lush greenery and mature yard.
This home offers a wonderful combination of location, comfort, and classic design. It's truly a must-see. PLEASE NOTE THAT THIS IS AN AS-IS SALE, AND ASBESTOS HAS BEEN INDENTIFIED IN THE HOME. CASH SALE IS PREFRED.
Under contract-show
Price cut: $10K (7/9)
$215,000
3700 Sargeant Dr, Charlotte, NC 28217
3beds
1,120sqft
:
Get pre-qualified$1,294/mo
Single Family Residence
Built in 1960
0.4 Acres Lot
$206,500 Zestimate®
$192/sqft
$-- HOA
What's special
Inviting front porchRelaxing exterior deckFull brick exteriorTimeless curb appealMature landscapingSpacious lotBright and welcoming interior
- 39 days |
- 906 |
- 76 |
Likely to sell faster than
Zillow last checked:
Listing updated:
Listed by:
Cheryl Kypreos listings@Kypreosteam.com,
HomeSmart Expert Realty
Source: Canopy MLS as distributed by MLS GRID,MLS#: 4396156
Facts & features
Interior
Bedrooms & bathrooms
- Bedrooms: 3
- Bathrooms: 1
- Full bathrooms: 1
- Main level bedrooms: 3
Primary bedroom
- Level: Main
- Area: 141.01 Square Feet
- Dimensions: 11' 10" X 11' 11"
Bedroom s
- Level: Main
- Area: 119.83 Square Feet
- Dimensions: 12' 1" X 9' 11"
Bedroom s
- Level: Main
- Area: 115.77 Square Feet
- Dimensions: 9' 11" X 11' 8"
Dining room
- Level: Main
- Area: 89.25 Square Feet
- Dimensions: 8' 6" X 10' 6"
Kitchen
- Level: Main
- Area: 116.34 Square Feet
- Dimensions: 11' 1" X 10' 6"
Living room
- Features: Walk-In Closet(s)
- Level: Main
- Area: 208.47 Square Feet
- Dimensions: 15' 3" X 13' 8"
Heating
- Central
Cooling
- Central Air
Appliances
- Included: Dishwasher, Electric Range, Microwave, Refrigerator
- Laundry: In Kitchen
Features
- None
- Flooring: Tile, Vinyl
- Windows: Window Treatments
- Has basement: No
Interior area
- Total structure area: 1,120
- Total interior livable area: 1,120 sqft
- Finished area above ground: 1,120
- Finished area below ground: 0
Property
Parking
- Parking features: Driveway
- Has uncovered spaces: Yes
Features
- Levels: One
- Stories: 1
- Patio & porch: Deck
- Fencing: Chain Link
- Waterfront features: None
Lot
- Size: 0.4 Acres
- Features: Green Area, Level, Wooded
Details
- Parcel number: 14516139
- Zoning: N1-C
- Special conditions: Standard
- Horse amenities: None
Construction
Type & style
- Home type: SingleFamily
- Architectural style: Traditional
- Property subtype: Single Family Residence
Materials
- Brick Full
- Foundation: Slab
- Roof: Composition
Condition
- New construction: No
- Year built: 1960
Utilities & green energy
- Sewer: Public Sewer
- Water: City
- Utilities for property: Electricity Connected
Community & HOA
Community
- Subdivision: Rollingwood
Location
- Region: Charlotte
Financial & listing details
- Price per square foot: $192/sqft
- Tax assessed value: $223,400
- Date on market: 6/23/2026
- Cumulative days on market: 40 days
- Listing terms: Cash,Conventional
- Electric utility on property: Yes
- Road surface type: Dirt, Gravel, Paved
Estimated market value
$206,500
$196,000 - $217,000
$1,723/mo
Price history
| Date | Event | Price |
|---|---|---|
| 7/9/2026 | Price change | $215,000-4.4%$192/sqft |
Source:  Canopy MLS as distributed by MLS GRID #4396156 Report a problem Canopy MLS as distributed by MLS GRID #4396156 Report a problem | ||
| 6/29/2026 | Price change | $225,000-10%$201/sqft |
Source: Canopy MLS as distributed by MLS GRID #4396156 Report a problem | ||
| 6/23/2026 | Listed for sale | $249,900+274.1%$223/sqft |
Source: Canopy MLS as distributed by MLS GRID #4396156 Report a problem | ||
| 3/17/2023 | Listing removed | -- |
Source: Zillow Rentals Report a problem | ||
| 3/15/2023 | Price change | $1,530+2%$1/sqft |
Source: Zillow Rentals Report a problem | ||
| 3/10/2023 | Price change | $1,500-2%$1/sqft |
Source: Zillow Rentals Report a problem | ||
| 2/23/2023 | Price change | $1,530-0.3%$1/sqft |
Source: Zillow Rentals Report a problem | ||
| 2/19/2023 | Price change | $1,535+0.7%$1/sqft |
Source: Zillow Rentals Report a problem | ||
| 2/13/2023 | Price change | $1,525+0.3%$1/sqft |
Source: Zillow Rentals Report a problem | ||
| 2/4/2023 | Price change | $1,520-0.3%$1/sqft |
Source: Zillow Rentals Report a problem | ||
| 2/2/2023 | Price change | $1,525-0.3%$1/sqft |
Source: Zillow Rentals Report a problem | ||
| 1/28/2023 | Price change | $1,530+4.4%$1/sqft |
Source: Zillow Rentals Report a problem | ||
| 1/26/2023 | Price change | $1,465+4.6%$1/sqft |
Source: Zillow Rentals Report a problem | ||
| 1/24/2023 | Listed for rent | $1,400+40.7%$1/sqft |
Source: Zillow Rentals Report a problem | ||
| 1/11/2019 | Listing removed | $995$1/sqft |
Source: Main Street Renewal Corporate Report a problem | ||
| 12/28/2018 | Listed for rent | $995+42.1%$1/sqft |
Source: Main Street Renewal Corporate Report a problem | ||
| 1/8/2015 | Listing removed | $66,798$60/sqft |
Source: Keller Williams Ballantyne Area #3041176 Report a problem | ||
| 11/1/2014 | Listed for sale | $66,798+57.2%$60/sqft |
Source: Keller Williams Ballantyne Area #3041176 Report a problem | ||
| 4/8/2014 | Listing removed | $700$1/sqft |
Source: BLT Homes, Inc. Report a problem | ||
| 2/23/2014 | Listed for rent | $700$1/sqft |
Source: BLT Homes, Inc. Report a problem | ||
| 9/17/2012 | Listing removed | $42,500$38/sqft |
Source: Owner Report a problem | ||
| 7/19/2012 | Listed for sale | $42,500-15%$38/sqft |
Source: Owner Report a problem | ||
| 7/5/2006 | Sold | $50,000-10.7%$45/sqft |
Source: Public Record Report a problem | ||
| 9/21/2004 | Sold | $56,000$50/sqft |
Source: Public Record Report a problem | ||
Public tax history
| Year | Property taxes | Tax assessment |
|---|---|---|
| 2025 | -- | $223,400 |
| 2024 | -- | $223,400 |
| 2023 | $1,778 | $223,400 +148.2% |
| 2022 | -- | $90,000 |
| 2021 | $983 | $90,000 |
| 2020 | -- | $90,000 |
| 2019 | $960 +17.6% | $90,000 +59% |
| 2018 | $816 +3.8% | $56,600 |
| 2017 | $786 | $56,600 |
| 2016 | $786 | $56,600 |
| 2015 | $786 -11.2% | $56,600 -11.7% |
| 2014 | $885 | $64,100 |
| 2013 | -- | $64,100 |
| 2012 | -- | $64,100 -4.6% |
| 2011 | -- | $67,200 -11.2% |
| 2010 | -- | $75,700 |
| 2009 | -- | $75,700 |
| 2008 | -- | $75,700 |
| 2007 | -- | $75,700 |
| 2006 | -- | $75,700 |
| 2005 | -- | $75,700 |
| 2004 | -- | $75,700 |
| 2003 | -- | $75,700 +30.7% |
| 2002 | -- | $57,910 |
| 2001 | -- | $57,910 |
| 2000 | -- | $57,910 |
Find assessor info on the county website
Monthly payment
Est. payment
Payment breakdown
Explore the cost of this home by adjusting the details. Changes won't be saved.Climate risks
Neighborhood: Clanton Park-Roseland
Nearby schools
GreatSchools rating
- 3/10Reid Park ElementaryGrades: PK-5Distance: 0.6 mi
- 3/10Wilson STEM AcademyGrades: 6-8Distance: 4.3 mi
- 1/10Harding University HighGrades: 9-12Distance: 2.4 mi
Schools provided by the listing agent
- Elementary: Reid Park
- Middle: Wilson STEM Academy
- High: Harding University
Source: Canopy MLS as distributed by MLS GRID. This data may not be complete. We recommend contacting the local school district to confirm school assignments for this home.
- $286,6003 bd1 ba1k sqft3648 Sargeant Dr, Charlotte, NC 28217Off Market
- $326,2003 bd1 ba1.4k sqft3710 Sargeant Dr, Charlotte, NC 28217Off Market
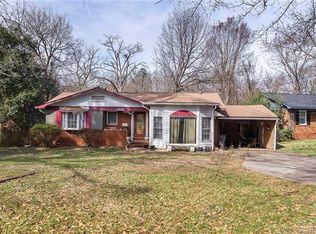
- $319,3003 bd2 ba1.3k sqft3718 Sargeant Dr, Charlotte, NC 28217Off Market
- $290,9003 bd1 ba1.1k sqft3642 Sargeant Dr, Charlotte, NC 28217Off Market
- $341,8004 bd2 ba1.3k sqft3724 Sargeant Dr, Charlotte, NC 28217Off Market
- $272,4003 bd1 ba1k sqft3636 Sargeant Dr, Charlotte, NC 28217Off Market
- $435,5003 bd2 ba1.1k sqft3709 Sargeant Dr, Charlotte, NC 28217Off Market
- $281,0003 bd1 ba1.3k sqft3701 Sargeant Dr, Charlotte, NC 28217Off Market
A local agent can set up tours, give advice and negotiate with sellers.
Similar homes
- $225,0002 bd1 ba984 sqft814 Wilbrown Cir, Charlotte, NC 28217For Sale
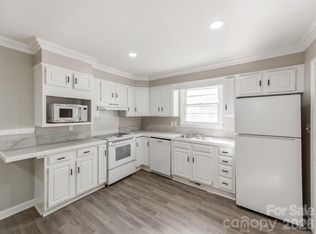
 MLS ID #4384446, Tyler Goldsmith, Real Broker, LLC. Canopy MLS as distributed by MLS GRID
 - $244,9993 bd1 ba884 sqft6805 Deanwood Pl, Charlotte, NC 28217For Sale
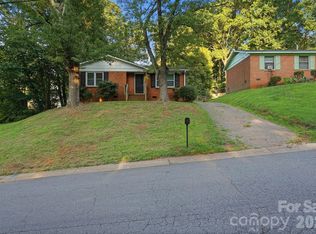 MLS ID #4399422, Doug Smith, Mainstay Brokerage LLC. Canopy MLS as distributed by MLS GRID
 - $277,5003 bd1 ba1k sqft3935 Crestridge Dr, Charlotte, NC 28217For Sale
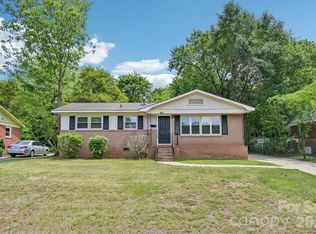 MLS ID #4378753, Brittany D'Errico, EXP Realty LLC Ballantyne. Canopy MLS as distributed by MLS GRID
 - $320,0003 bd1 ba1.2k sqft933 Clanton Rd, Charlotte, NC 28217For Sale
 MLS ID #4384837, Jennifer Sage, DASH Carolina. Canopy MLS as distributed by MLS GRID
 - $259,0003 bd1 ba933 sqft1909 Camp Greene St, Charlotte, NC 28208For SaleMLS ID #4391287, Sharon Finch, Keller Williams Ballantyne Area. Canopy MLS as distributed by MLS GRID
- $290,0003 bd2 ba988 sqft622 Dunbrook Ln, Charlotte, NC 28217For SaleMLS ID #4393929, Mason Cossette, ProStead Realty. Canopy MLS as distributed by MLS GRID
- $254,4003 bd2 ba968 sqft2732 Thornton Rd, Charlotte, NC 28208For SaleMLS ID #4394385, Chris Crawley, Keller Williams Ballantyne Area. Canopy MLS as distributed by MLS GRID
- $205,0002 bd1 ba957 sqft222 N Linwood Ave, Charlotte, NC 28216For SaleMLS ID #4352513, Thomas Elrod, Keller Williams Ballantyne Area. Canopy MLS as distributed by MLS GRID
- $217,5002 bd1 ba869 sqft2505 Druid Hills Way, Charlotte, NC 28206For SaleMLS ID #4390568, Bryce Smith, BHS Realty Services LLC. Canopy MLS as distributed by MLS GRID
- $315,0003 bd2 ba1.3k sqft5662 Coulee Pl, Charlotte, NC 28217For SaleMLS ID #4393487, Margo Wells, Dickens Mitchener & Associates Inc. Canopy MLS as distributed by MLS GRID
- $229,5002 bd1 ba703 sqft2604 Booker Ave, Charlotte, NC 28216For SaleMLS ID #4369382, Loretta Lucas, LPT Realty, LLC. Canopy MLS as distributed by MLS GRID
- $269,5003 bd1 ba1k sqft3960 Bristol Dr, Charlotte, NC 28208For SaleMLS ID #4397608, Darcie Breazzano, Topaz Homes LLC. Canopy MLS as distributed by MLS GRID
- $260,0002 bd1 ba972 sqft4430 W Tyvola Rd, Charlotte, NC 28208For SaleMLS ID #4368437, Andre Dockery, Dockery & Associates Realty Group LLC. Canopy MLS as distributed by MLS GRID
- $215,0002 bd1 ba850 sqft4900 Malibu Dr, Charlotte, NC 28215For SaleMLS ID #4405316, Shawn Meachem, Costello Real Estate and Investments LLC. Canopy MLS as distributed by MLS GRID
- $220,0002 bd1 ba1.1k sqft4525 Hemphill Rd, Gastonia, NC 28056For SaleMLS ID #4397707, Molly Simpson, EXP Realty LLC. Canopy MLS as distributed by MLS GRID
- $264,6003 bd1 ba922 sqft8232 Starnes Randall Rd, Charlotte, NC 28215For SaleMLS ID #4401795, Wendi Valencia Escalera, Realty One Group Revolution. Canopy MLS as distributed by MLS GRID
- $243,0002 bd1 ba711 sqft1829 Taylor Ave, Charlotte, NC 28216For SaleMLS ID #4390462, Alexandra Leal, NorthGroup Real Estate LLC. Canopy MLS as distributed by MLS GRID
- $299,0003 bd2 ba1.1k sqft4713 Tanglebriar Dr, Charlotte, NC 28208For SaleMLS ID #4396013, Michael Flory, Premier South. Canopy MLS as distributed by MLS GRID
- $265,9003 bd2 ba1k sqft3637 Glenville Ave, Charlotte, NC 28215For SaleMLS ID #4382722, Chris Crawley, Keller Williams Ballantyne Area. Canopy MLS as distributed by MLS GRID
- $279,9003 bd2 ba1.2k sqft1126 Claremont Rd, Charlotte, NC 28214For SaleMLS ID #4393516, Robert Salmons, Entera Realty LLC. Canopy MLS as distributed by MLS GRID
