WOW! Be prepared to fall in love with this beautifully remodeled property, with easy access to Fort Worth, Arlington, Grand Prairie and Dallas. Situated in a large interior lot, this incredible mid-century modern inspired remodel offers floor to ceiling windows in the main dining and living space giving an opulent touch to every day living. Major upgrades include: foundation repair, new plumbing, and new roof shingles.
For sale
$320,000
3701 Alhambra Dr, Forest Hill, TX 76119
3beds
1,957sqft
:
Get pre-qualified$2,378/mo
Single Family Residence
Built in 1963
9,452 Square Feet Lot
$315,700 Zestimate®
$164/sqft
$-- HOA
What's special
Mid-century modern inspired remodelLarge interior lot
- 8 days |
- 298 |
- 31 |
Zillow last checked:
Listing updated:
Listed by:
Adriana Blanco 0692192 817-713-9233,
Local Realty Agency Fort Worth 214-556-7073
Source: NTREIS,MLS#: 21334019
Facts & features
Interior
Bedrooms & bathrooms
- Bedrooms: 3
- Bathrooms: 2
- Full bathrooms: 2
Primary bedroom
- Features: Closet Cabinetry, En Suite Bathroom, Separate Shower, Walk-In Closet(s)
- Level: First
- Dimensions: 0 x 0
Bedroom
- Features: Ceiling Fan(s)
- Level: First
- Dimensions: 0 x 0
Bedroom
- Features: Ceiling Fan(s)
- Level: First
- Dimensions: 0 x 0
Dining room
- Level: First
- Dimensions: 0 x 0
Dining room
- Level: First
- Dimensions: 0 x 0
Living room
- Features: Fireplace
- Level: First
- Dimensions: 0 x 0
Living room
- Level: First
- Dimensions: 0 x 0
Living room
- Level: First
- Dimensions: 0 x 0
Heating
- Central, Electric
Cooling
- Central Air, Ceiling Fan(s)
Appliances
- Included: Dishwasher, Electric Range, Refrigerator
- Laundry: Laundry in Utility Room
Features
- Built-in Features, Cathedral Ceiling(s), Decorative/Designer Lighting Fixtures, Granite Counters, Kitchen Island, Open Floorplan, Pantry
- Flooring: Ceramic Tile, Luxury Vinyl Plank
- Has basement: No
- Number of fireplaces: 1
- Fireplace features: Family Room, Living Room, Wood Burning
Interior area
- Total interior livable area: 1,957 sqft
Video & virtual tour
Property
Parking
- Total spaces: 1
- Parking features: Door-Single, Driveway, Garage Faces Front
- Attached garage spaces: 1
Features
- Levels: One
- Stories: 1
- Patio & porch: Front Porch
- Exterior features: Lighting, Rain Gutters
- Pool features: None
- Fencing: Wood
Lot
- Size: 9,452 Square Feet
- Features: Cleared, Interior Lot, Few Trees
Details
- Parcel number: 02746182
Construction
Type & style
- Home type: SingleFamily
- Architectural style: Contemporary/Modern,Mid-Century Modern,Other,Detached
- Property subtype: Single Family Residence
Materials
- Brick
- Foundation: Slab
- Roof: Composition
Condition
- Year built: 1963
Utilities & green energy
- Sewer: Public Sewer
- Water: Public
- Utilities for property: Sewer Available, Water Available
Community & HOA
Community
- Subdivision: Sherwood Forest Add
HOA
- Has HOA: No
Location
- Region: Forest Hill
Financial & listing details
- Price per square foot: $164/sqft
- Tax assessed value: $259,622
- Annual tax amount: $5,694
- Date on market: 7/18/2026
- Cumulative days on market: 9 days
- Exclusions: personal property
Estimated market value
$315,700
$300,000 - $331,000
$1,859/mo
Price history
| Date | Event | Price |
|---|---|---|
| 7/18/2026 | Listed for sale | $320,000$164/sqft |
Source: NTREIS #21334019 Report a problem | ||
Public tax history
| Year | Property taxes | Tax assessment |
|---|---|---|
| 2025 | $5,694 -3.3% | $259,622 |
| 2024 | $5,890 +8.4% | $259,622 +9.3% |
| 2023 | $5,434 | $237,521 +7.6% |
| 2022 | -- | $220,675 +21.1% |
| 2021 | $727 +17.2% | $182,178 +22.8% |
| 2020 | $621 +19% | $148,356 +6.7% |
| 2019 | $521 +20.5% | $139,006 +146.9% |
| 2018 | $433 +28.5% | $56,301 -44.3% |
| 2017 | $337 +52.7% | $101,149 +6.3% |
| 2016 | $221 -82.4% | $95,174 +125% |
| 2015 | $1,252 | $42,300 |
| 2014 | $1,252 | $42,300 |
| 2013 | -- | $42,300 -0.2% |
| 2012 | -- | $42,400 |
| 2011 | -- | $42,400 -0.7% |
| 2010 | -- | $42,700 -7.8% |
| 2009 | -- | $46,300 -42.9% |
| 2008 | -- | $81,100 |
| 2007 | -- | $81,100 |
| 2006 | -- | $81,100 |
| 2005 | -- | $81,100 |
| 2004 | -- | $81,100 |
| 2003 | -- | $81,100 +20.3% |
| 2002 | -- | $67,400 +10.5% |
| 2001 | -- | $61,000 +3.2% |
| 2000 | -- | $59,100 |
Find assessor info on the county website
Monthly payment
Est. payment
Payment breakdown
Explore the cost of this home by adjusting the details. Changes won't be saved.Climate risks
Neighborhood: 76119
Nearby schools
GreatSchools rating
- 5/10David K Sellars Elementary SchoolGrades: PK-5Distance: 0.2 mi
- 3/10Forest Oak Middle SchoolGrades: 6-8Distance: 1.7 mi
- 1/10O D Wyatt High SchoolGrades: 9-12Distance: 2 mi
Schools provided by the listing agent
- Elementary: Rolling Hills
- Middle: Benbrook
- High: Benbrook
- District: Fort Worth ISD
Source: NTREIS. This data may not be complete. We recommend contacting the local school district to confirm school assignments for this home.
- $252,6003 bd2 ba1.8k sqft3705 Alhambra Dr, Forest Hill, TX 76119Off Market
- $243,5003 bd2 ba1.6k sqft3621 Alhambra Dr, Forest Hill, TX 76119Off Market
- $248,8003 bd2 ba1.4k sqft3824 Oak Haven Dr, Forest Hill, TX 76119Off Market

- $242,1003 bd2 ba1.6k sqft3828 Oak Haven Dr, Forest Hill, TX 76119Off Market
- $225,3003 bd2 ba1.2k sqft3709 Alhambra Dr, Forest Hill, TX 76119Off Market
- $229,1003 bd2 ba1.6k sqft6401 Evonshire Dr, Forest Hill, TX 76119Off Market
- $263,7003 bd2 ba2.2k sqft3820 Oak Haven Dr, Forest Hill, TX 76119Off Market
- $249,0003 bd2 ba1.5k sqft3832 Oak Haven Dr, Forest Hill, TX 76119Off Market
A local agent can set up tours, give advice and negotiate with sellers.
Similar homes
- $--3 bd1 ba1.4k sqft6100 Guilford St, Forest Hill, TX 76119Auction
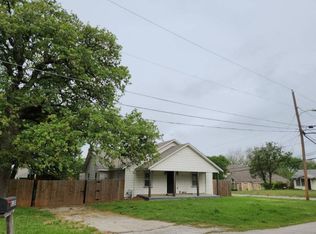 Auction.com 2
 - $--2 bd1 ba2k sqft3413 Oak Haven Dr, Forest Hill, TX 76119Auction
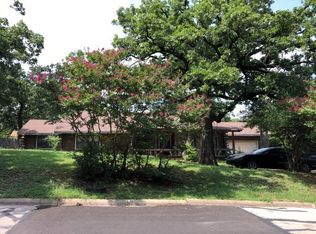 Auction.com 2
 - $314,9003 bd2 ba1.5k sqft5931 Forest Haven Dr, Forest Hill, TX 76119For Sale
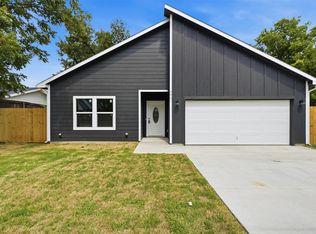 MLS ID #21337695, Brenda Navarro. NTREIS
 - $280,0003 bd2 ba1.2k sqft4325 Richard St, Forest Hill, TX 76119For Sale
 MLS ID #21322820, Alec Rodriguez. NTREIS
 - $319,0003 bd2 ba1.9k sqft5325 Trentman St, Fort Worth, TX 76119For SaleMLS ID #21207932, Cynthia Favela. NTREIS
- $--3 bd2 ba1.1k sqft4100 Pate Dr, Fort Worth, TX 76119AuctionAuction.com 2
- $195,0003 bd2 ba990 sqft5801 Estes Ave, Forest Hill, TX 76119For SaleMLS ID #21339373, Kevin Hammon. NTREIS
- $296,1504 bd2 ba1.7k sqft6424 Melinda Dr, Forest Hill, TX 76119For SaleMLS ID #21227945, Janet Jaynes. NTREIS
- $249,0003 bd2 ba1.1k sqft3856 Brambleton Pl, Forest Hill, TX 76119For SaleMLS ID #21318946, Kim Fernandez. NTREIS
- $339,9003 bd2 ba2k sqft3240 Valley Forge Trl, Forest Hill, TX 76140For SaleMLS ID #21148397, Aleshia Butler. NTREIS
- $--3 bd2 ba1k sqft3837 Wilbarger St, Fort Worth, TX 76119AuctionAuction.com 1
- $248,9003 bd2 ba1.5k sqft6324 Scotsdale Dr, Forest Hill, TX 76119For SaleMLS ID #21276643, Lily Moore. NTREIS
- $259,9004 bd2 ba2.2k sqft6412 Embassy Dr, Forest Hill, TX 76119For SaleMLS ID #21207077, Ronnie Reyes. NTREIS
- $242,9004 bd2 ba1.5k sqft4509 Forest Glen Dr, Forest Hill, TX 76119For SaleMLS ID #21326323, Kim Walker. NTREIS
- $325,0003 bd2 ba1.8k sqft3717 Dutch Iris Ln, Forest Hill, TX 76140For SaleMLS ID #21234383, Amber Broadway. NTREIS
- $275,0004 bd3 ba1.6k sqft5217 Nell St, Fort Worth, TX 76119For SaleMLS ID #21292433, Mariela Borjon. NTREIS
- $327,9003 bd2 ba1.6k sqft5005 Shackleford St, Fort Worth, TX 76119For SaleMLS ID #21334803, Edith Fernandez. NTREIS
- $319,9003 bd2 ba1.6k sqft4325 Carmel Ave, Fort Worth, TX 76119For SaleMLS ID #21333869, Bianca Reyes. NTREIS
- $300,0003 bd2 ba1.2k sqft6704 Trailwood Dr, Forest Hill, TX 76140For SaleMLS ID #21167063, Abigail Gallegos. NTREIS
- $341,9003 bd2 ba1.8k sqft5505 Thunder Bay Dr, Fort Worth, TX 76119For SaleMLS ID #21289075, Josh Mills. NTREIS
