Welcome to 3717 Dutch Iris Ln, a home that exudes warmth and charm. The living room is graced with a cozy fireplace, creating a perfect ambiance for relaxation. The kitchen is a chef's dream, boasting an accent backsplash and a functional kitchen island. The primary bedroom is a sanctuary with a spacious walk-in closet. The primary bathroom features double sinks, and a separate tub and shower for a spa-like experience. The home has a fenced-in backyard, and space for outdoor activities. The interior has been refreshed with new paint enhancing the overall appeal of the home. This property is a perfect blend of comfort and style, waiting for you to make it home. This property is a perfect blend of comfort and style, waiting for you to make it home. Included 100-Day Home Warranty with buyer activation
For sale
$325,000
3717 Dutch Iris Ln, Forest Hill, TX 76140
3beds
1,866sqft
:
Get pre-qualified$2,415/mo
Single Family Residence
Built in 2017
10,001 Square Feet Lot
$-- Zestimate®
$174/sqft
$-- HOA
What's special
Cozy fireplaceSpacious walk-in closetAccent backsplashFenced-in backyardSeparate tub and showerFunctional kitchen islandDouble sinks
- 107 days |
- 338 |
- 32 |
Zillow last checked:
Listing updated:
Listed by:
Amber Broadway 0618409 480-462-5392,
Opendoor Brokerage, LLC 480-462-5392,
Jeana Reyes 0704990 972-645-4257,
Opendoor Brokerage, LLC
Source: NTREIS,MLS#: 21234383
Facts & features
Interior
Bedrooms & bathrooms
- Bedrooms: 3
- Bathrooms: 2
- Full bathrooms: 2
Primary bedroom
- Level: First
- Dimensions: 16 x 11
Living room
- Level: First
- Dimensions: 22 x 18
Heating
- Central
Cooling
- Central Air, Electric
Features
- Granite Counters
- Flooring: Ceramic Tile
- Has basement: No
- Number of fireplaces: 1
- Fireplace features: Wood Burning
Interior area
- Total interior livable area: 1,866 sqft
Video & virtual tour
Property
Parking
- Total spaces: 2
- Parking features: Driveway, Garage
- Attached garage spaces: 2
Features
- Levels: One
- Stories: 1
- Pool features: None
- Fencing: Back Yard
Lot
- Size: 10,001 Square Feet
Details
- Parcel number: 41134095
Construction
Type & style
- Home type: SingleFamily
- Architectural style: Detached
- Property subtype: Single Family Residence
Materials
- Brick
- Foundation: Slab
Condition
- Year built: 2017
Utilities & green energy
- Sewer: Public Sewer
- Water: Public
- Utilities for property: Sewer Available, Water Available
Community & HOA
Community
- Subdivision: Rose Crest Estates
HOA
- Has HOA: No
Location
- Region: Forest Hill
Financial & listing details
- Price per square foot: $174/sqft
- Tax assessed value: $370,830
- Annual tax amount: $8,688
- Date on market: 4/10/2026
- Cumulative days on market: 106 days
- Listing terms: Cash,Conventional,FHA,VA Loan
- Exclusions: Security system does not convey. Kwikset lock replaced at close.
Estimated market value
Not available
Estimated sales range
Not available
Not available
Price history
| Date | Event | Price |
|---|---|---|
| 4/23/2026 | Price change | $325,000-1.5%$174/sqft |
Source: NTREIS #21234383 Report a problem | ||
| 4/10/2026 | Listed for sale | $330,000+1.5%$177/sqft |
Source: NTREIS #21234383 Report a problem | ||
| 3/27/2026 | Sold | -- |
Source: NTREIS #20963293 Report a problem | ||
| 3/24/2026 | Pending sale | $325,000$174/sqft |
Source: NTREIS #20963293 Report a problem | ||
| 3/24/2026 | Listed for sale | $325,000$174/sqft |
Source: NTREIS #20963293 Report a problem | ||
| 10/14/2025 | Pending sale | $325,000$174/sqft |
Source: NTREIS #20963293 Report a problem | ||
| 10/7/2025 | Contingent | $325,000$174/sqft |
Source: NTREIS #20963293 Report a problem | ||
| 9/8/2025 | Price change | $325,000-6.9%$174/sqft |
Source: NTREIS #20963293 Report a problem | ||
| 8/21/2025 | Price change | $349,000-3.1%$187/sqft |
Source: NTREIS #20963293 Report a problem | ||
| 7/7/2025 | Price change | $360,000-4%$193/sqft |
Source: NTREIS #20963293 Report a problem | ||
| 6/9/2025 | Listed for sale | $375,000$201/sqft |
Source: NTREIS #20963293 Report a problem | ||
| 2/17/2018 | Sold | -- |
Source: Agent Provided Report a problem | ||
Public tax history
| Year | Property taxes | Tax assessment |
|---|---|---|
| 2025 | $8,688 -3.7% | $370,830 |
| 2024 | $9,023 +3.7% | $370,830 -1.1% |
| 2023 | $8,698 -5% | $375,030 +14.3% |
| 2022 | $9,152 +10.4% | $328,206 +16.8% |
| 2021 | $8,289 +9.7% | $280,908 +9.9% |
| 2020 | $7,559 -0.7% | $255,709 -0.2% |
| 2019 | $7,614 +174.6% | $256,225 +184.9% |
| 2018 | $2,773 +325.9% | $89,948 +334.1% |
| 2016 | $651 +33.1% | $20,720 +33.4% |
| 2015 | $489 | $15,535 |
| 2014 | $489 | $15,535 |
| 2013 | -- | $15,535 |
| 2012 | -- | $15,535 |
| 2011 | -- | $15,535 |
| 2010 | -- | $15,535 |
| 2009 | -- | $15,535 -31.5% |
| 2008 | -- | $22,680 +710% |
| 2007 | -- | $2,800 |
Find assessor info on the county website
Monthly payment
Est. payment
Payment breakdown
Explore the cost of this home by adjusting the details. Changes won't be saved.Climate risks
Neighborhood: 76140
Nearby schools
GreatSchools rating
- 3/10Souder Elementary SchoolGrades: 1-5Distance: 1.4 mi
- 3/10Charles Baxter Junior High SchoolGrades: 6-8Distance: 2 mi
- 2/10Everman High SchoolGrades: 9-12Distance: 2.5 mi
Schools provided by the listing agent
- Elementary: Souder
- Middle: Johnson 6th Grade,Charles Baxter
- High: Everman
- District: Everman ISD
Source: NTREIS. This data may not be complete. We recommend contacting the local school district to confirm school assignments for this home.
- $388,400-- bd-- ba2.4k sqft3713 Dutch Iris Ln, Forest Hill, TX 76140Off Market
- $338,100-- bd-- ba2k sqft3721 Dutch Iris Ln, Forest Hill, TX 76140Off Market
- $346,3004 bd2 ba2k sqft3720 Cecelia Ln, Forest Hill, TX 76140Off Market
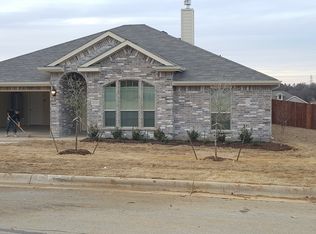
- $312,5003 bd2 ba1.9k sqft3716 Cecelia Ln, Forest Hill, TX 76140Off Market
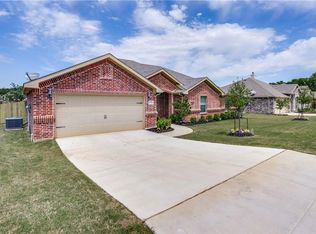
- $--3 bd2 ba1.9k sqft3724 Cecelia Ln, Forest Hill, TX 76140Sold
- $357,9004 bd2 ba2.2k sqft3709 Dutch Iris Ln, Forest Hill, TX 76140Off Market
- $425,000-- bd-- ba2.7k sqft3725 Dutch Iris Ln, Forest Hill, TX 76140Off Market
- $326,6003 bd2 ba2k sqft3708 Dutch Iris Ln, Forest Hill, TX 76140Off Market
A local agent can set up tours, give advice and negotiate with sellers.
Similar homes
- $300,0003 bd2 ba2.1k sqft10513 Summer Place Ln, Fort Worth, TX 76140For Sale
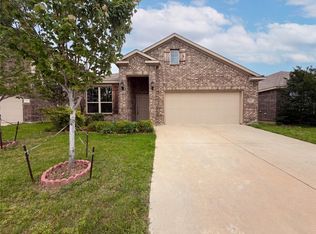 MLS ID #21264679, Bella Jenkins. NTREIS
 - $322,5004 bd2 ba2k sqft1100 Linden Dr, Burleson, TX 76028For Sale
 MLS ID #21298594, Rebecca Kennedy. NTREIS
 - $329,9004 bd2 ba1.8k sqft12000 Castleford Way, Crowley, TX 76036For Sale
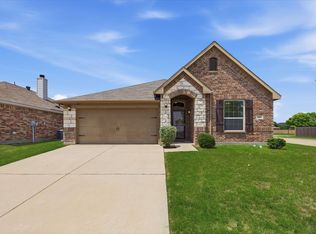 MLS ID #21279933, David Smith. NTREIS
 - $290,0003 bd2 ba1.6k sqft6212 Brookhaven Trl, Arlington, TX 76001For Sale
 MLS ID #21333657, Lan Vo. NTREIS
 - $339,5003 bd2 ba1.5k sqft816 Oriel Cir, Crowley, TX 76036For SaleMLS ID #21308197, Lisa Vasquez. NTREIS
- $329,9004 bd2 ba1.9k sqft715 W Milton Dr, Arlington, TX 76001For SaleMLS ID #21302498, Rosemary Lewis. NTREIS
- $325,0003 bd2 ba2k sqft4228 Sweet Clover Ln, Crowley, TX 76036For SaleMLS ID #21222201, Maria Gonzalez. NTREIS
- $310,0003 bd2 ba1.7k sqft900 Walls Blvd, Crowley, TX 76036For SaleMLS ID #21272242, Bea Flores. NTREIS
- $300,0003 bd2 ba1.6k sqft3108 Montego Bay Ln, Fort Worth, TX 76123For SaleMLS ID #21298869, Sally Ledford. NTREIS
- $329,9003 bd2 ba1.8k sqft8720 Lariat Cir, Fort Worth, TX 76244For SaleMLS ID #21333249, Denise Kapler. NTREIS
- $306,0003 bd2 ba1.6k sqft307 Dimes St, Arlington, TX 76002For SaleMLS ID #21314553, Michele Boyd. NTREIS
- $369,9003 bd2 ba1.8k sqft5109 Carnoustie Trl, Arlington, TX 76001For SaleMLS ID #21318756, Lisa Hager. NTREIS
- $319,9993 bd2 ba1.4k sqft6314 Brookbriar Ct, Arlington, TX 76018For SaleMLS ID #21323185, Amy Proctor. NTREIS
- $348,0004 bd3 ba2.3k sqft2005 N Arbor Rose Dr, Grand Prairie, TX 75050For SaleMLS ID #21301258, Bella Jenkins. NTREIS
- $366,0004 bd3 ba2.1k sqft7001 Edmundson Dr, Arlington, TX 76002For SaleMLS ID #21336434, Amber Broadway. NTREIS
- $336,0003 bd3 ba2k sqft7702 Grey Goose Trl, Arlington, TX 76002For SaleMLS ID #21313449, Amber Broadway. NTREIS
- $345,0004 bd2 ba1.7k sqft7810 Corona Ct, Arlington, TX 76002For SaleMLS ID #21315828, Sophia Shih. NTREIS
- $277,0003 bd2 ba1.8k sqft4437 Bloomfield Ct, Fort Worth, TX 76123For SaleMLS ID #21268938, Natalie Martinez. NTREIS
- $319,9993 bd2 ba1.9k sqft6033 Paddlefish Dr, Fort Worth, TX 76179For SaleMLS ID #21319391, ALEX Guess. NTREIS
- $335,0003 bd2 ba1.8k sqft709 Ravenwood Dr, Saginaw, TX 76179For SaleMLS ID #21280999, Amber Broadway. NTREIS
