Experience modern living in this beautifully designed home featuring an open-concept floor plan, and upscale finishes throughout. The spacious living room showcases a striking fireplace with a custom accent wall and LED lighting, while the gourmet kitchen offers quartz countertops, a large island, white cabinetry, gold fixtures, a farmhouse sink, a built-in microwave, and a walk-in pantry.
The private primary suite features a spa-inspired ensuite bath with dual rain shower heads, a floating vanity, an oversized walk-in shower, and a generous walk-in closet. Secondary bedrooms share a stylish full bath with modern finishes. Thoughtfully designed with designer lighting, and contemporary details, this home is ready to impress. Schedule your private showing today and see everything this exceptional home has to offer!
For sale
Price cut: $9.9K (7/27)
$309,999
4325 Carmel Ave, Fort Worth, TX 76119
3beds
1,606sqft
:
Get pre-qualified$2,303/mo
Single Family Residence
Built in 2024
6,534 Square Feet Lot
$309,500 Zestimate®
$193/sqft
$-- HOA
What's special
Contemporary detailsUpscale finishes throughoutOpen-concept floor planBuilt-in microwaveQuartz countertopsFarmhouse sinkOversized walk-in shower
- 10 days |
- 609 |
- 92 |
Likely to sell faster than
Zillow last checked:
Listing updated:
Listed by:
Bianca Reyes 0768637 888-455-6040,
Fathom Realty 888-455-6040
Source: NTREIS,MLS#: 21333869
Facts & features
Interior
Bedrooms & bathrooms
- Bedrooms: 3
- Bathrooms: 2
- Full bathrooms: 2
Primary bedroom
- Features: Dual Sinks, En Suite Bathroom, Walk-In Closet(s)
- Level: First
- Dimensions: 14 x 13
Living room
- Features: Fireplace
- Level: First
- Dimensions: 17 x 15
Appliances
- Included: Dishwasher, Electric Range, Disposal, Microwave
Features
- Chandelier, Decorative/Designer Lighting Fixtures, Kitchen Island, Open Floorplan, Pantry, Walk-In Closet(s)
- Has basement: No
- Number of fireplaces: 1
- Fireplace features: Electric, Insert, Living Room
Interior area
- Total interior livable area: 1,606 sqft
Video & virtual tour
Property
Parking
- Total spaces: 2
- Parking features: Driveway, Garage, Garage Door Opener
- Attached garage spaces: 2
Features
- Levels: One
- Stories: 1
- Pool features: None
Lot
- Size: 6,534 Square Feet
Details
- Parcel number: 01075292
Construction
Type & style
- Home type: SingleFamily
- Architectural style: Detached
- Property subtype: Single Family Residence
- Attached to another structure: Yes
Materials
- Stucco
Condition
- Year built: 2024
Utilities & green energy
- Sewer: Public Sewer
- Water: Public
- Utilities for property: Electricity Connected, Sewer Available, Water Available
Community & HOA
Community
- Subdivision: Golden Gate Add
HOA
- Has HOA: No
Location
- Region: Fort Worth
Financial & listing details
- Price per square foot: $193/sqft
- Tax assessed value: $292,105
- Annual tax amount: $6,394
- Date on market: 7/17/2026
- Cumulative days on market: 11 days
- Listing terms: Cash,Conventional
Estimated market value
$309,500
$294,000 - $325,000
$2,064/mo
Price history
| Date | Event | Price |
|---|---|---|
| 7/27/2026 | Price change | $309,999-3.1%$193/sqft |
Source: NTREIS #21333869 Report a problem | ||
| 7/17/2026 | Listed for sale | $319,9000%$199/sqft |
Source: NTREIS #21333869 Report a problem | ||
| 6/15/2024 | Sold | -- |
Source: NTREIS #20601879 Report a problem | ||
| 5/19/2024 | Pending sale | $320,000$199/sqft |
Source: NTREIS #20601879 Report a problem | ||
| 5/17/2024 | Contingent | $320,000$199/sqft |
Source: NTREIS #20601879 Report a problem | ||
| 5/3/2024 | Listed for sale | $320,000+357.8%$199/sqft |
Source: NTREIS #20601879 Report a problem | ||
| 1/17/2024 | Sold | -- |
Source: NTREIS #20491921 Report a problem | ||
| 1/9/2024 | Pending sale | $69,900$44/sqft |
Source: NTREIS #20491921 Report a problem | ||
| 1/4/2024 | Price change | $69,900+7.5%$44/sqft |
Source: NTREIS #20491921 Report a problem | ||
| 12/10/2023 | Listed for sale | $65,000$40/sqft |
Source: NTREIS #20491921 Report a problem | ||
| 4/28/2011 | Sold | -- |
Source: Public Record Report a problem | ||
Public tax history
| Year | Property taxes | Tax assessment |
|---|---|---|
| 2025 | $4,351 +888.4% | $292,105 +1388.8% |
| 2024 | $440 -0.8% | $19,620 |
| 2023 | $444 +241.5% | $19,620 +292.4% |
| 2022 | $130 -3.3% | $5,000 |
| 2021 | $134 -2% | $5,000 |
| 2020 | $137 +3.6% | $5,000 |
| 2019 | $132 -3.8% | $5,000 |
| 2018 | $138 +146.9% | $5,000 +150% |
| 2017 | $56 -1.7% | $2,000 |
| 2016 | $57 -0.2% | $2,000 |
| 2015 | $57 | $2,000 |
| 2014 | $57 | $2,000 |
| 2013 | -- | $2,000 |
| 2012 | -- | $2,000 -80% |
| 2011 | -- | $10,000 |
| 2010 | -- | $10,000 |
| 2009 | -- | $10,000 |
| 2008 | -- | $10,000 |
| 2007 | -- | $10,000 +400% |
| 2006 | -- | $2,000 |
| 2005 | -- | $2,000 |
| 2004 | -- | $2,000 |
| 2003 | -- | $2,000 |
| 2002 | -- | $2,000 -87.6% |
| 2001 | -- | $16,100 |
| 2000 | -- | $16,100 |
Find assessor info on the county website
Monthly payment
Est. payment
Payment breakdown
Explore the cost of this home by adjusting the details. Changes won't be saved.Climate risks
Neighborhood: Fairhaven
Nearby schools
GreatSchools rating
- 4/10A M Pate Elementary SchoolGrades: PK-5Distance: 0.5 mi
- 3/10Phalen Leadership Academy at James Martin JacquetGrades: 6-8Distance: 1.7 mi
- 1/10Dunbar High SchoolGrades: 9-12Distance: 2 mi
Schools provided by the listing agent
- Elementary: Pate Am
- Middle: Dunbar
- High: Dunbar
- District: Fort Worth ISD
Source: NTREIS. This data may not be complete. We recommend contacting the local school district to confirm school assignments for this home.
- $172,5003 bd1 ba1k sqft4329 Carmel Ave, Fort Worth, TX 76119Off Market
- $174,9003 bd1 ba1.1k sqft4321 Carmel Ave, Fort Worth, TX 76119Off Market
- $19,6203 bd1 ba1.3k sqft4328 Burke Rd, Fort Worth, TX 76119Off Market
- $170,8003 bd1 ba1k sqft4401 Carmel Ave, Fort Worth, TX 76119Off Market
- $171,5003 bd1 ba1k sqft4400 Burke Rd, Fort Worth, TX 76119Off Market
- $180,6003 bd1 ba1.3k sqft4324 Burke Rd, Fort Worth, TX 76119Off Market
- $--3 bd2 ba1.2k sqft4317 Carmel Ave, Fort Worth, TX 76119Sold
- $142,3003 bd1 ba1.3k sqft4404 Burke Rd, Fort Worth, TX 76119Off Market
A local agent can set up tours, give advice and negotiate with sellers.
Similar homes
- $--3 bd2 ba1k sqft3837 Wilbarger St, Fort Worth, TX 76119Auction
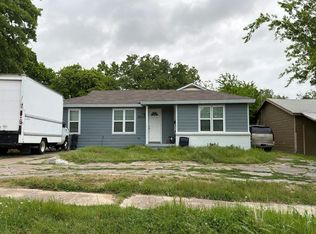 Auction.com 1
 - $--2 bd1 ba2k sqft3413 Oak Haven Dr, Forest Hill, TX 76119Auction
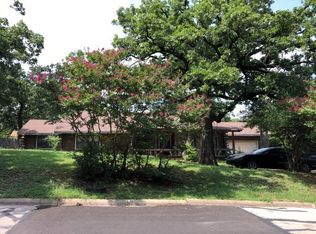 Auction.com 2
 - $230,0004 bd2 ba1.4k sqft5505 Wainwright Dr, Fort Worth, TX 76112For Sale
 MLS ID #21330225, David Rayburn. NTREIS
 - $365,0004 bd3 ba2k sqft3600 Martin St, Fort Worth, TX 76119For Sale
 MLS ID #21273571, Steve Chaidez. NTREIS
 - $--3 bd2 ba2k sqft3811 Melstone Dr, Arlington, TX 76016AuctionAuction.com 2
- $324,9003 bd2 ba1.7k sqft1321 E Magnolia Ave, Fort Worth, TX 76104For Sale By Owner
- $--3 bd1 ba1k sqft1108 Cameron St, Fort Worth, TX 76115AuctionAuction.com 2
- $--3 bd2 ba1.1k sqft2110 Westchester Dr, Haltom City, TX 76117AuctionAuction.com 2
- $--3 bd2 ba2.3k sqft4321 Misty Meadow Dr, Fort Worth, TX 76133AuctionServiceLink Auction
- $300,0003 bd2 ba1.5k sqft2216 Daisy Ln, Fort Worth, TX 76111For SaleMLS ID #21324709, Joseph Martinez. NTREIS
- $--3 bd2 ba1.3k sqft3004 N Hampton St, Fort Worth, TX 76106AuctionAuction.com 4
- $330,0003 bd2 ba1.7k sqft7000 Overhill Rd, Fort Worth, TX 76116For SaleMLS ID #21328726, Katie Saldivar. NTREIS
- $329,0003 bd2 ba2.1k sqft6825 Jewell Ave, Fort Worth, TX 76112For SaleMLS ID #21264519, Michelle Brown. NTREIS
- $--3 bd2 ba1.6k sqft214 Browning Ln, Grand Prairie, TX 75052AuctionServiceLink Auction
- $279,9703 bd2 ba1.2k sqft4108 Sunday Hill Dr, Arlington, TX 76016For SaleMLS ID #21320398, Elizabeth Wicker. NTREIS
- $--3 bd2 ba1.2k sqft7428 Overhill Rd, Fort Worth, TX 76116AuctionServiceLink Auction
- $--4 bd2 ba2.1k sqft6705 Northland Dr, Fort Worth, TX 76137AuctionAuction.com 2
- $--3 bd2 ba1.2k sqft2208 Bonnie Brae Ave, Fort Worth, TX 76111AuctionAuction.com 1
- $--3 bd2 ba1.5k sqft1701 Sylvan Dr, Arlington, TX 76012AuctionAuction.com 2
- $335,0004 bd3 ba1.6k sqft112 Oriole Dr, Arlington, TX 76010For SaleMLS ID #21341124, Deba Douglas. NTREIS
