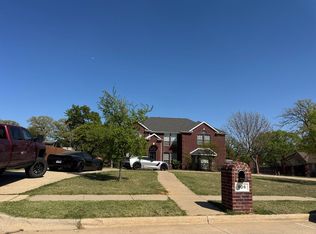
Opportunity awaits in this spacious one-story home nestled on a large, tree-shaded lot in an established Bedford neighborhood. Bursting with character and ready for updating, this property offers an incredible chance to renovate and create your dream home while adding immediate value. Inside, you'll find expansive living spaces featuring soaring beamed ceilings, rich wood paneling, a dramatic brick fireplace, and oversized rooms designed for entertaining. The functional floor plan includes generous bedrooms, multiple living and dining areas, and a bright kitchen with abundant cabinetry, an island cooktop, double ovens, and excellent storage. The primary suite offers private access to the backyard and pool, while the secondary bedrooms provide plenty of space for family or guests. Step outside to discover a large backyard with mature trees, an in-ground pool, and ample yard space—an ideal setting to transform into your own private retreat. With its solid bones, timeless architectural details, and exceptional layout, this home is the perfect canvas for a modern makeover. Conveniently located near parks, shopping, dining, DFW Airport, and major highways, this is a rare opportunity to invest in a home with tremendous potential in a highly desirable location. Bring your vision and make 3701 Ashbury Lane your masterpiece!
For sale
$499,900
3701 Ashbury Ln, Bedford, TX 76021
4beds
2,593sqft
:
Get pre-qualified$3,677/mo
Single Family Residence
Built in 1979
0.38 Acres Lot
$-- Zestimate®
$193/sqft
$-- HOA
What's special
Dramatic brick fireplaceLarge tree-shaded lotSpacious one-story homeSoaring beamed ceilingsGenerous bedroomsExceptional layoutExpansive living spaces
- 10 days |
- 1,163 |
- 52 |
Likely to sell faster than
Zillow last checked:
Listing updated:
Listed by:
Andrew Stalewski 0657517,
Wedgewood Homes Realty- TX LLC 310-640-3070
Source: NTREIS,MLS#: 21330903
Facts & features
Interior
Bedrooms & bathrooms
- Bedrooms: 4
- Bathrooms: 3
- Full bathrooms: 3
Primary bedroom
- Level: First
- Dimensions: 14 x 18
Living room
- Features: Fireplace
- Level: First
- Dimensions: 20 x 17
Heating
- Central
Cooling
- Central Air, Ceiling Fan(s)
Appliances
- Included: Dishwasher, Electric Cooktop, Electric Oven, Disposal, Microwave
Features
- Double Vanity, Eat-in Kitchen, Walk-In Closet(s)
- Has basement: No
- Number of fireplaces: 1
- Fireplace features: Living Room
Interior area
- Total interior livable area: 2,593 sqft
Video & virtual tour
Property
Parking
- Total spaces: 2
- Parking features: Door-Single, Driveway, Garage, Garage Faces Side
- Attached garage spaces: 2
Features
- Levels: One
- Stories: 1
- Pool features: Diving Board, Gunite, In Ground, Pool
- Fencing: Back Yard,Fenced,Wood
Lot
- Size: 0.38 Acres
- Features: Corner Lot
Details
- Parcel number: 00133655
Construction
Type & style
- Home type: SingleFamily
- Architectural style: Ranch,Detached
- Property subtype: Single Family Residence
Materials
- Brick
Condition
- Year built: 1979
Utilities & green energy
- Sewer: Public Sewer
- Water: Public
- Utilities for property: Natural Gas Available, Sewer Available, Separate Meters, Water Available
Community & HOA
Community
- Subdivision: Bedford Estates Add
HOA
- Has HOA: No
Location
- Region: Bedford
Financial & listing details
- Price per square foot: $193/sqft
- Tax assessed value: $535,679
- Annual tax amount: $10,813
- Date on market: 7/14/2026
- Listing terms: Cash,Conventional,FHA
Estimated market value
Not available
Estimated sales range
Not available
Not available
Price history
| Date | Event | Price |
|---|---|---|
| 7/14/2026 | Listed for sale | $499,900$193/sqft |
Source: NTREIS #21330903 Report a problem | ||
| 12/3/2025 | Listing removed | $499,900$193/sqft |
Source: NTREIS #21122090 Report a problem | ||
| 11/29/2025 | Listed for sale | $499,900$193/sqft |
Source: NTREIS #21122090 Report a problem | ||
Public tax history
| Year | Property taxes | Tax assessment |
|---|---|---|
| 2025 | $2,106 -0.4% | $535,679 |
| 2024 | $2,115 -31.1% | $535,679 -1.5% |
| 2023 | $3,070 -3.6% | $543,844 +19.2% |
| 2022 | $3,185 +2.7% | $456,175 +22.3% |
| 2021 | $3,102 -0.2% | $373,096 -0.6% |
| 2020 | $3,107 -0.2% | $375,307 -0.6% |
| 2019 | $3,112 +2% | $377,518 +7.9% |
| 2018 | $3,050 +0.6% | $349,912 +2.2% |
| 2017 | $3,033 +1.8% | $342,400 +5.4% |
| 2016 | $2,980 -0.4% | $324,991 +9.2% |
| 2015 | $2,990 | $297,585 +14.4% |
| 2014 | $2,990 | $260,100 |
| 2013 | -- | $260,100 +8.5% |
| 2012 | -- | $239,800 |
| 2011 | -- | $239,800 +3.1% |
| 2010 | -- | $232,600 -5.5% |
| 2009 | -- | $246,200 |
| 2008 | -- | $246,200 +5.9% |
| 2007 | -- | $232,500 |
| 2006 | -- | $232,500 |
| 2005 | -- | $232,500 |
| 2004 | -- | $232,500 |
| 2003 | -- | $232,500 -1.1% |
| 2002 | -- | $235,200 +11.8% |
| 2001 | -- | $210,400 +2.7% |
| 2000 | -- | $204,900 |
Find assessor info on the county website
Monthly payment
Est. payment
Payment breakdown
Explore the cost of this home by adjusting the details. Changes won't be saved.Climate risks
Neighborhood: Bedford Estates
Nearby schools
GreatSchools rating
- 8/10Spring Garden Elementary SchoolGrades: PK-6Distance: 0.7 mi
- 9/10Harwood Junior High SchoolGrades: 7-9Distance: 1.5 mi
- 6/10Trinity High SchoolGrades: 10-12Distance: 3 mi
Schools provided by the listing agent
- Elementary: Spring Garden
- Middle: Harwood
- High: Trinity
- District: Hurst-Euless-Bedford ISD
Source: NTREIS. This data may not be complete. We recommend contacting the local school district to confirm school assignments for this home.
- $521,3003 bd2 ba2.5k sqft3705 Ashbury Ln, Bedford, TX 76021Off Market
- $861,7005 bd4 ba3.8k sqft1713 Ashbury Ct, Bedford, TX 76021Off Market

- $579,2003 bd2 ba2.9k sqft1728 Ashbury Ct, Bedford, TX 76021Off Market
- $623,8004 bd3 ba2.4k sqft3709 Ashbury Ln, Bedford, TX 76021Off Market

- $625,9004 bd3 ba3k sqft1724 Ashbury Ct, Bedford, TX 76021Off Market
- $697,9004 bd3 ba3.3k sqft3700 Ashbury Ln, Bedford, TX 76021Off Market
- $586,3004 bd3 ba2.6k sqft3704 Ashbury Ln, Bedford, TX 76021Off Market
- $667,0004 bd4 ba3.2k sqft3616 Ashbury Ln, Bedford, TX 76021Off Market
A local agent can set up tours, give advice and negotiate with sellers.
A local lender can help you make sure your offer is ready when you are.
Similar homes
- $--4 bd2 ba2.1k sqft6705 Northland Dr, Fort Worth, TX 76137Auction
 Auction.com 2
 - $--4 bd3 ba3.5k sqft906 Shady Bend Dr, Kennedale, TX 76060Auction
 Auction.com 2
 - $--4 bd3 ba3k sqft7629 Woodside Hl, Fort Worth, TX 76179Auction
 Auction.com 2
 - $459,9004 bd3 ba2.7k sqft304 Paloverde Ln, Fort Worth, TX 76112For Sale
 MLS ID #21328724, Karen Yandell. NTREIS
 - $--3 bd2 ba1.5k sqft1701 Sylvan Dr, Arlington, TX 76012AuctionAuction.com 2
- $540,0004 bd3 ba2.1k sqft755 Red River Trl, Irving, TX 75063For SaleMLS ID #21336966, Philip Kaiser. NTREIS
- $525,0004 bd3 ba3k sqft1318 Newport Dr, Carrollton, TX 75006For SaleMLS ID #21315733, Anna Ray. NTREIS
- $385,0003 bd2 ba2k sqft624 Hillview Dr, Hurst, TX 76054For SaleMLS ID #21335773, Daniel Cline. NTREIS
- $--3 bd2 ba2k sqft3811 Melstone Dr, Arlington, TX 76016AuctionAuction.com 2
- $459,9004 bd3 ba3k sqft1216 Bridle Latch Dr, Fort Worth, TX 76115For SaleMLS ID #21337623, Dayna Tooley. NTREIS
- $--5 bd3 ba2.9k sqft2801 Peachtree Ln, Pantego, TX 76013AuctionServiceLink Auction
- $--3 bd2 ba1.7k sqft1104 Shufford St, Irving, TX 75060AuctionServiceLink Auction
- $319,9004 bd2 ba1.5k sqft6400 Patino Ct, Watauga, TX 76148For SaleMLS ID #21336320, Beshoy Iskander. NTREIS
- $--2 bd1 ba2k sqft3413 Oak Haven Dr, Forest Hill, TX 76119AuctionAuction.com 2
- $499,5004 bd3 ba2.4k sqft1312 Wentworth Dr, Lewisville, TX 75067For SaleMLS ID #21268379, Brenda Zambrano. NTREIS
- $499,9994 bd3 ba2k sqft4220 Donnelly Ave, Fort Worth, TX 76107For SaleMLS ID #21333410, Salvador Caballero. NTREIS
- $--5 bd4 ba3.5k sqft2700 Saint Maria Dr, Mansfield, TX 76063AuctionAuction.com 2
- $419,5004 bd3 ba2.3k sqft1817 Rhinevalley Dr, Arlington, TX 76012For SaleMLS ID #21287205, Alec Butcher. NTREIS
- $519,0003 bd2 ba2.2k sqft1035 Wilshire Dr, Trophy Club, TX 76262For SaleMLS ID #21313468, Carly Sayer. NTREIS
- $--3 bd2 ba1.6k sqft7424 Bennington Dr, Watauga, TX 76148AuctionAuction.com 2
