Stunning, fully updated 3-bedroom home with a spacious open floor plan. Brand new kitchen features solid wood cabinets, quartz countertops, new stainless steel appliances and under-cabinet and island lighting. Enjoy updated bathrooms, all new floors, a new built-in electric fireplace, and fresh paint inside and out. The large, private fenced backyard offers plenty of room to relax and entertain. Move-in ready!
For sale
$269,000
3701 HENDRIX STREET, NEW PORT RICHEY, FL 34652
3beds
1,114sqft
Single Family Residence
Built in 1966
5,040 Square Feet Lot
$-- Zestimate®
$241/sqft
$-- HOA
What's special
New built-in electric fireplaceUnder-cabinet and island lightingQuartz countertopsSpacious open floor planSolid wood cabinetsBrand new kitchenUpdated bathrooms
- 5 hours
- 44
- 6
Zillow last checked:
Listing updated:
Listed by:
Bill Gramatica 813-728-4595,
CHARLES RUTENBERG REALTY INC 727-538-9200
Source: Stellar MLS,MLS#: TB8566540 Originating MLS: Suncoast Tampa
Facts & features
Interior
Bedrooms & bathrooms
- Bedrooms: 3
- Bathrooms: 1
- Full bathrooms: 1
Primary bedroom
- Features: Storage Closet
- Level: First
- Area: 154 Square Feet
- Dimensions: 14x11
Bedroom 2
- Features: Storage Closet
- Level: First
- Area: 132 Square Feet
- Dimensions: 12x11
Bedroom 3
- Features: Storage Closet
- Level: First
- Area: 81 Square Feet
- Dimensions: 9x9
Dining room
- Level: First
- Area: 117 Square Feet
- Dimensions: 13x9
Kitchen
- Level: First
- Area: 144 Square Feet
- Dimensions: 16x9
Living room
- Level: First
- Area: 238 Square Feet
- Dimensions: 17x14
Heating
- Central
Cooling
- Central Air
Appliances
- Included: Dishwasher, Disposal, Electric Cooktop, Electric Water Heater, Refrigerator
- Laundry: In Garage
Features
- Ceiling Fan(s), Eating Space In Kitchen, Open Floorplan
- Flooring: Vinyl
- Doors: Sliding Doors
- Has fireplace: Yes
- Fireplace features: Electric
Interior area
- Total structure area: 1,522
- Total interior livable area: 1,114 sqft
Property
Parking
- Total spaces: 1
- Parking features: Garage - Attached
- Attached garage spaces: 1
- Details: Garage Dimensions: 12x22
Features
- Levels: One
- Stories: 1
- Exterior features: Private Yard
Lot
- Size: 5,040 Square Feet
Details
- Parcel number: 162619009.B000.00286.0
- Zoning: R4
- Special conditions: None
Construction
Type & style
- Home type: SingleFamily
- Property subtype: Single Family Residence
Materials
- Block
- Foundation: Slab
- Roof: Shingle
Condition
- New construction: No
- Year built: 1966
Utilities & green energy
- Sewer: Septic Tank
- Water: Public
- Utilities for property: Cable Available
Community & HOA
Community
- Pet fee: $0 monthly
- Subdivision: COLONIAL MANOR
HOA
- Has HOA: No
Location
- Region: New Port Richey
Financial & listing details
- Price per square foot: $241/sqft
- Tax assessed value: $140,615
- Annual tax amount: $2,179
- Date on market: 11/11/2026
- Listing terms: Cash,Conventional,FHA
- Ownership: Fee Simple
- Total actual rent: 0
- Road surface type: Asphalt
Estimated market value
Not available
Estimated sales range
Not available
Not available
Price history
| Date | Event | Price |
|---|---|---|
| 11/11/2026 | Listed for sale | $269,000+73.5%$241/sqft |
Source:  Stellar MLS #TB8566540 Report a problem | ||
| 8/21/2026 | Sold | $155,000-6.1%$139/sqft |
Source: Stellar MLS #TB8533049 Report a problem | ||
| 8/11/2026 | Listed for sale | $165,000$148/sqft |
Source: Stellar MLS #TB8533049 Report a problem | ||
| 8/6/2026 | Contingent | $165,000$148/sqft |
Source: Stellar MLS #TB8533049 Report a problem | ||
| 8/5/2026 | Listed for sale | $165,000$148/sqft |
Source: Stellar MLS #TB8533049 Report a problem | ||
Public tax history
| Year | Property taxes | Tax assessment |
|---|---|---|
| 2025 | $2,179 +2.4% | $140,615 -4% |
| 2024 | $2,127 -4.2% | $146,516 +59.7% |
| 2023 | $2,220 +23.8% | $91,750 +10% |
| 2022 | $1,793 +8.1% | $83,410 +21% |
| 2021 | $1,658 +13.2% | $68,940 +10% |
| 2020 | $1,464 +22.1% | $62,680 +10% |
| 2019 | $1,199 | $56,990 -6.2% |
| 2018 | $1,199 +11.1% | $60,785 +18.7% |
| 2017 | $1,079 +9.2% | $51,210 +15% |
| 2016 | $988 +22.2% | $44,544 +14.4% |
| 2015 | $809 +10.3% | $38,930 +9% |
| 2014 | $734 | $35,711 -1.4% |
| 2013 | -- | $36,211 -6.2% |
| 2012 | -- | $38,603 -19.1% |
| 2011 | -- | $47,690 -6% |
| 2010 | -- | $50,746 -11.7% |
| 2009 | -- | $57,442 -25.3% |
| 2008 | -- | $76,848 -18.8% |
| 2007 | -- | $94,605 +2.1% |
| 2006 | -- | $92,645 +37.2% |
| 2005 | -- | $67,548 +15.4% |
| 2004 | -- | $58,546 +13.1% |
| 2003 | -- | $51,760 +10.1% |
| 2002 | -- | $47,000 +20.5% |
| 2000 | -- | $39,008 +1.8% |
| 1999 | -- | $38,327 |
Find assessor info on the county website
Monthly payment
Est. payment
Payment breakdown
Explore the cost of this home by adjusting the details. Changes won't be saved.Climate risks
Neighborhood: 34652
- $155,7002 bd1 ba816 sqft3649 Hendrix St, New Pt Richey, FL 34652Off Market
- $153,3002 bd1 ba816 sqft3649 Hendrix St, New Port Richey, FL 34652Off Market

- $186,2002 bd2 ba864 sqft3707 Hendrix St, New Port Richey, FL 34652Off Market

- $225,7003 bd2 ba1.3k sqft3700 Berkshire St, New Port Richey, FL 34652Off Market

Similar homes
- $249,0002 bd2 ba1.1k sqft5738 THRUSH DRIVE, NEW PORT RICHEY, FL 34652For Sale
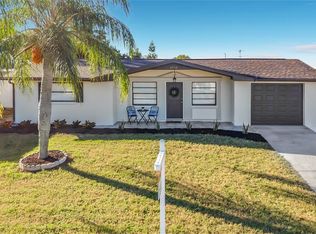
 MLS ID #TB8561383, Jim Kostas, LPT REALTY, LLC. Stellar MLS
- $269,9003 bd2 ba1.2k sqft7381 JASMIN DRIVE, NEW PORT RICHEY, FL 34652For Sale
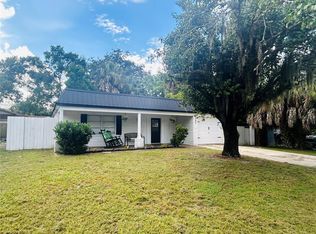 MLS ID #TB8548079, Liz Lopez, CENTURY 21 ROSA LEON. Stellar MLS
- $249,0002 bd2 ba1.3k sqft5049 SHERRY LANE, NEW PORT RICHEY, FL 34653For Sale
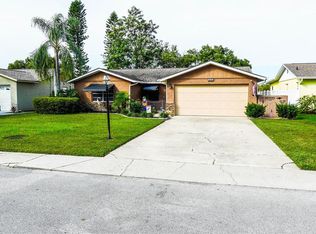 MLS ID #TB8565204, Natasha Maynard, KELLER WILLIAMS REALTY- PALM HARBOR. Stellar MLS
- $270,0003 bd2 ba1.3k sqft6047 9TH AVENUE, NEW PORT RICHEY, FL 34653For Sale
 MLS ID #TB8554565, G Busch, FUTURE HOME REALTY INC. Stellar MLS
- $249,0002 bd2 ba1.5k sqft3631 GRAYTON DRIVE, NEW PORT RICHEY, FL 34652For SaleMLS ID #TB8526173, Yuli Ariza, THE REALTY BOARD. Stellar MLS
- $209,9992 bd1 ba754 sqft6043 HIGH STREET, NEW PORT RICHEY, FL 34653For SaleMLS ID #TB8565629, Ryan Zampino, MIHARA & ASSOCIATES INC.. Stellar MLS
- $269,9002 bd2 ba1.1k sqft6743 LARCHMONT AVENUE, NEW PORT RICHEY, FL 34653For SaleMLS ID #TB8549006, Yorgo Mullenax, MERIDIAN RESIDE. Stellar MLS
- $230,0002 bd2 ba1.3k sqft3937 SAIL DRIVE, NEW PORT RICHEY, FL 34652For SaleMLS ID #TB8558830, Francine Spector, CENTURY 21 COASTAL ALLIANCE. Stellar MLS
- $279,9003 bd2 ba1.5k sqft3314 COLUMBUS DRIVE, HOLIDAY, FL 34691For SaleMLS ID #O6414432, Lazaro Borrego, SUNSET LAKES REALTY, LLC.. Stellar MLS
- $258,4002 bd2 ba1.2k sqft7051 WENTWORTH WAY, NEW PORT RICHEY, FL 34655For SaleMLS ID #TB8478731, Ty Apaydin, TAMPABAY4U.COM. Stellar MLS
- $290,0003 bd2 ba1.3k sqft6353 FLORIDA AVENUE, NEW PORT RICHEY, FL 34653For SaleMLS ID #W7888413, Jason St Croix, FUTURE HOME REALTY. Stellar MLS
- $245,9002 bd2 ba1.3k sqft4238 PINEFIELD AVENUE, HOLIDAY, FL 34691For SaleMLS ID #TB8519871, Joanne Marinho, CHARLES RUTENBERG REALTY INC. Stellar MLS
- $229,9003 bd2 ba1.3k sqft4112 MESA DRIVE, NEW PORT RICHEY, FL 34653For SaleMLS ID #TB8503150, Stephany Arana, PEOPLE'S CHOICE REALTY SVC LLC. Stellar MLS
- $249,5002 bd2 ba1.1k sqft4019 BADEN DRIVE, HOLIDAY, FL 34691For SaleMLS ID #TB8554303, Tami Taylor, EXP REALTY LLC. Stellar MLS
- $239,9002 bd2 ba1.3k sqft2530 FLINTWOOD DRIVE, HOLIDAY, FL 34690For SaleMLS ID #TB8547062, Eric Hill, EXIT BAYSHORE REALTY. Stellar MLS
- $268,0003 bd2 ba1.4k sqft7628 VALLEY COURT, NEW PORT RICHEY, FL 34653For SaleMLS ID #TB8467893, Charles Carter, CHARLES P CARTER. Stellar MLS
- $269,0003 bd2 ba1.4k sqft7207 CHESHIRE COURT, HUDSON, FL 34667For SaleMLS ID #TB8561290, James Navarra, FUTURE HOME REALTY INC. Stellar MLS
- $245,0002 bd2 ba1.3k sqft3508 NORLAND COURT, HOLIDAY, FL 34691For SaleMLS ID #TB8554942, Linda Elliott, ELLIOTT COASTAL REALTY LLC. Stellar MLS
- $240,0003 bd1 ba1.3k sqft350 N LEVIS AVENUE, TARPON SPRINGS, FL 34689For SaleMLS ID #TB8548521, Donna Williams- Suchocki, KELLER WILLIAMS REALTY- PALM HARBOR. Stellar MLS
- $270,0003 bd2 ba1.1k sqft7310 IVANHOE DRIVE, PORT RICHEY, FL 34668For SaleMLS ID #TB8551985, Joshua Wood, KELLER WILLIAMS REALTY- PALM HARBOR. Stellar MLS
