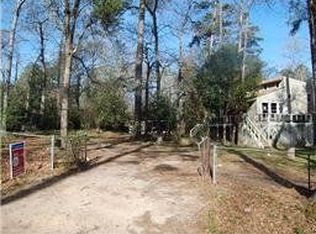
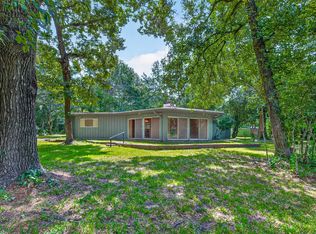
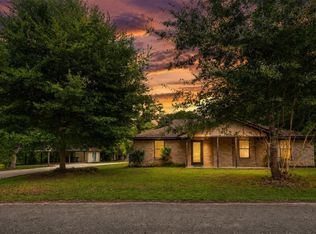
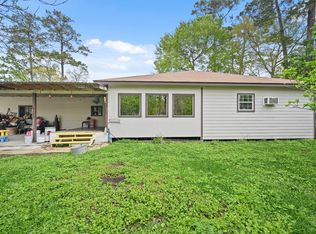
Welcome to this one-of-a-kind country charmer! Not every home has a story...this one has a legacy. Nestled on a beautiful fully fenced ½-acre corner lot beneath towering, majestic shade trees, this warm & inviting home offers 1,958 SF plus a 226 SF detached building perfect for a home office, guest suite, or hobby room. Relax on the spacious covered front porch or enjoy the many patios and walkways throughout the property, with plenty of room for a garden, workshop, or future expansion the possibilities are endless. Inside you'll love the warm designer inspired paint colors, accent walls & trim, wood-look laminate flooring, tiled wet areas, exposed beam, and stunning brick wood-burning fireplace with blower framed with built-ins. Features include 3 bedrooms up, one could be a study & one bedroom down, 2 remodeled full baths, living, dining, kitchen w/breakfast nook & gas cooking & a TV family room. Convenient to FM 1774, the Aggie Expressway, shopping & dining. No HOA or restrictions!
For sale
$219,888
37019 Little Thorn Ln, Magnolia, TX 77354
5beds
1,958sqft
:
Get pre-qualified$1,579/mo
Single Family Residence
Built in 1984
0.55 Acres Lot
$-- Zestimate®
$112/sqft
$-- HOA
What's special
Wood-look laminate flooringTv family roomOne bedroom downExposed beamTiled wet areasSpacious covered front porchAccent walls and trim
- 1 day |
- 598 |
- 71 |
Zillow last checked:
Listing updated:
Listed by:
Monique Wren TREC #0474120 281-726-9374,
Elite Texas Properties
Source: HAR,MLS#: 81322379
Facts & features
Interior
Bedrooms & bathrooms
- Bedrooms: 5
- Bathrooms: 3
- Full bathrooms: 2
- 1/2 bathrooms: 1
Rooms
- Room types: Family Room, Guest Suite, Utility Room
Primary bedroom
- Level: First
- Area: 238
- Dimensions: 17x14
Bedroom
- Level: Second
- Area: 110
- Dimensions: 11x10
Bedroom
- Level: Second
- Area: 110
- Dimensions: 11x10 Study
Bedroom
- Level: Second
- Area: 117
- Dimensions: 13x9
Breakfast
- Level: First
- Area: 50
- Dimensions: 10x5
Dining room
- Level: First
- Area: 135
- Dimensions: 15x9
Other
- Level: First
- Area: 260
- Dimensions: 26x10 Front
Family room
- Level: First
- Area: 150
- Dimensions: 15x10
Other
- Level: First
- Area: 198
- Dimensions: 22x9 half bth
Kitchen
- Level: First
- Area: 110
- Dimensions: 11x10
Living room
- Level: First
- Area: 600
- Dimensions: 30x20
Utility room
- Level: First
- Area: 60
- Dimensions: 10x6
Heating
- Other, Propane
Cooling
- Ceiling Fan(s), Window Unit(s)
Appliances
- Included: Freestanding Oven, Gas Oven, Free-Standing Range, Gas Range
- Laundry: Electric Dryer Hookup, Washer Hookup
Features
- 3 Bedrooms Up, Primary Bed - 1st Floor
- Flooring: Carpet, Laminate, Tile, Vinyl
- Windows: Window Coverings
- Number of fireplaces: 1
- Fireplace features: Wood Burning
Interior area
- Total structure area: 1,958
- Total interior livable area: 1,958 sqft
Video & virtual tour
Property
Parking
- Total spaces: 1
- Parking features: Detached, Additional Parking
- Garage spaces: 1
Features
- Stories: 2
- Patio & porch: Porch
- Fencing: Back Yard,Full
Lot
- Size: 0.55 Acres
- Features: Corner Lot, Subdivided, 1/2 Up to 1 Acre
Details
- Additional structures: Shed(s)
- Parcel number: 96577
Construction
Type & style
- Home type: SingleFamily
- Architectural style: Traditional
- Property subtype: Single Family Residence
Materials
- Brick, Wood Siding
- Foundation: Slab
- Roof: Composition,Metal
Condition
- New construction: No
- Year built: 1984
Details
- Builder name: Jesse Marcantel
Utilities & green energy
- Sewer: Septic Tank
- Water: Public
Community & HOA
Community
- Subdivision: Hazy Hollow East Estate 04
Location
- Region: Magnolia
Financial & listing details
- Price per square foot: $112/sqft
- Annual tax amount: $2,482
- Date on market: 8/6/2026
- Listing terms: Cash
- Exclusions: See Attached Exclusion List Mls Docs
Estimated market value
Not available
Estimated sales range
Not available
Not available
Price history
| Date | Event | Price |
|---|---|---|
| 8/6/2026 | Listed for sale | $219,888$112/sqft |
Source:  HAR #81322379 Report a problem HAR #81322379 Report a problem | ||
Public tax history
Tax history is unavailable.
Monthly payment
Est. payment
Payment breakdown
Explore the cost of this home by adjusting the details. Changes won't be saved.Climate risks
Neighborhood: 77354
Nearby schools
GreatSchools rating
- 7/10Willie E Williams Elementary SchoolGrades: PK-4Distance: 3.3 mi
- NAAEPGrades: 4-12Distance: 3.1 mi
- 5/10Magnolia West High SchoolGrades: 9-12Distance: 4.6 mi
Schools provided by the listing agent
- Elementary: Willie E. Williams Elementary School
- Middle: Magnolia Parkway Junior High
- High: Magnolia West High School
Source: HAR. This data may not be complete. We recommend contacting the local school district to confirm school assignments for this home.
- $176,100-- bd-- ba2.1k sqft37018 Long Pines Ln, Magnolia, TX 77354Off Market
- $279,6004 bd2 ba2k sqft37103 Little Thorn Ln, Magnolia, TX 77354Off Market
- $136,100-- bd-- ba1.4k sqft37102 Long Pines Ln, Magnolia, TX 77354Off Market
- $144,800-- bd1 ba1.5k sqft37019 Little Thorn, Pinehurst, TX 77362Off Market
- $171,300-- bd1 ba1.5k sqft37019 Little Thorn, Pinehurst, TX 77362Off Market
- $171,300-- bd1 ba1.5k sqft37019 Little Thorn, Pinehurst, TX 77362Off Market
- $74,648-- bd1 ba999 sqft37018 Little Thorn Ln, Magnolia, TX 77354Off Market
- $79,902-- bd-- ba-- sqft37002 Long Pines Ln, Magnolia, TX 77354Off Market
A local agent can set up tours, give advice and negotiate with sellers.
Similar homes
- $245,0002 bd2 ba1.5k sqft26440 Park Loop, Magnolia, TX 77355For Sale
 MLS ID #78652322, Shanna Holt, Boston Real Estate Group LLC. HAR
 - $320,0003 bd2 ba2.1k sqft211 Brantley Ln, Magnolia, TX 77354For Sale
 MLS ID #91604271, Destiny Rains, CB&A, Realtors. HAR
 - $325,0004 bd3 ba1.8k sqft25295 Big Horn Ln, Magnolia, TX 77355For Sale
 MLS ID #79245840, Jennifer Telle, CB&A, Realtors. HAR
 - $199,9904 bd4 ba1.4k sqft2137 Honey Tree St, Conroe, TX 77385For Sale
 MLS ID #46835348, Ana Salazar, Refuge Group Properties. HAR
 - $225,0004 bd2 ba1.5k sqft19747 Village Forest Dr, Montgomery, TX 77356For SaleMLS ID #60549344, Aerin Leland, Claire Sinclair Properties. HAR
- $265,0003 bd2 ba1.6k sqft30803 Kate Dr, Magnolia, TX 77355For SaleMLS ID #30121779, Diana Northup, All City Real Estate. HAR
- $275,0004 bd3 ba2.3k sqft22303 Meadowrock Dr, Spring, TX 77389For SaleMLS ID #64834732, Monica LaFuente, RE/MAX Integrity. HAR
- $309,0004 bd3 ba1.8k sqft19540 Loafers Ln, Magnolia, TX 77355For SaleMLS ID #38100932, Gabriel Cadavid, Cadavid Properties. HAR
- $305,0003 bd2 ba1.3k sqft281 Greenbriar Dr, Magnolia, TX 77355For SaleMLS ID #90332395, Noreen Arleth, CB&A, Realtors. HAR
- $282,0003 bd2 ba1.5k sqft6923 Grant Dr, Magnolia, TX 77354For SaleMLS ID #89955178, Shelby Livanec, Orchard Brokerage. HAR
- $324,9003 bd2 ba1.2k sqft32117 Old Hempstead Rd, Magnolia, TX 77355For SaleMLS ID #86205860, Dana Colborn, Ferris Realty. HAR
- $314,5004 bd2 ba1.6k sqft19331 E Lakeshore Dr, Magnolia, TX 77355For SaleMLS ID #29788585, James Carter, Better Homes and Gardens Real Estate Gary Greene - Cypress. HAR
- $215,0004 bd2 ba2k sqft101 S Woodsway St E, Conroe, TX 77301For SaleMLS ID #87766830, Holly Budde, Maple and Stone Real Estate. HAR
- $195,0003 bd2 ba1.2k sqft31826 Waller Tomball Rd, Waller, TX 77484For SaleMLS ID #12293011, Sarah Messer, Top Guns Realty on Lake Conroe. HAR
- $200,0003 bd2 ba1.7k sqft107 Harbour Town Ln, Montgomery, TX 77356For SaleMLS ID #51911812, Erick Harbert, Realty Right. HAR
- $240,0004 bd2 ba2.2k sqft1013 Stevens Ave, Conroe, TX 77301For SaleMLS ID #95715950, Michael Sproba, Synergy Real Estate Professionals. HAR
- $235,0004 bd2 ba1.7k sqft210 Harris Blvd, Conroe, TX 77301For SaleMLS ID #6294102, Sharon Eddings, CB&A, Realtors. HAR
- $215,0003 bd2 ba1.3k sqft19515 Horden Creek Dr, Tomball, TX 77375For SaleMLS ID #65165172, Callie Smith, CB&A, Realtors. HAR
- $188,0003 bd2 ba1.6k sqft423 Paradise Ln, Montgomery, TX 77356For SaleMLS ID #69718486, Emily Arce, Pinnacle Realty Advisors. HAR
- $249,9003 bd3 ba1.2k sqft1018 Shawnee Dr, Montgomery, TX 77316For SaleMLS ID #7068224, Jason Taylor, Top Guns Realty on Lake Conroe. HAR
