Welcome to Westland Ranch in League City, TX—a stunning master-planned community where modern living meets rustic charm, featuring the Hayloft amenity center with a resort-style pool, playground, courts, and scenic trails! Conveniently located minutes from Galveston, Space Center Houston & Kemah and zoned to top Clear Creek ISD. Welcome to this NEW construction Juniper plan with 4 beds, 3 baths, a study & 2-car garage. Featuring an open layout, the kitchen flows effortlessly into the living and dining area, making it perfect for entertaining. The kitchen comes with stainless steel appliances, modern cabinetry & sleek omega stone countertops. The luxurious primary suite offers a drop-in tub, walk-in shower & a spacious closet. Enjoy the outdoors with your backyard oasis, featuring sod, a sprinkler system & covered patio. This home is under construction and will be ready August 2026!
Pending
$420,800
3702 Sunrise Ln, League City, TX 77573
4beds
2,223sqft
Single Family Residence
Built in 2026
0.34 Acres Lot
$419,400 Zestimate®
$189/sqft
$79/mo HOA
What's special
Backyard oasisCovered patioSleek omega stone countertopsSpacious closetDrop-in tubSprinkler systemLuxurious primary suite
- 19 days |
- 92 |
- 1 |
Zillow last checked:
Listing updated:
Listed by:
Chaquia Thomas TREC #0851895 301-360-4397,
DRB Group Realty, LLC
Source: HAR,MLS#: 19218841
Facts & features
Interior
Bedrooms & bathrooms
- Bedrooms: 4
- Bathrooms: 3
- Full bathrooms: 3
Rooms
- Room types: Family Room, Utility Room
Primary bedroom
- Level: First
- Area: 221
- Dimensions: 13x17
Bedroom
- Level: First
- Area: 154
- Dimensions: 14x11
Bedroom
- Level: First
- Area: 110
- Dimensions: 10x11
Bedroom
- Level: First
- Area: 110
- Dimensions: 11x10
Other
- Level: First
- Area: 143
- Dimensions: 11x13
Breakfast
- Level: First
- Area: 117
- Dimensions: 13x9
Family room
- Level: First
- Area: 240
- Dimensions: 15x16
Heating
- Natural Gas
Cooling
- Ceiling Fan(s), Electric
Appliances
- Included: Disposal, Electric Oven, Microwave, Gas Range, Dishwasher
- Laundry: Electric Dryer Hookup, Washer Hookup
Features
- Formal Entry/Foyer, High Ceilings, En-Suite Bath, Primary Bed - 1st Floor, Walk-In Closet(s)
- Flooring: Carpet, Tile
Interior area
- Total structure area: 2,223
- Total interior livable area: 2,223 sqft
Property
Parking
- Total spaces: 2
- Parking features: Attached
- Attached garage spaces: 2
Features
- Stories: 1
- Patio & porch: Covered
- Exterior features: Sprinkler System
- Fencing: Back Yard
Lot
- Size: 0.34 Acres
- Features: Back Yard, Cul-De-Sac, Subdivided, 0 Up To 1/4 Acre
Details
- Parcel number: 752609030020000
Construction
Type & style
- Home type: SingleFamily
- Architectural style: Traditional
- Property subtype: Single Family Residence
Materials
- Brick, Stone, Wood Siding
- Foundation: Slab
- Roof: Composition
Condition
- New construction: Yes
- Year built: 2026
Details
- Builder name: DRB Homes
Utilities & green energy
- Water: Water District
Green energy
- Green verification: HERS Index Score
- Energy efficient items: Attic Vents, Thermostat, Lighting, HVAC, HVAC>13 SEER, Other Energy Features
Community & HOA
Community
- Subdivision: Westland Ranch
HOA
- Has HOA: Yes
- HOA fee: $950 annually
Location
- Region: League City
Financial & listing details
- Price per square foot: $189/sqft
- Date on market: 7/29/2026
- Listing terms: Cash,Conventional,FHA,VA Loan
- Road surface type: Concrete
Estimated market value
$419,400
$398,000 - $440,000
$2,993/mo
Price history
| Date | Event | Price |
|---|---|---|
| 7/29/2026 | Pending sale | $420,800$189/sqft |
Source:  HAR #19218841 Report a problem HAR #19218841 Report a problem | ||
| 7/29/2026 | Listed for sale | $420,800$189/sqft |
Source: HAR #19218841 Report a problem | ||
Public tax history
Tax history is unavailable.
Monthly payment
Est. payment
Payment breakdown
Explore the cost of this home by adjusting the details. Changes won't be saved.Climate risks
Neighborhood: 77573
Nearby schools
GreatSchools rating
- 9/10Campbell Elementary SchoolGrades: PK-5Distance: 1.8 mi
- 7/10Creekside Intermediate SchoolGrades: 6-8Distance: 2.8 mi
- 8/10Clear Springs High SchoolGrades: 9-12Distance: 3 mi
Schools provided by the listing agent
- Elementary: Campbell Elementary School (Clear Creek)
- Middle: Creekside Intermediate School
- High: Clear Springs High School
Source: HAR. This data may not be complete. We recommend contacting the local school district to confirm school assignments for this home.
- $388,4904 bd3 ba2.1k sqft3003 Prairie Way, League City, TX 77573Pending
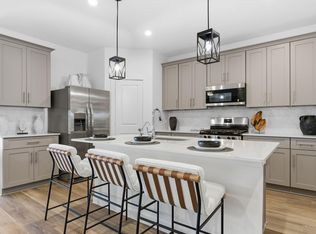
- $399,4904 bd3 ba2.1k sqft3710 Sunrise Ln, League City, TX 77573New Construction

- $441,9904 bd3 ba2.6k sqft3711 Sunrise Ln, League City, TX 77573New Construction

- $429,9904 bd4 ba2.9k sqft3704 Stars Way, League City, TX 77573Pending
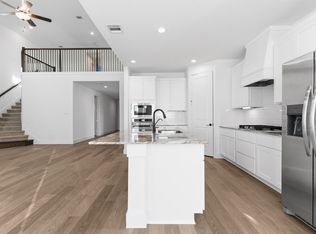
- $429,4904 bd3 ba2.6k sqft3716 Sunrise Ln, League City, TX 77573New Construction
- $401,9904 bd3 ba2.1k sqft3708 Stars Way, League City, TX 77573Pending
- $399,9904 bd3 ba2.4k sqft3715 Stars Way, League City, TX 77573Pending
- $370,0004 bd2 ba2k sqft3021 Prairie Way, League City, TX 77573Off Market
A local agent can set up tours, give advice and negotiate with sellers.
Similar homes
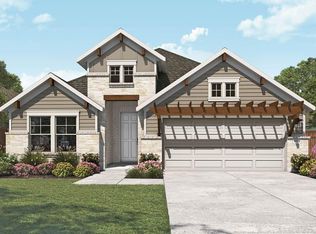
- $399,9904 bd3 ba2.1k sqft3710 High Plains Dr, League City, TX 77573New Construction
 HAR
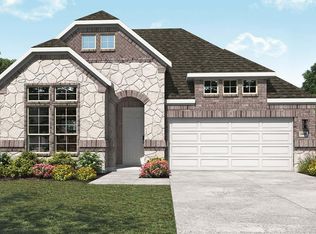
HAR - $414,9904 bd3 ba2.4k sqft3004 Pasture Ln, League City, TX 77573New Construction
 HAR
HAR - $394,9904 bd3 ba2.1k sqft3012 Rodeo Dr, League City, TX 77573New Construction
 HAR
HAR - $426,0003 bd3 ba2.3k sqft6330 Ontario Dr, League City, TX 77573For Sale
 MLS ID #60158718, Javier Tello, Realty Of America, LLC. HAR
 - $546,9614 bd4 ba2.7k sqft3001 Viceroy Spur Ln, League City, TX 77573New ConstructionHAR
- from $460,4904 bd3 ba2.4k sqftDenison Plan, Westland Ranch 60' Homesites, League City, TX 77573New ConstructionDR Horton
- from $418,9904 bd2 ba1.9k sqftLucas Plan, Legacy, League City, TX 77573New ConstructionCoventry Homes
- $585,0004 bd4 ba2.9k sqft2328 Majestic Fairway Ln, League City, TX 77573For SaleMLS ID #83854180, Orrin Padgett, Call It Closed Int'l Realty. HAR
- $429,9004 bd3 ba2.4k sqft4219 Millers Creek Ln, Manvel, TX 77578For SaleMLS ID #43576448, AK Babers, AEA Realty, LLC. HAR
- $470,9904 bd3 ba2k sqft2329 Poseidon St, League City, TX 77573New ConstructionDR Horton
- $409,9004 bd4 ba2.8k sqft12615 Jetty Ridge Dr, La Marque, TX 77568For SaleMLS ID #57320004, Lisa Marie Sanders, Living Vogue Real Estate. HAR
- $424,9903 bd2 ba2k sqft7002 Salt Dome Dr, League City, TX 77546New ConstructionHAR
- $419,9004 bd3 ba2.2k sqft2512 Seneca Lake Dr, La Marque, TX 77568New ConstructionMLS ID #79133306, Jimmy Franklin, eXp Realty LLC. HAR
- $430,0004 bd3 ba2.7k sqft5126 Jibe Ho Ln, Manvel, TX 77578For SaleMLS ID #63766081, Trinh Hoang, Keller Williams Signature. HAR
- $374,0004 bd3 ba2.6k sqft317 Merlot Dr, Alvin, TX 77511For SaleMLS ID #10523789, Amanda Walsh, Keller Williams Memorial. HAR
- $365,0004 bd4 ba2.9k sqft234 Ashley Way, Alvin, TX 77511For SaleMLS ID #25461602, Paula Grote, UTR TEXAS, REALTORS. HAR
- $439,0004 bd3 ba2.4k sqft2507 Hatton Terrace Ln, Pearland, TX 77089For SaleMLS ID #80915755, Sandra Tsui, Keller Williams Realty Southwest. HAR
- $444,0004 bd4 ba2.5k sqft4415 Millstone Dr, Manvel, TX 77578For SaleMLS ID #58847481, Raquel Sanchez, JLA Realty. HAR
- from $392,9904 bd3 ba2.4k sqftDenison Plan, Lago Mar 60' Homesites, Texas City, TX 77568New ConstructionDR Horton
- $349,9904 bd3 ba2.3k sqft2203 Port Jackson Dr, La Marque, TX 77568New ConstructionMLS ID #37228986, Cameron Galatas, eXp Realty LLC. HAR
