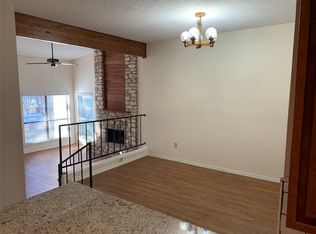
HVAC was replaced 2/2026! Tucked away in NW Austin, 3702 Terrina St. #15 offers a thoughtfully designed retreat where timeless finishes and everyday comfort come together in an exceptional location. From the moment you step inside, hand-scraped wood floors create a warm welcome, while clean neutral tones and natural light provide a bright, inviting atmosphere. The open-concept floor plan is designed for effortless living and entertaining. At the heart of the home, the kitchen features granite countertops, cabinetry extending to the ceiling for generous storage, and a seamless connection to the living and dining areas. Modern light fixtures and updated ceiling fans add a contemporary touch throughout, while plush carpeting creates a cozy feel in the bedrooms. The spacious primary suite offers a private retreat with a beautifully updated bath featuring a walk-in shower, double vanity, and elegant tile finishes. Every detail has been thoughtfully selected to create a space that is both functional and refined. Step outside to discover multiple decks overlooking the private backyard, offering inviting spaces to enjoy morning coffee, entertain friends, or relax beneath the Texas sky. Ideally situated in the heart of the Arboretum and Great Hills area, this home is just minutes from premier shopping and dining at The Arboretum and The Domain. Enjoy nearby favorites including Bartlett's, Roaring Fork, North Italia, True Food Kitchen, and Eddie V's, or catch a movie at AMC The Arboretum. Outdoor enthusiasts will appreciate the nearby Bull Creek Greenbelt, Great Hills Park, and Walnut Creek Metropolitan Park, while easy access to Loop 360, MoPac, and Highway 183 provides a convenient commute to Downtown Austin, The University of Texas, and many of the city's major employers. Offering stylish interiors, inviting outdoor living, and an exceptional Northwest Austin location, this residence presents an outstanding opportunity to enjoy the best of Austin living.
Active
$670,000
3702 Terrina St #O-15, Austin, TX 78759
3beds
1,888sqft
Single Family Residence
Built in 1985
5,898 Square Feet Lot
$-- Zestimate®
$355/sqft
$345/mo HOA
What's special
Modern light fixturesElegant tile finishesStylish interiorsBeautifully updated bathUpdated ceiling fansOpen-concept floor planHand-scraped wood floors
- 50 days
- 854
- 40
Zillow last checked:
Listing updated:
Listed by:
Adam Walker (512) 575-3644,
Compass RE Texas, LLC (512) 575-3644
Source: Unlock MLS,MLS#: 4297761
Facts & features
Interior
Bedrooms & bathrooms
- Bedrooms: 3
- Bathrooms: 3
- Full bathrooms: 2
- 1/2 bathrooms: 1
- Main level bedrooms: 1
Heating
- Central
Cooling
- Central Air
Appliances
- Included: Dishwasher, Disposal, Microwave, Gas Oven, Free-Standing Gas Range, Stainless Steel Appliance(s)
Features
- Ceiling Fan(s), High Ceilings, Vaulted Ceiling(s), Granite Counters, Crown Molding, Double Vanity, Eat-in Kitchen, In-Law Floorplan, Interior Steps, Open Floorplan, Pantry, Primary Bedroom on Main, Recessed Lighting, Walk-In Closet(s)
- Flooring: Carpet, Tile, Wood
- Windows: Skylight(s)
- Number of fireplaces: 1
- Fireplace features: Family Room, Gas Log, Glass Doors
Interior area
- Total interior livable area: 1,888 sqft
Property
Parking
- Total spaces: 2
- Parking features: Attached, Door-Single, Garage, Garage Door Opener, Garage Faces Side
- Attached garage spaces: 2
Accessibility
- Accessibility features: None
Features
- Levels: Two
- Stories: 2
- Patio & porch: Deck, Rear Porch, Side Porch
- Exterior features: Gutters Partial, Private Entrance, Private Yard
- Pool features: None
- Spa features: None
- Fencing: Fenced, Privacy, Wood
- Has view: Yes
- View description: None
- Waterfront features: None
Lot
- Size: 5,898 Square Feet
- Features: Cul-De-Sac, Curbs, Private, Trees-Large (Over 40 Ft), Trees-Moderate
Details
- Additional structures: None
- Parcel number: 02430104420014
- Special conditions: Standard
Construction
Type & style
- Home type: SingleFamily
- Property subtype: Single Family Residence
Materials
- Foundation: Slab
- Roof: Tile
Condition
- Resale
- New construction: No
- Year built: 1985
Utilities & green energy
- Sewer: Public Sewer
- Water: Public
- Utilities for property: Electricity Connected, Natural Gas Connected, Sewer Connected, Water Connected
Community & HOA
Community
- Features: Pool
- Subdivision: North Park Patio Homes Amd
HOA
- Has HOA: Yes
- Services included: Common Area Maintenance, Water
- HOA fee: $345 monthly
- HOA name: North Park HOA
Location
- Region: Austin
Financial & listing details
- Price per square foot: $355/sqft
- Tax assessed value: $539,239
- Annual tax amount: $12,908
- Date on market: 7/16/2026
- Listing terms: Cash,Conventional,FHA,VA Loan
- Electric utility on property: Yes
Estimated market value
Not available
Estimated sales range
Not available
Not available
Price history
| Date | Event | Price |
|---|---|---|
| 7/16/2026 | Listed for sale | $670,000$355/sqft |
Source:  Unlock MLS #4297761 Report a problem Unlock MLS #4297761 Report a problem | ||
Public tax history
| Year | Property taxes | Tax assessment |
|---|---|---|
| 2021 | -- | $462,000 +10% |
| 2020 | $7,515 | $420,000 -13.8% |
| 2019 | -- | $487,501 +5.1% |
| 2018 | $4,392 | $463,844 +10% |
| 2017 | $4,392 +1.1% | $421,676 +10% |
| 2016 | $4,344 | $383,342 +10% |
| 2015 | $4,344 | $348,493 +2.5% |
| 2014 | $4,344 | $339,871 +0.5% |
| 2013 | -- | $338,147 +8.9% |
| 2012 | -- | $310,556 |
| 2011 | -- | $310,556 +8.6% |
| 2010 | -- | $286,053 +10% |
| 2009 | -- | $260,048 +10% |
| 2008 | -- | $236,407 -3.6% |
| 2007 | -- | $245,255 +0.4% |
| 2006 | -- | $244,379 |
Find assessor info on the county website
Monthly payment
Est. payment
Payment breakdown
Explore the cost of this home by adjusting the details. Changes won't be saved.Climate risks
Neighborhood: Westover Hills
Nearby schools
Schools provided by the listing agent
- Elementary: Hill
- Middle: Murchison
- High: Anderson
- District: Austin ISD
Source: Unlock MLS. This data may not be complete. We recommend contacting the local school district to confirm school assignments for this home.
Similar homes

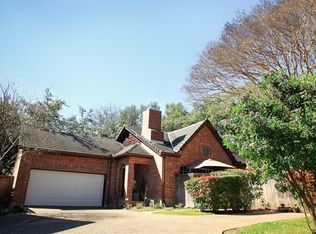
- $675,0003 bd3 ba2.1k sqft3837 Steck Ave, Austin, TX 78759Active
 MLS ID #9719813, Alicia Smith, JBGoodwin REALTORS WL. Unlock MLS
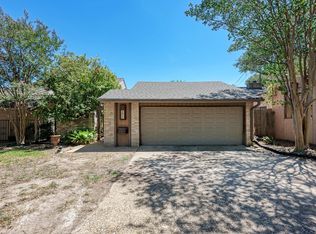
 - $499,9003 bd2 ba1.4k sqft8005 Northforest Dr, Austin, TX 78759Active
 MLS ID #7872282, Fara Kosari, Compass RE Texas, LLC. Unlock MLS
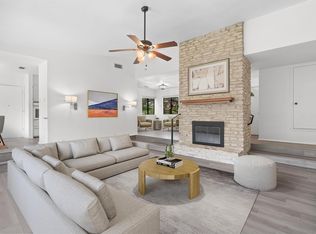
 - $725,0004 bd2 ba1.8k sqft3602 Serena Woods Ct, Austin, TX 78759Active
 MLS ID #9081119, Jason Brian, Austin Livin LLC. Unlock MLS
 - $700,0004 bd6 ba2.5k sqft4507 Smooth Oak Dr, Austin, TX 78759Active
 MLS ID #8753429, Vlatka Auerbach, LPT Realty LLC - Ascend Group. Unlock MLS
 - $575,0003 bd2 ba1.8k sqft9202 Amberwood Cv, Austin, TX 78759ActiveMLS ID #3441092, Yifan Ingle, Austin Apex Real Estate LLC. Unlock MLS
- $699,5004 bd3 ba2.1k sqft8102 Burrell Dr, Austin, TX 78757ActiveMLS ID #1977281, Isaiah Tibbs, Allure Real Estate. Unlock MLS
- $614,9994 bd2 ba1.3k sqft3101 Steck Ave, Austin, TX 78757ActiveMLS ID #1511637, Russ Cullum, Serhant Texas, LLC. Unlock MLS
- $665,0003 bd3 ba1.9k sqft8306 Puerta Vis, Austin, TX 78759ActiveMLS ID #1657106, Christy Dixon, Homes ATX. Unlock MLS
- $760,0003 bd2 ba2.2k sqft8804 Mountain Path Cir, Austin, TX 78759For Sale
 MLS ID #178943, Ann L Kimbriel, Keller Williams - Lake Travis. HLMLS as distributed by MLS GRID
 - $725,0003 bd2 ba1.8k sqft8612 Stillwood Ln, Austin, TX 78757ActiveMLS ID #7204946, John Brandon Faught, Compass RE Texas, LLC. Unlock MLS
- $749,0003 bd2 ba1.9k sqft6411 Johanne Ct, Austin, TX 78750ActiveMLS ID #8536656, Bill Brewer, Treaty Oak Realty. Unlock MLS
- $699,0006 bd5 ba2.3k sqft4008 Cima Serena Dr #A/b, Austin, TX 78759ActiveMLS ID #1774129, Lindsay Neuren, Compass RE Texas, LLC. Unlock MLS
- $749,5004 bd3 ba2.2k sqft6110 Gardenridge Holw, Austin, TX 78750ActiveMLS ID #1358224, Arlene Maze, Bramlett Partners. Unlock MLS
- $699,0004 bd2 ba1.6k sqft3203 Foster Ln, Austin, TX 78757ActiveMLS ID #9383954, Miquele Dunkley, Horizon Realty. Unlock MLS
- $549,9004 bd3 ba2k sqft1315 Quail Park Dr, Austin, TX 78758ActiveMLS ID #2640250, Alex Atleski, Keller Williams Realty. Unlock MLS
- $739,9903 bd2 ba1.9k sqft3304 Whitepine Dr, Austin, TX 78757ActiveMLS ID #9026190, Regan Pack, Real Broker, LLC. Unlock MLS
- $585,0003 bd2 ba1.2k sqft8304 Millway Dr, Austin, TX 78757ActiveMLS ID #8378443, Karin Howard, EXP REALTY. Unlock MLS
- $599,0002 bd2 ba2k sqft8107 Middle Ct, Austin, TX 78759ActiveMLS ID #9122181, Drew Marye, The Marye Company. Unlock MLS
- $800,0004 bd2 ba2.7k sqft7506 Long Point Dr, Austin, TX 78731ActiveMLS ID #1228832, Jennifer Smith, Keller Williams Realty. Unlock MLS
- $599,9004 bd2 ba1.5k sqft8100 Stillwood Ln, Austin, TX 78757ActiveMLS ID #2346472, Derek Peterson, Compass RE Texas, LLC. Unlock MLS
