Welcome to 8016 Tisdale Drive, a true 1963 midcentury ranch on an oversized lot in Austin’s Wooten neighborhood. Tucked into central North Austin, it sits on quiet, walkable streets minutes from the popular restaurants and shops along Burnet Road and a short drive to the shopping and dining mecca The Domain. It’s also within walking distance of the newly modernized Wooten Elementary, home to both Spanish and Mandarin dual language programs. At 1,954 square feet with three bedrooms and three full bathrooms, this classic ranch is unusually spacious for the neighborhood. Two living areas make the floor plan flexible: the second features a striking midcentury fireplace and works beautifully as a formal dining room, den or playroom. The home was modestly updated over the years, and offers two bedrooms with en suite bathrooms, ideal for house guests, roommates or multi-generational living. Just outside the sliding glass doors is a generous lot with plenty of room for entertaining. This huge backyard is a blank slate, ready for a pool, a garden, an outdoor kitchen or whatever you dream up. A detached two-car garage adds parking, storage and workshop potential. With generous space, genuine character and a central location, 8016 Tisdale offers a rare opportunity to own a large ranch in Wooten, with the flexibility to enjoy it as-is or make your own touches over time and make this classic your own.
Active
$580,000
8016 Tisdale Dr, Austin, TX 78757
3beds
1,954sqft
Single Family Residence
Built in 1963
10,454 Square Feet Lot
$-- Zestimate®
$297/sqft
$-- HOA
What's special
Detached two-car garageStriking midcentury fireplaceHuge backyardGenerous spaceThree bedroomsSliding glass doorsOversized lot
- 13 days
- 938
- 146
Likely to sell faster than
Zillow last checked:
Listing updated:
Listed by:
Lilly Rockwell (512) 413-1975,
Compass RE Texas, LLC (512) 575-3644
Source: Unlock MLS,MLS#: 3448611
Facts & features
Interior
Bedrooms & bathrooms
- Bedrooms: 3
- Bathrooms: 3
- Full bathrooms: 3
- Main level bedrooms: 3
Heating
- Central, Natural Gas
Cooling
- Central Air
Appliances
- Included: Dishwasher, Electric Cooktop, Oven
Features
- Built-in Features, Ceiling Fan(s), Chandelier, Granite Counters, Double Vanity, Eat-in Kitchen, Multiple Living Areas, Pantry, Primary Bedroom on Main, Walk-In Closet(s)
- Flooring: Concrete, Tile
- Windows: Double Pane Windows
- Number of fireplaces: 1
- Fireplace features: Family Room
Interior area
- Total interior livable area: 1,954 sqft
Property
Parking
- Total spaces: 2
- Parking features: Detached, Garage Faces Side, Off Street
- Garage spaces: 2
Accessibility
- Accessibility features: None
Features
- Levels: One
- Stories: 1
- Patio & porch: Covered, Patio
- Exterior features: Exterior Steps, Private Yard
- Pool features: None
- Spa features: None
- Fencing: Back Yard, Fenced, Wood
- Has view: Yes
- View description: Neighborhood
- Waterfront features: None
Lot
- Size: 10,454 Square Feet
- Features: Corner Lot, Trees-Medium (20 Ft - 40 Ft), Trees-Moderate
Details
- Additional structures: None
- Parcel number: 02371001010000
- Special conditions: Standard
Construction
Type & style
- Home type: SingleFamily
- Property subtype: Single Family Residence
Materials
- Foundation: Slab
- Roof: Composition
Condition
- Resale
- New construction: No
- Year built: 1963
Utilities & green energy
- Sewer: Public Sewer
- Water: Public
- Utilities for property: Above Ground
Community & HOA
Community
- Features: None
- Subdivision: Sunset View Sec 01
HOA
- Has HOA: No
Location
- Region: Austin
Financial & listing details
- Price per square foot: $297/sqft
- Tax assessed value: $592,239
- Annual tax amount: $9,613
- Date on market: 11/2/2026
- Listing terms: Cash,Conventional,FHA,FMHA (Fannie Mae)
Estimated market value
Not available
Estimated sales range
Not available
Not available
Price history
| Date | Event | Price |
|---|---|---|
| 11/2/2026 | Listed for sale | $580,000+31.8%$297/sqft |
Source:  Unlock MLS #3448611 Report a problem | ||
| 5/26/2018 | Sold | -- |
Source: Agent Provided Report a problem | ||
| 4/25/2018 | Pending sale | $439,900$225/sqft |
Source: REILLY, REALTORS� #8119032 Report a problem | ||
| 4/21/2018 | Listed for sale | $439,900+7.3%$225/sqft |
Source: REILLY, REALTORS� #8119032 Report a problem | ||
| 1/10/2018 | Listing removed | $409,900$210/sqft |
Source: Kuper Sotheby's Itl Rlty #1408977 Report a problem | ||
| 10/18/2017 | Price change | $409,900-2.2%$210/sqft |
Source: Kuper Sotheby's International Realty #1408977 Report a problem | ||
| 10/11/2017 | Price change | $419,000-1.4%$214/sqft |
Source: Kuper Sotheby's International Realty #1408977 Report a problem | ||
| 10/4/2017 | Price change | $424,900-2.7%$217/sqft |
Source: Kuper Sotheby's International Realty #1408977 Report a problem | ||
| 9/15/2017 | Price change | $436,900-2.2%$224/sqft |
Source: Kuper Sotheby's International Realty #1408977 Report a problem | ||
| 8/29/2017 | Price change | $446,900-4.9%$229/sqft |
Source: Kuper Sotheby's International Realty #1408977 Report a problem | ||
| 7/15/2017 | Listed for sale | $469,900+123.8%$240/sqft |
Source: Kuper Sotheby's International Realty #1408977 Report a problem | ||
| 8/7/2012 | Listing removed | $210,000$107/sqft |
Source: Coldwell Banker United, REALTORS #7193142 Report a problem | ||
| 4/12/2012 | Price change | $210,000-4.5%$107/sqft |
Source: Coldwell Banker United, Realtors #7193142 Report a problem | ||
| 2/24/2012 | Price change | $220,000-2.2%$113/sqft |
Source: Coldwell Banker United, Realtors #7193142 Report a problem | ||
| 12/10/2011 | Price change | $225,000-10%$115/sqft |
Source: Coldwell Banker United, Realtors #7193142 Report a problem | ||
| 10/1/2011 | Price change | $250,000-9.1%$128/sqft |
Source: Coldwell Banker United, Realtors #7193142 Report a problem | ||
| 8/28/2011 | Listed for sale | $275,000$141/sqft |
Source: Coldwell Banker United, REALTORS #7193142 Report a problem | ||
Public tax history
| Year | Property taxes | Tax assessment |
|---|---|---|
| 2025 | $9,613 -9.3% | $592,239 -8% |
| 2024 | $10,601 +6.5% | $643,619 -2.5% |
| 2023 | $9,957 -4.2% | $660,319 +10% |
| 2022 | $10,395 | $600,290 +10% |
| 2021 | -- | $545,718 +10% |
| 2020 | $10,020 +3.7% | $496,107 |
| 2019 | $9,664 +14.9% | $496,107 +13.2% |
| 2018 | $8,412 | $438,191 +4.7% |
| 2017 | $8,412 +45% | $418,355 -7.1% |
| 2016 | $5,803 | $450,332 +54.7% |
| 2015 | $5,803 | $291,184 +10% |
| 2014 | $5,803 | $264,713 +10% |
| 2013 | -- | $240,648 +4.7% |
| 2012 | -- | $229,912 +1.9% |
| 2011 | -- | $225,617 -12.1% |
| 2010 | -- | $256,753 +7.5% |
| 2009 | -- | $238,788 +10% |
| 2008 | -- | $217,080 +10% |
| 2007 | -- | $197,345 +6.9% |
| 2006 | -- | $184,553 +10% |
| 2005 | -- | $167,775 +11.5% |
| 2002 | $1,717 | $150,474 |
Find assessor info on the county website
Monthly payment
Est. payment
Payment breakdown
Explore the cost of this home by adjusting the details. Changes won't be saved.Climate risks
Neighborhood: Wooten
Nearby schools
Schools provided by the listing agent
- Elementary: Wooten
- Middle: Burnet (Austin ISD)
- High: Navarro Early College
- District: Austin ISD
Source: Unlock MLS. This data may not be complete. We recommend contacting the local school district to confirm school assignments for this home.

Similar homes
- $590,0003 bd3 ba1.8k sqft8601 Putnam Dr, Austin, TX 78757Active
 MLS ID #5625385, Therese Snider, RE/MAX Fine Properties. Unlock MLS
- $519,9004 bd2 ba1.6k sqft8504 Contour Dr, Austin, TX 78757Active
 MLS ID #5316606, Tony Elias, Volt Realty. Unlock MLS
- $575,0003 bd2 ba1.2k sqft2004 Teakwood Dr, Austin, TX 78757Active
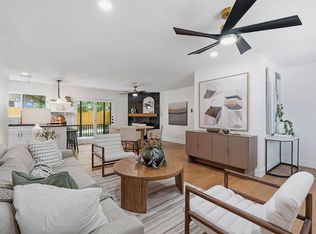 MLS ID #3932177, Christina Sok, KW-Austin Portfolio Real Estate. Unlock MLS
- $595,0003 bd3 ba1.7k sqft7507 Wildcat Pass, Austin, TX 78757Active
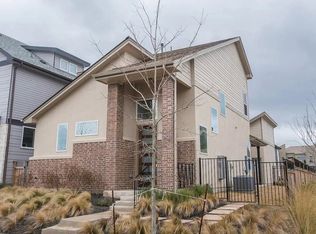 MLS ID #6446599, Joe Cresto, Berkshire Hathaway TX Realty. Unlock MLS
- $585,0003 bd2 ba1.4k sqft1708 Payne Ave, Austin, TX 78757ActiveMLS ID #1962608, Rhonda Riley, Homecity Real Estate. Unlock MLS
- $525,0003 bd2 ba1.4k sqft1801 Belford Dr, Austin, TX 78757ActiveMLS ID #5586720, Laurie Mills, Compass RE Texas, LLC. Unlock MLS
- $619,9003 bd2 ba1.6k sqft8503 Stillwood Ln, Austin, TX 78757ActiveMLS ID #3445926, Beverly M Williams, Compass RE Texas, LLC. Unlock MLS
- $525,0004 bd3 ba1.8k sqft7707 Tisdale Dr, Austin, TX 78757ActiveMLS ID #8970555, Rebecca Mast, Avalar Austin. Unlock MLS
- $600,0004 bd1 ba1.8k sqft8500 Woodstone Dr #A, Austin, TX 78757ActiveMLS ID #8474030, Greg Lockwood, Pure Realty. Unlock MLS
- $579,9003 bd1 ba1.3k sqft1716 Karen Ave, Austin, TX 78757ActiveMLS ID #7968204, Matthew Pariseau, Waterloo Realty, LLC. Unlock MLS
- $699,5004 bd3 ba2.1k sqft8102 Burrell Dr, Austin, TX 78757ActiveMLS ID #1977281, Isaiah Tibbs, Allure Real Estate. Unlock MLS
- $589,9004 bd2 ba1.5k sqft8100 Stillwood Ln, Austin, TX 78757ActiveMLS ID #2346472, Derek Peterson, Compass RE Texas, LLC. Unlock MLS
- $625,0003 bd4 ba2k sqft1402 Beckett St #1B, Austin, TX 78757ActiveMLS ID #8714565, Andrew Chewning, Compass RE Texas, LLC. Unlock MLS
- $580,0003 bd2 ba1.5k sqft512 W Croslin St, Austin, TX 78752ActiveMLS ID #5407243, Cassandra Ruiz, Compass RE Texas, LLC. Unlock MLS
- $649,0002 bd2 ba1.3k sqft7812 Hardy Dr #1, Austin, TX 78757ActiveMLS ID #2113297, Isaiah Tibbs, Allure Real Estate. Unlock MLS
- $745,0003 bd4 ba2.5k sqft8015 Gault St, Austin, TX 78757ActiveMLS ID #4205736, Lisa Marie Contaldi, Intero Real Estate Services. Unlock MLS
- $620,0003 bd3 ba1.4k sqft7511 Wildcat Pass, Austin, TX 78757ActiveMLS ID #1177460, Yanci Zhang, Compass RE Texas, LLC. Unlock MLS
- $475,0003 bd1 ba1.3k sqft8814 Laverty Pl, Austin, TX 78753ActiveMLS ID #3762707, Sarah Simpson, Compass RE Texas, LLC. Unlock MLS
- $600,0004 bd2 ba1.8k sqft8500 Woodstone Dr, Austin, TX 78757ActiveMLS ID #6950332, Greg Lockwood, Pure Realty. Unlock MLS
- $558,9994 bd2 ba1.3k sqft3101 Steck Ave, Austin, TX 78757ActiveMLS ID #1511637, Russ Cullum, Serhant Texas, LLC. Unlock MLS
