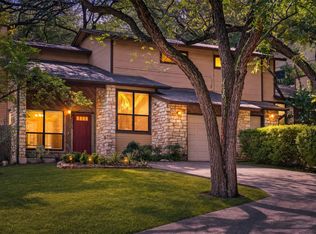
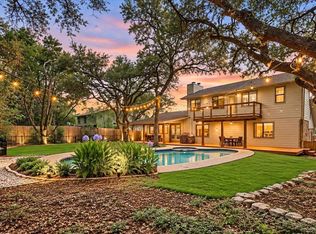
Tucked beneath mature live oaks in the sought after Great Hills neighborhood, this home pairs classic Austin limestone with modern touches, from the sleek blue entry door to contemporary glass-paneled garage doors. Every window and both exterior doors on the 1st floor have been replaced since 2022 with Pella-made units that block 99% of UV rays, keeping rooms cooler, protecting floors and furnishings from fading, and noticeably lowering summer cooling costs. Inside, LVP flooring runs through an open living and dining area anchored by a floor-to-ceiling limestone fireplace, with oversized windows framing treetop views of the backyard. The remodeled kitchen is the centerpiece: white shaker cabinetry, a quartz waterfall island, subway tile to the ceiling, matte black fixtures, stainless appliances, and recessed lighting. A wet bar with quartz counters sits just off the entry to help facilitate entertaining. Upstairs, the spacious primary bedroom opens directly to a covered balcony overlooking the oaks. The primary bath offers an L-shaped dual vanity, a tall linen cabinet, and a tub/shower combo. A bright, oversized third bedroom also opens to the balcony and works equally well as a second living area, office, or media room. Outdoors, a two-story deck gives you covered spots on both levels to enjoy the fully fenced backyard, shaded by a magnificent live oak and finished with modern horizontal-slat fencing. Zoned to Austin ISD’s Hill Elementary, Murchison Middle, and Anderson High, and minutes from the Arboretum, the Domain, Great Hills Park, and major employers along Loop 360, MoPac, and 183.
Active
$700,000
9202 Knoll Crest Loop, Austin, TX 78759
3beds
2,123sqft
Single Family Residence
Built in 1980
4,904 Square Feet Lot
$-- Zestimate®
$330/sqft
$-- HOA
What's special
Modern horizontal-slat fencingFloor-to-ceiling limestone fireplaceRecessed lightingStainless appliancesLvp flooringQuartz waterfall islandClassic austin limestone
- 17 days
- 1,136
- 146
Likely to sell faster than
Zillow last checked:
Listing updated:
Listed by:
Seth Thompson (512) 820-7028,
Kuper Sotheby's Int'l Realty (512) 831-6577
Source: Unlock MLS,MLS#: 1760823
Facts & features
Interior
Bedrooms & bathrooms
- Bedrooms: 3
- Bathrooms: 3
- Full bathrooms: 2
- 1/2 bathrooms: 1
Heating
- Central
Cooling
- Ceiling Fan(s), Central Air
Appliances
- Included: Dishwasher, Disposal, Down Draft, Electric Range, Exhaust Fan, Electric Oven, Plumbed For Ice Maker, Refrigerator, Stainless Steel Appliance(s), Electric Water Heater
Features
- Built-in Features, Ceiling Fan(s), Quartz Counters, Double Vanity, Electric Dryer Hookup, High Speed Internet, Interior Steps, Kitchen Island, Open Floorplan, Pantry, Recessed Lighting, Soaking Tub, Walk-In Closet(s), Washer Hookup, Wet Bar
- Flooring: Carpet, Laminate, Tile
- Windows: Double Pane Windows, ENERGY STAR Qualified Windows
- Number of fireplaces: 1
- Fireplace features: Gas, Living Room
Interior area
- Total interior livable area: 2,123 sqft
Video & virtual tour
Property
Parking
- Total spaces: 2
- Parking features: Attached, Door-Multi, Driveway, Garage, Garage Door Opener, Garage Faces Front, Inside Entrance, Kitchen Level
- Attached garage spaces: 2
Accessibility
- Accessibility features: None
Features
- Levels: Two
- Stories: 2
- Patio & porch: Covered, Deck, Patio, Porch, Rear Porch, Terrace
- Exterior features: Balcony, Exterior Steps, Private Yard
- Pool features: None
- Fencing: Back Yard, Privacy, Wood
- Has view: Yes
- View description: Neighborhood
- Waterfront features: None
Lot
- Size: 4,904 Square Feet
- Features: Back Yard, Curbs, Front Yard, Interior Lot, Landscaped, Trees-Large (Over 40 Ft), Trees-Medium (20 Ft - 40 Ft)
Details
- Additional structures: None
- Parcel number: 01520301090000
- Special conditions: Standard
Construction
Type & style
- Home type: SingleFamily
- Property subtype: Single Family Residence
Materials
- Foundation: Slab
- Roof: Composition
Condition
- Resale
- New construction: No
- Year built: 1980
Utilities & green energy
- Sewer: Public Sewer
- Water: Public
- Utilities for property: Electricity Connected, Internet-Fiber, Phone Available, Sewer Connected, Water Connected
Community & HOA
Community
- Features: None
- Subdivision: Great Hills 7-A
HOA
- Has HOA: No
Location
- Region: Austin
Financial & listing details
- Price per square foot: $330/sqft
- Tax assessed value: $679,310
- Annual tax amount: $12,355
- Date on market: 10/29/2026
- Listing terms: Cash,Conventional,FHA,VA Loan
- Electric utility on property: Yes
Estimated market value
Not available
Estimated sales range
Not available
Not available
Price history
| Date | Event | Price |
|---|---|---|
| 10/29/2026 | Listed for sale | $700,000+22.6%$330/sqft |
Source:  Unlock MLS #1760823 Report a problem | ||
| 1/27/2021 | Sold | -- |
Source: Agent Provided Report a problem | ||
| 12/10/2020 | Pending sale | $571,087$269/sqft |
Source: HOME SIMPLE OF TEXAS, INC #4596675 Report a problem | ||
| 10/18/2020 | Listed for sale | $571,087+35.2%$269/sqft |
Source: HOME SIMPLE OF TEXAS, INC #4596675 Report a problem | ||
| 10/1/2017 | Listing removed | $422,500$199/sqft |
Source: eXp Realty LLC #1219066 Report a problem | ||
| 9/25/2017 | Listed for sale | $422,500$199/sqft |
Source: eXp Realty LLC #1219066 Report a problem | ||
| 8/25/2017 | Pending sale | $422,500$199/sqft |
Source: eXp Realty LLC #1219066 Report a problem | ||
| 6/4/2017 | Price change | $422,500-2.9%$199/sqft |
Source: eXp Realty LLC #1219066 Report a problem | ||
| 6/1/2017 | Listed for sale | $435,000$205/sqft |
Source: eXp Realty LLC #1219066 Report a problem | ||
| 5/27/2017 | Pending sale | $435,000$205/sqft |
Source: eXp Realty LLC #1219066 Report a problem | ||
| 3/30/2017 | Listed for sale | $435,000$205/sqft |
Source: eXp Realty LLC #1219066 Report a problem | ||
Public tax history
| Year | Property taxes | Tax assessment |
|---|---|---|
| 2025 | $11,217 -11.3% | $679,310 -10.4% |
| 2024 | $12,650 +1% | $757,799 -7.2% |
| 2023 | $12,523 -13.5% | $816,987 -1.3% |
| 2022 | $14,483 | $827,664 +52.4% |
| 2021 | -- | $543,258 +10% |
| 2020 | $8,530 +3.2% | $493,871 |
| 2019 | $8,263 -3.2% | $493,871 +5.9% |
| 2018 | $8,532 | $466,550 +10% |
| 2017 | $8,532 +21.5% | $424,136 +10% |
| 2016 | $7,024 | $385,578 +10% |
| 2015 | $7,024 | $350,525 +10% |
| 2014 | $7,024 | $318,659 +10% |
| 2013 | -- | $289,690 |
| 2012 | -- | $289,690 -17% |
| 2011 | -- | $349,127 |
| 2010 | -- | $349,127 +2.9% |
| 2009 | -- | $339,439 +10% |
| 2008 | -- | $308,581 +10% |
| 2007 | -- | $280,528 +10% |
| 2006 | -- | $255,025 +10% |
| 2005 | -- | $231,841 +7.1% |
| 2002 | $4,991 | $216,388 |
Find assessor info on the county website
Monthly payment
Est. payment
Payment breakdown
Explore the cost of this home by adjusting the details. Changes won't be saved.Climate risks
Neighborhood: 78759
Nearby schools
Schools provided by the listing agent
- Elementary: Hill
- Middle: Murchison
- High: Anderson
- District: Austin ISD
Source: Unlock MLS. This data may not be complete. We recommend contacting the local school district to confirm school assignments for this home.
Similar homes
- $699,0003 bd3 ba1.7k sqft11611 Spotted Horse Dr, Austin, TX 78759Active
 MLS ID #3781857, Peggy Audino, Ryno & Associates Real Estate. Unlock MLS
- $749,0003 bd3 ba1.8k sqft11619 Sherwood Frst, Austin, TX 78759Active
 MLS ID #2412396, Adam Zell, Compass RE Texas, LLC. Unlock MLS
- $700,0004 bd6 ba2.5k sqft4507 Smooth Oak Dr, Austin, TX 78759Active
 MLS ID #8753429, Vlatka Auerbach, LPT Realty LLC - Ascend Group. Unlock MLS
- $699,0003 bd2 ba1.9k sqft6002 Salton Dr, Austin, TX 78759Active
 MLS ID #4292357, Janiece Dickson, eXp Realty, LLC. Unlock MLS
- $799,9003 bd3 ba3k sqft9309 Knoll Crest Loop, Austin, TX 78759ActiveMLS ID #8011315, Kyle Odiorne, Kyle Odiorne. Unlock MLS
- $760,0003 bd2 ba2.2k sqft8804 Mountain Path Cir, Austin, TX 78759For Sale
 MLS ID #178943, Ann L Kimbriel, Keller Williams - Lake Travis. HLMLS as distributed by MLS GRID
- $698,0003 bd2 ba1.9k sqft11210 Henge Dr, Austin, TX 78759Active
 MLS ID #623712, Blake Lufburrow, Two Lakes Real Estate. Central Texas MLS
- $825,0004 bd3 ba2.2k sqft11520 Heathrow Dr, Austin, TX 78759ActiveMLS ID #9269597, Dustin Miksch, Miksch Realty. Unlock MLS
- $653,0004 bd2 ba2k sqft11202 Balcones Woods Cv, Austin, TX 78759ActiveMLS ID #2150278, Christina Sok, KW-Austin Portfolio Real Estate. Unlock MLS
- $725,0005 bd4 ba2.5k sqft8900 Mesa Dr, Austin, TX 78759ActiveMLS ID #4440359, Lisa Kosub, Keller Williams Realty. Unlock MLS
- $799,0003 bd2 ba1.8k sqft4004 Austin Woods Dr, Austin, TX 78759ActiveMLS ID #5242548, Kim Luttrull, Heart Realty. Unlock MLS
- $640,0004 bd3 ba2.2k sqft11902 Knights Brg, Austin, TX 78759ActiveMLS ID #1142470, Elizabeth Zepeda, North Pier Realty LLC. Unlock MLS
- $830,0004 bd2 ba2.6k sqft8616 Willowick Dr, Austin, TX 78759ActiveMLS ID #6495517, Andrea Curry, JBGoodwin REALTORS WC. Unlock MLS
- $650,0003 bd2 ba1.9k sqft11501 Buckingham Rd, Austin, TX 78759ActiveMLS ID #4366056, Peter Dennison, Keller Williams Realty. Unlock MLS
- $799,0006 bd3 ba2.6k sqft11604 D K Ranch Rd, Austin, TX 78759ActiveMLS ID #5736498, Blake Carter, eXp Realty, LLC. Unlock MLS
- $579,0003 bd2 ba1.9k sqft8120 Meandering Way, Austin, TX 78759ActiveMLS ID #7207533, Ruth Hsu, Evergreen Properties. Unlock MLS
- $635,0003 bd3 ba1.9k sqft8400 Alta Verde Dr, Austin, TX 78759ActiveMLS ID #1130054, Jared Hohensee, StepStone Realty LLC. Unlock MLS
- $550,0003 bd3 ba2.3k sqft8426 Antero Dr, Austin, TX 78759ActiveMLS ID #9226689, Holly Holmes, Compass RE Texas, LLC. Unlock MLS
- $759,9004 bd3 ba1.8k sqft11819 Highland Oaks Trl, Austin, TX 78759ActiveMLS ID #7629058, Gustavo Alvarado, Walzel Properties - Corporate Office. Unlock MLS
