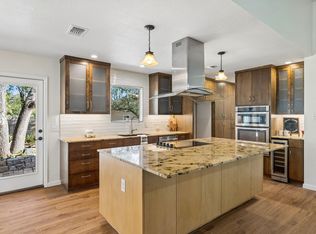
NOW OFFERING $13,000 Exterior Upgrade credit. Welcome to 11210 Henge Dr, a beautifully kept single-story home tucked into sought-after Barrington Oaks in North Austin. Inside, a gorgeous open-concept kitchen anchors the home with two distinct dining spaces, perfect for everyday meals and entertaining alike. The primary suite is spacious and modern, with beautiful sliding glass doors opening straight out to the pool, true indoor-outdoor living. A converted garage now serves as a versatile flex room, complete with a built-in bookshelf that conceals a Murphy bed, ideal as a guest room, office, or flex space.
Outside, the backyard is built for Austin living: a sparkling heated pool and spa for year-round enjoyment, framed by a covered patio and open deck. A tankless water heater keeps things efficient, and central heat and air, and a cozy fireplace round out the comfort inside.
Zoned to Round Rock ISD, Caraway Elementary, Canyon Vista Middle, and Westwood High, this address also puts you minutes from Barrington Park and Great Hills Neighborhood Park, everyday shopping at Trader Joe’s, H-E-B, and Whole Foods Market, and local favorites like Tacolada and Newk’s Eatery. The Domain’s shopping, dining, and entertainment district is a short 10-minute drive away.
Homes in this specific pocket of Barrington Oaks have been selling quickly, a reflection of strong, sustained buyer demand for the location. Schedule your private showing today, this one won’t last.
Active
Price cut: $80K (10/5)
$725,000
11210 Henge Dr, Austin, TX 78759
3beds
1,904sqft
Single Family Residence
Built in 1978
9,156 Square Feet Lot
$704,000 Zestimate®
$381/sqft
$-- HOA
What's special
Cozy fireplaceCentral heat and airTwo distinct dining spacesTankless water heaterGorgeous open-concept kitchen
- 49 days
- 912
- 43
Zillow last checked:
Listing updated:
Listed by:
Blake Lufburrow 254-780-5466,
Two Lakes Real Estate
Source: Central Texas MLS,MLS#: 623712 Originating MLS: Temple Belton Board of REALTORS
Originating MLS: Temple Belton Board of REALTORSFacts & features
Interior
Bedrooms & bathrooms
- Bedrooms: 3
- Bathrooms: 2
- Full bathrooms: 2
Heating
- Central, Natural Gas
Cooling
- Central Air, Electric, 1 Unit
Appliances
- Included: Gas Range, Tankless Water Heater, Some Gas Appliances, Microwave
- Laundry: Laundry Room
Features
- All Bedrooms Down, Ceiling Fan(s), Garden Tub/Roman Tub, Murphy Bed, Pull Down Attic Stairs, Separate Shower, Walk-In Closet(s), Eat-in Kitchen, Granite Counters
- Flooring: Tile
- Windows: Double Pane Windows
- Attic: Access Only,Pull Down Stairs
- Has fireplace: Yes
- Fireplace features: Gas, Gas Log, Living Room
Interior area
- Total interior livable area: 1,904 sqft
Video & virtual tour
Property
Parking
- Parking features: Converted Garage, Garage, Other, See Remarks
Features
- Levels: One
- Stories: 1
- Patio & porch: Patio
- Exterior features: Patio, Rain Gutters, Storage
- Has private pool: Yes
- Pool features: Filtered, Heated, In Ground, Private
- Has spa: Yes
- Spa features: In Ground
- Fencing: Back Yard,Front Yard,Privacy,Wrought Iron
- Has view: Yes
- View description: None, Pool
- Body of water: None
Lot
- Size: 9,156 Square Feet
Details
- Additional structures: Outbuilding, Pergola, Storage
- Parcel number: 164103
Construction
Type & style
- Home type: SingleFamily
- Property subtype: Single Family Residence
Materials
- HardiPlank Type, Stone Veneer
- Foundation: Slab
- Roof: Composition,Shingle
Condition
- Resale
- Year built: 1978
Utilities & green energy
- Sewer: Not Connected (at lot), Public Sewer
- Water: Not Connected (at lot), Public
- Utilities for property: Electricity Available, Natural Gas Available, High Speed Internet Available
Community & HOA
Community
- Features: Playground, Curbs
- Subdivision: Barrington Oaks Sec 05
HOA
- Has HOA: No
Location
- Region: Austin
Financial & listing details
- Price per square foot: $381/sqft
- Tax assessed value: $641,570
- Annual tax amount: $12,924
- Date on market: 8/27/2026
- Cumulative days on market: 48 days
- Listing agreement: Exclusive Right To Sell
- Listing terms: Cash,Conventional,FHA,VA Loan
- Electric utility on property: Yes
Estimated market value
$704,000
$669,000 - $739,000
$3,836/mo
Price history
| Date | Event | Price |
|---|---|---|
| 10/5/2026 | Price change | $725,000-9.9%$381/sqft |
Source:  Central Texas MLS #623712 Report a problem Central Texas MLS #623712 Report a problem | ||
| 9/26/2026 | Price change | $805,000-1.2%$423/sqft |
Source: Central Texas MLS #623712 Report a problem | ||
| 8/27/2026 | Listed for sale | $815,000+23.7%$428/sqft |
Source:  Unlock MLS #6213074 Report a problem Unlock MLS #6213074 Report a problem | ||
| 9/19/2022 | Sold | -- |
Source: Realty Austin solds #5267733_78759 Report a problem | ||
| 9/19/2022 | Pending sale | $659,000$346/sqft |
Source:  Realty Austin #5267733 Report a problem Realty Austin #5267733 Report a problem | ||
| 9/19/2022 | Listing removed | -- |
Source: Realty Austin Report a problem | ||
| 9/6/2022 | Pending sale | $659,000$346/sqft |
Source: Realty Austin #5267733 Report a problem | ||
| 9/6/2022 | Contingent | $659,000$346/sqft |
Source: Unlock MLS #5267733 Report a problem | ||
| 8/26/2022 | Listed for sale | $659,000+46.8%$346/sqft |
Source: Unlock MLS #5267733 Report a problem | ||
| 7/10/2020 | Sold | -- |
Source: Realty Austin solds #4994306_78759 Report a problem | ||
| 5/31/2020 | Pending sale | $449,000$236/sqft |
Source: Eyes of Texas Properties #4994306 Report a problem | ||
| 5/14/2020 | Price change | $449,000-2.2%$236/sqft |
Source: Eyes of Texas Properties #4994306 Report a problem | ||
| 4/23/2020 | Pending sale | $459,000$241/sqft |
Source: Eyes of Texas Properties #4994306 Report a problem | ||
| 4/4/2020 | Listed for sale | $459,000$241/sqft |
Source: Eyes of Texas Properties #4994306 Report a problem | ||
Public tax history
| Year | Property taxes | Tax assessment |
|---|---|---|
| 2025 | $12,924 -19.5% | $641,570 -23.1% |
| 2024 | $16,051 +16.6% | $834,089 +13.3% |
| 2023 | $13,762 +47.4% | $736,404 +40.7% |
| 2022 | $9,333 | $523,519 +10% |
| 2021 | -- | $475,926 +30.5% |
| 2020 | $7,694 +3.8% | $364,700 |
| 2019 | $7,412 +2.8% | $364,700 -0.6% |
| 2018 | $7,213 | $366,800 +6.8% |
| 2017 | $7,213 +57.8% | $343,550 +41.4% |
| 2016 | $4,571 | $242,956 +10% |
| 2015 | $4,571 | $220,869 +10% |
| 2014 | $4,571 | $200,790 +10% |
| 2013 | -- | $182,536 +0.5% |
| 2012 | -- | $181,681 -5.8% |
| 2011 | -- | $192,797 +3.9% |
| 2010 | -- | $185,594 -6.2% |
| 2009 | -- | $197,773 +3.8% |
| 2008 | -- | $190,466 +21.3% |
| 2007 | -- | $157,004 +8.3% |
| 2006 | -- | $145,032 +3.1% |
| 2005 | -- | $140,609 +5.8% |
| 2002 | $1,086 | $132,943 |
Find assessor info on the county website
Monthly payment
Est. payment
Payment breakdown
Explore the cost of this home by adjusting the details. Changes won't be saved.Climate risks
Neighborhood: 78759
Nearby schools
Schools provided by the listing agent
- Elementary: Caraway Elementary School
- Middle: Canyon Vista Middle School
- High: Westwood High School
- District: Round Rock ISD
Source: Central Texas MLS. This data may not be complete. We recommend contacting the local school district to confirm school assignments for this home.
Similar homes
- $515,0003 bd2 ba1.4k sqft3415 Amalfi Cv, Austin, TX 78759Active
 MLS ID #1871223, Tanya Chappell, eXp Realty, LLC. Unlock MLS
 - $--3 bd3 ba1.9k sqft22111 Briarcliff Dr, Spicewood, TX 78669Auction
 Auction.com 2
 - $--3 bd2 ba1.9k sqft16236 Cantania Cv, Pflugerville, TX 78660Auction
 Auction.com 2
 - $420,0004 bd2 ba1.4k sqft3509 Ambleside Dr, Austin, TX 78759Active
 MLS ID #7333339, Paola Samaia Lozano, Keller Williams Realty. Unlock MLS
 - $700,0003 bd2 ba2.6k sqft2907 Cameron Loop, Austin, TX 78745ActiveMLS ID #8746853, Lynn Wise, Bramlett Partners. Unlock MLS
- $540,0004 bd2 ba2k sqft13002 Cedarhurst Cir, Austin, TX 78729ActiveMLS ID #8914479, Art Wilkerson, JPAR Austin. Unlock MLS
- $699,4953 bd2 ba1.1k sqft1807 W 38th St, Austin, TX 78731ActiveMLS ID #9336827, Roya Johnson, Keller Williams Realty. Unlock MLS
- $615,0004 bd2 ba2.4k sqft3100 Live Oak St, Round Rock, TX 78681ActiveMLS ID #3934044, Katherine Webster, Keller Williams Realty Lone St. Unlock MLS
- $449,0003 bd2 ba2k sqft12312 Knoll Ridge Dr, Austin, TX 78758ActiveMLS ID #1262687, Terri Vaclavik, All City Real Estate Ltd. Co. Unlock MLS
- $629,9903 bd1 ba1.3k sqft1716 Karen Ave, Austin, TX 78757ActiveMLS ID #7968204, Matthew Pariseau, Waterloo Realty, LLC. Unlock MLS
- $410,5003 bd2 ba1.4k sqft8009 Tantara Ct, Austin, TX 78729ActiveMLS ID #5381568, Caitlan Wells, LPT Realty LLC - Ascend Group. Unlock MLS
- $774,9003 bd2 ba2.3k sqft107 Patricia Rd, Georgetown, TX 78628ActiveMLS ID #5114495, Jared English, Congress Realty, Inc.. Unlock MLS
- $429,0003 bd2 ba1.7k sqft12515 Deer Falls Dr, Austin, TX 78729Active
 MLS ID #616161, Christina E. Roberto, Realty Texas LLC. Central Texas MLS
 - $464,9904 bd2 ba1.6k sqft4802 Ganymede Dr, Austin, TX 78727ActiveMLS ID #1781351, Draye Densmore, eXp Realty LLC. Unlock MLS
- $684,9994 bd3 ba2.6k sqft3200 Burks Ln, Austin, TX 78732ActiveMLS ID #2414886, Banafsheh Syrus, LoKation Real Estate LLC. Unlock MLS
- $430,0003 bd2 ba2k sqft10605 Leather Cv, Austin, TX 78750ActiveMLS ID #4883006, Rosalia Chiu, Compass RE Texas, LLC. Unlock MLS
- $585,0004 bd2 ba2.4k sqft9005 Marthas Dr, Austin, TX 78717ActiveMLS ID #1343382, Sam Pritchard, Harrison-Pearson Assoc. Inc. Unlock MLS
- $444,0003 bd2 ba1.5k sqft4601 Tamarack Trl, Austin, TX 78727ActiveMLS ID #4614053, Sean McNulty, Ready Real Estate. Unlock MLS
