Located in Barrington Oaks, one of Northwest Austin's most sought-after neighborhoods, this two-story home offers 4 bedrooms, two living areas, and a blend of comfort and style. The interior features an updated kitchen and bathrooms, along with distinctive details throughout. The spacious primary suite provides a relaxing retreat, while the formal dining room features doors that open to the backyard, creating an easy connection between indoor and outdoor living. One of the standout features is the spacious, enclosed sunroom , surrounded by windows that bring in natural light. The outdoor spaces provide even more opportunities to unwind, entertain, or simply enjoy the surroundings. Beyond the home, Barrington Oaks offers the charm of an established neighborhood, access to highly regarded schools and no HOA. The Arboretum and the Domain are nearby, along with an abundance of restaurants, shopping, and entertainment. Enjoy hiking trails at Oakview Park, biking trails at Tanglewood Park, and tennis courts at Hunters Chase Park, with these spots less than 5-10 minute drive away. Welcome Home! *Seller is offering 15k in flex cash - you can use it towards closing costs ; or to buy down the rate*
Active
$655,000
11902 Knights Brg, Austin, TX 78759
4beds
2,244sqft
Single Family Residence
Built in 1974
9,478 Square Feet Lot
$649,300 Zestimate®
$292/sqft
$-- HOA
What's special
Distinctive details throughoutUpdated kitchen
- 13 days
- 1,347
- 185
Likely to sell faster than
Zillow last checked:
Listing updated:
Listed by:
Elizabeth Zepeda (512) 554-8182,
North Pier Realty LLC (512) 554-8182
Source: Unlock MLS,MLS#: 1142470
Facts & features
Interior
Bedrooms & bathrooms
- Bedrooms: 4
- Bathrooms: 3
- Full bathrooms: 2
- 1/2 bathrooms: 1
Primary bedroom
- Level: Second
Heating
- Central, Natural Gas
Cooling
- Central Air, Wall/Window Unit(s)
Appliances
- Included: Built-In Oven(s), Dishwasher, Microwave
Features
- Interior Steps, Multiple Dining Areas, Multiple Living Areas, Pantry, Walk-In Closet(s)
- Flooring: Carpet, Parquet, Wood
- Windows: None
- Number of fireplaces: 1
- Fireplace features: Family Room, Insert
Interior area
- Total interior livable area: 2,244 sqft
Video & virtual tour
Property
Parking
- Total spaces: 2
- Parking features: Attached, Door-Multi, Garage Door Opener, Garage Faces Front, Off Street
- Attached garage spaces: 2
Accessibility
- Accessibility features: None
Features
- Levels: Two
- Stories: 2
- Patio & porch: Front Porch, Porch
- Exterior features: Private Yard
- Pool features: None
- Spa features: None
- Fencing: Wood
- View description: None
- Waterfront features: None
Lot
- Size: 9,478 Square Feet
- Features: Level, Sprinkler - Back Yard, Sprinklers In Front, Sprinkler - In-ground, Trees-Heavy, Trees-Large (Over 40 Ft), Many Trees
Details
- Additional structures: Outbuilding
- Parcel number: 01660709190000
- Special conditions: Standard
Construction
Type & style
- Home type: SingleFamily
- Property subtype: Single Family Residence
Materials
- Foundation: Slab
- Roof: Composition
Condition
- Resale
- New construction: No
- Year built: 1974
Utilities & green energy
- Sewer: Public Sewer
- Water: Public
- Utilities for property: Electricity Available, Natural Gas Available, Phone Available
Community & HOA
Community
- Features: Park, Playground, Underground Utilities
- Subdivision: Barrington Oaks Sec 01
HOA
- Has HOA: No
- Services included: See Remarks
Location
- Region: Austin
Financial & listing details
- Price per square foot: $292/sqft
- Tax assessed value: $598,477
- Annual tax amount: $11,663
- Date on market: 10/24/2026
- Listing terms: Cash,Conventional,FHA,Texas Vet
- Electric utility on property: Yes
Estimated market value
$649,300
$617,000 - $682,000
$3,105/mo
Price history
| Date | Event | Price |
|---|---|---|
| 10/24/2026 | Listed for sale | $655,000+105.3%$292/sqft |
Source:  Unlock MLS #1142470 Report a problem | ||
| 3/24/2021 | Listing removed | -- |
Source: Owner Report a problem | ||
| 9/20/2013 | Listing removed | $319,000$142/sqft |
Source: Owner Report a problem | ||
| 6/4/2013 | Price change | $319,000+6.9%$142/sqft |
Source: Owner Report a problem | ||
| 4/13/2013 | Listed for sale | $298,500$133/sqft |
Source: Owner Report a problem | ||
Public tax history
| Year | Property taxes | Tax assessment |
|---|---|---|
| 2025 | $9,581 +3% | $598,477 +2% |
| 2024 | $9,306 +14.3% | $587,018 +10% |
| 2023 | $8,140 -5.5% | $533,653 +10% |
| 2022 | $8,618 | $485,139 +10% |
| 2021 | -- | $441,035 +10% |
| 2020 | $8,490 +3.8% | $400,941 |
| 2019 | $8,180 +9.4% | $400,941 +6.5% |
| 2018 | $7,479 | $376,415 +8.6% |
| 2017 | $7,479 +64.1% | $346,689 +9.2% |
| 2016 | $4,558 | $317,427 +12.4% |
| 2015 | $4,558 | $282,417 +14.5% |
| 2014 | $4,558 | $246,660 +5.7% |
| 2013 | -- | $233,466 +0.5% |
| 2012 | -- | $232,282 -2.8% |
| 2011 | -- | $239,000 |
| 2010 | -- | $239,000 -5.2% |
| 2009 | -- | $251,983 +10% |
| 2008 | -- | $229,075 +10% |
| 2007 | -- | $208,250 +9.3% |
| 2006 | -- | $190,543 +4.7% |
| 2005 | -- | $182,036 |
Find assessor info on the county website
Monthly payment
Est. payment
Payment breakdown
Explore the cost of this home by adjusting the details. Changes won't be saved.Climate risks
Neighborhood: 78759
Nearby schools
Schools provided by the listing agent
- Elementary: Caraway
- Middle: Canyon Vista
- High: Westwood
- District: Round Rock ISD
Source: Unlock MLS. This data may not be complete. We recommend contacting the local school district to confirm school assignments for this home.


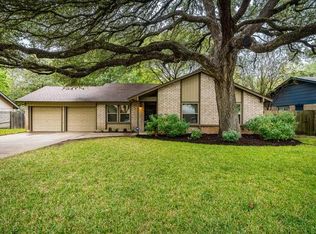
Similar homes
- $799,0006 bd3 ba2.6k sqft11604 D K Ranch Rd, Austin, TX 78759Active
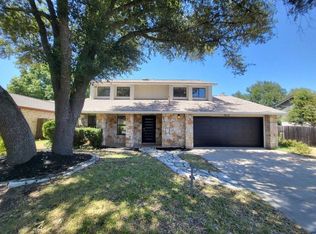
 MLS ID #5736498, Blake Carter, eXp Realty, LLC. Unlock MLS
- $650,0003 bd2 ba1.9k sqft11501 Buckingham Rd, Austin, TX 78759Active
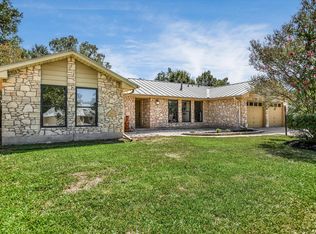 MLS ID #4366056, Peter Dennison, Keller Williams Realty. Unlock MLS
- $653,0004 bd2 ba2k sqft11202 Balcones Woods Cv, Austin, TX 78759Active
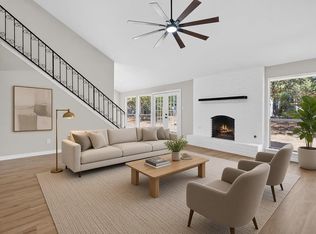 MLS ID #2150278, Christina Sok, KW-Austin Portfolio Real Estate. Unlock MLS
- $720,0004 bd3 ba2.1k sqft6305 Leatherwood Cv, Austin, TX 78759Active
 MLS ID #7476369, Laurie Flood, Keller Williams Realty. Unlock MLS
- $699,0003 bd2 ba1.9k sqft6002 Salton Dr, Austin, TX 78759ActiveMLS ID #4292357, Janiece Dickson, eXp Realty, LLC. Unlock MLS
- $698,0003 bd2 ba1.9k sqft11210 Henge Dr, Austin, TX 78759Active
 MLS ID #623712, Blake Lufburrow, Two Lakes Real Estate. Central Texas MLS
- $750,0003 bd3 ba2.1k sqft5816 Secrest Dr, Austin, TX 78759ActiveMLS ID #8573771, Kam McCoy, Compass RE Texas, LLC. Unlock MLS
- $660,0004 bd2 ba2.1k sqft8111 Elkhorn Mountain Trl, Austin, TX 78729ActiveMLS ID #6093751, Guadalupe Abbud, Compass RE Texas, LLC. Unlock MLS
- $699,0004 bd3 ba3.2k sqft12422 Deer Trak, Austin, TX 78727ActiveMLS ID #7285626, Helena Kwee, Proper Management. Unlock MLS
- $759,9004 bd3 ba1.8k sqft11819 Highland Oaks Trl, Austin, TX 78759ActiveMLS ID #7629058, Gustavo Alvarado, Walzel Properties - Corporate Office. Unlock MLS
- $488,0006 bd4 ba1.9k sqft12003 N Commonwealth Way, Austin, TX 78759ActiveMLS ID #9204389, Mary Anne McMahon, Christies Intl Real Estate Lone Star. Unlock MLS
- $600,0003 bd2 ba1.6k sqft11806 Arabian Trl, Austin, TX 78759ActiveMLS ID #8304187, Maureen Parker, Fathom Realty. Unlock MLS
- $635,0006 bd4 ba3.2k sqft7500 Lobelia Dr, Austin, TX 78729ActiveMLS ID #8307015, Garance Jones Allen, Christies Intl Real Estate Lone Star. Unlock MLS
- $974,9994 bd3 ba2.3k sqft9805 Knotty Pine Cv, Austin, TX 78750ActiveMLS ID #6778325, Anya Cairns, SoundCity Properties. Unlock MLS
- $539,9003 bd3 ba2.5k sqft13111 Tilder Dr, Austin, TX 78729ActiveMLS ID #3755154, Claudia Ochoa, eXp Realty, LLC. Unlock MLS
- $789,0004 bd3 ba2.8k sqft6804 Rain Creek Pkwy, Austin, TX 78759ActiveMLS ID #4723742, Michael Cossette, RE/MAX GATEWAY. Unlock MLS
- $679,0006 bd4 ba2.6k sqft11708 Kings View Ct #A, Austin, TX 78750ActiveMLS ID #3006059, Kenny Browder, Pure Realty. Unlock MLS
- $549,0004 bd3 ba2.4k sqft12600 Oro Valley Cv, Austin, TX 78729ActiveMLS ID #2495643, Ashley Jackson, Compass RE Texas, LLC. Unlock MLS
- $800,0004 bd3 ba2.5k sqft9200 Ashton Rdg, Austin, TX 78750ActiveMLS ID #9233958, David Bunyea, Compass RE Texas, LLC. Unlock MLS
- $940,0004 bd2 ba2.5k sqft7435 Fireoak Dr, Austin, TX 78759ActiveMLS ID #4979440, Cindy Walsh, Horizon Realty. Unlock MLS
