7435 Fireoak is a single story home located in Northwest Austin/Great Hills neighborhood. The home is 4 sides brick with a side entry garage which gives the home a great presentation on the lot. Also, sitting back on the lot from the street gives the feel of a more private setting. The floor plan is an open concept with no interior steps. The home owner has totally remodeled the kitchen giving it a modern architectural layout. The new cabinets complement the water fall Calacatta Quartz island and counter tops. The Best wall mount range hood highlights the gas 6 burner Wolf cook top with a pot filler . All the appliances have been replaced, the home now has a sub-zero refrigerator, Wolf brand built-in oven and microwave , dishwasher and wine refrig. from Ferguson Home Store. The serene master suite is located in the back of the home over looking the nicely landscaped back yard. The master is spacious enough to handle any size furniture. The secondary bedrooms are also quite spacious. The 4th bedroom is located in the front of the home making for a great office. You will enjoy the location as it is minutes to Domain and Arboretum with lots of choices in restaurants , shopping, grocery store and hospitals. The school district is Round Rock schools Caraway/Canyon Vista/Westwood. Caraway Elementary is a neighborhood walking school. This home has a lot to offer.
Active
$940,000
7435 Fireoak Dr, Austin, TX 78759
4beds
2,552sqft
Single Family Residence
Built in 1994
0.27 Acres Lot
$-- Zestimate®
$368/sqft
$-- HOA
What's special
Modern architectural layoutNew cabinetsSide entry garageSub-zero refrigerator
- 5 days
- 839
- 75
Likely to sell faster than
Zillow last checked:
Listing updated:
Listed by:
Cindy Walsh (512) 342-1800,
Horizon Realty (512) 342-1800
Source: Unlock MLS,MLS#: 4979440
Facts & features
Interior
Bedrooms & bathrooms
- Bedrooms: 4
- Bathrooms: 2
- Full bathrooms: 2
- Main level bedrooms: 4
Heating
- Central, Natural Gas
Cooling
- Central Air, Electric
Appliances
- Included: Built-In Electric Oven, Built-In Refrigerator, Exhaust Fan, Gas Cooktop, Refrigerator, Self Cleaning Oven, Vented Exhaust Fan, Gas Water Heater, Wine Refrigerator
Features
- Breakfast Bar, Ceiling Fan(s), High Ceilings, Crown Molding, Double Vanity, Eat-in Kitchen, Entrance Foyer, Kitchen Island, Open Floorplan, Pantry, Recessed Lighting, Soaking Tub
- Flooring: Carpet, Tile, Wood
- Windows: Blinds, Screens, Vinyl Windows
- Number of fireplaces: 1
- Fireplace features: Family Room, Gas, Gas Log
Interior area
- Total interior livable area: 2,552 sqft
Property
Parking
- Total spaces: 2
- Parking features: Attached, Door-Single, Garage, Garage Door Opener, Garage Faces Side
- Attached garage spaces: 2
Accessibility
- Accessibility features: None
Features
- Levels: One
- Stories: 1
- Patio & porch: Front Porch, Patio
- Exterior features: Gutters Full, Private Yard
- Pool features: None
- Fencing: Back Yard, Fenced, Privacy, Wood
- Has view: Yes
- View description: Neighborhood
- Waterfront features: None
Lot
- Size: 0.27 Acres
- Features: Back Yard, Front Yard, Interior Lot, Landscaped, Sprinkler - In-ground, Many Trees
Details
- Additional structures: None
- Parcel number: 01620707530000
- Special conditions: Standard
Construction
Type & style
- Home type: SingleFamily
- Property subtype: Single Family Residence
Materials
- Foundation: Slab
- Roof: Composition, Shingle
Condition
- Updated/Remodeled
- New construction: No
- Year built: 1994
Utilities & green energy
- Sewer: Public Sewer
- Water: Public
- Utilities for property: Cable Available, Cable Connected, Electricity Connected, Natural Gas Connected, Sewer Connected
Community & HOA
Community
- Features: Sidewalks, Street Lights
- Subdivision: Windridge Sec 04
HOA
- Has HOA: No
Location
- Region: Austin
Financial & listing details
- Price per square foot: $368/sqft
- Tax assessed value: $659,137
- Annual tax amount: $14,413
- Date on market: 10/9/2026
- Listing terms: Cash,Conventional
- Electric utility on property: Yes
Estimated market value
Not available
Estimated sales range
Not available
Not available
Price history
| Date | Event | Price |
|---|---|---|
| 10/9/2026 | Listed for sale | $940,000+39.3%$368/sqft |
Source:  Unlock MLS #4979440 Report a problem Unlock MLS #4979440 Report a problem | ||
| 5/31/2020 | Listing removed | $675,000$264/sqft |
Source: Horizon Realty #2941642 Report a problem | ||
| 4/17/2020 | Listed for sale | $675,000+75.3%$264/sqft |
Source: Horizon Realty #2941642 Report a problem | ||
| 1/18/2019 | Listing removed | $2,995$1/sqft |
Source: Keller Williams Realty #5850426 Report a problem | ||
| 11/11/2018 | Price change | $2,995-7.8%$1/sqft |
Source: Keller Williams Realty #5850426 Report a problem | ||
| 7/3/2018 | Listed for rent | $3,250$1/sqft |
Source: Keller Williams Realty #5850426 Report a problem | ||
| 4/11/2012 | Sold | -- |
Source: Agent Provided Report a problem | ||
| 2/29/2012 | Listed for sale | $385,000$151/sqft |
Source: Coldwell Banker United, Realtors #8494506 Report a problem | ||
Public tax history
| Year | Property taxes | Tax assessment |
|---|---|---|
| 2025 | $10,679 -4.1% | $659,137 -4.8% |
| 2024 | $11,134 -5.2% | $692,276 -7.2% |
| 2023 | $11,739 -27.4% | $745,700 -16.3% |
| 2022 | $16,173 | $890,428 +39.5% |
| 2021 | -- | $638,362 +10.2% |
| 2020 | $13,584 +3.9% | $579,221 |
| 2019 | $13,077 +6.8% | $579,221 +1.3% |
| 2018 | $12,242 | $571,953 +8.7% |
| 2017 | $12,242 +31.9% | $526,153 +9% |
| 2016 | $9,283 | $482,628 +10% |
| 2015 | $9,283 | $438,753 +10% |
| 2014 | $9,283 | $398,866 +9.6% |
| 2013 | -- | $363,982 -6.4% |
| 2012 | -- | $389,059 -2.1% |
| 2011 | -- | $397,431 -1% |
| 2010 | -- | $401,616 -1% |
| 2009 | -- | $405,801 +3.6% |
| 2008 | -- | $391,663 +10% |
| 2007 | -- | $356,057 +4.5% |
| 2006 | -- | $340,777 +5.8% |
| 2005 | -- | $322,172 +14.4% |
| 2002 | $2,300 | $281,573 |
Find assessor info on the county website
Monthly payment
Est. payment
Payment breakdown
Explore the cost of this home by adjusting the details. Changes won't be saved.Climate risks
Neighborhood: 78759
Nearby schools
Schools provided by the listing agent
- Elementary: Caraway
- Middle: Canyon Vista
- High: Westwood
- District: Round Rock ISD
Source: Unlock MLS. This data may not be complete. We recommend contacting the local school district to confirm school assignments for this home.
Similar homes
- $899,0004 bd3 ba2.5k sqft5601 Barker Ridge Dr, Austin, TX 78759Active
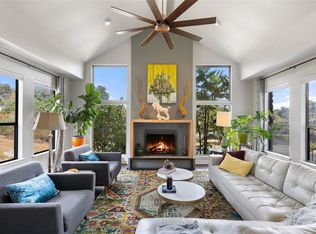
 MLS ID #3217235, Jenny Cureton, Compass RE Texas, LLC. Unlock MLS
 - $949,0004 bd3 ba2.8k sqft5709 Tahoma Pl, Austin, TX 78759Active
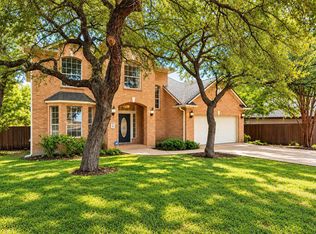 MLS ID #6587512, Mary Anne McMahon, Christies Intl Real Estate Lone Star. Unlock MLS
 - $954,0004 bd4 ba3.4k sqft10609 Skyflower Dr, Austin, TX 78759Active
 MLS ID #9103355, Dwayne Gregory, Weichert-Barton Harris & CO. Unlock MLS
 - $1,100,0004 bd4 ba2.8k sqft8802 Bluegrass Dr, Austin, TX 78759Active
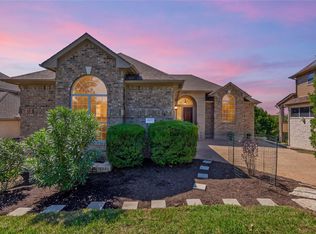 MLS ID #3302306, Cathie Richard, RE/MAX Fine Properties. Unlock MLS
 - $995,0004 bd4 ba3.1k sqft6604 Strutton Cv, Austin, TX 78759ActiveMLS ID #2392454, Laura Croteau, Austin Rock City Realty. Unlock MLS
- $949,5004 bd4 ba3.2k sqft11617 Leapwood Pl, Austin, TX 78759ActiveMLS ID #7580582, Ross Speed, Compass RE Texas, LLC. Unlock MLS
- $815,0004 bd3 ba2.8k sqft6804 Rain Creek Pkwy, Austin, TX 78759ActiveMLS ID #4723742, Michael Cossette, RE/MAX GATEWAY. Unlock MLS
- $1,130,0004 bd4 ba3k sqft7403 Blue Beach Cv, Austin, TX 78759ActiveMLS ID #1292040, Frank Lu, All Side Realty. Unlock MLS
- $840,0004 bd3 ba2.9k sqft6001 Sierra Arbor Ct, Austin, TX 78759ActiveMLS ID #7114611, John Mick, Pure Realty. Unlock MLS
- $800,0004 bd3 ba2.5k sqft9200 Ashton Rdg, Austin, TX 78750ActiveMLS ID #9233958, David Bunyea, Compass RE Texas, LLC. Unlock MLS
- $998,5003 bd2 ba2.5k sqft10306 D K Ranch Rd, Austin, TX 78759ActiveMLS ID #2247232, Kay Roush, Coldwell Banker Apex. Unlock MLS
- $875,0004 bd3 ba2.2k sqft10903 Galleria Cv, Austin, TX 78759ActiveMLS ID #3554603, Wenjie Yang, All City Real Estate Ltd. Co. Unlock MLS
- $830,0005 bd3 ba2.8k sqft11306 Pickfair Dr, Austin, TX 78750ActiveMLS ID #3520312, Alice Jurado, Open House Austin Group LLC. Unlock MLS
- $1,059,9005 bd4 ba3.5k sqft6707 Winnipeg Cv, Austin, TX 78759ActiveMLS ID #8611632, Kobra Dadfar, All City Real Estate Ltd. Co. Unlock MLS
- $975,0004 bd3 ba2.5k sqft10806 Wintergreen Hl, Austin, TX 78750ActiveMLS ID #6994594, Kelly Thate, KW-Austin Portfolio Real Estate. Unlock MLS
- $815,0004 bd3 ba2.9k sqft5818 Misty Hill Cv, Austin, TX 78759ActiveMLS ID #9221618, Brandon Willin, Capital River Realty LLC. Unlock MLS
- $799,8004 bd3 ba2.1k sqft11002 Sierra Verde Trl, Austin, TX 78759ActiveMLS ID #6588083, Monica Dudeck, Coldwell Banker Realty. Unlock MLS
- $725,0003 bd2 ba1.9k sqft11210 Henge Dr, Austin, TX 78759Active
 MLS ID #623712, Blake Lufburrow, Two Lakes Real Estate. Central Texas MLS
 - $935,0003 bd2 ba2.3k sqft8608 Crest Ridge Cir, Austin, TX 78750ActiveMLS ID #6201254, Tom White, Keller Williams Realty. Unlock MLS
- $1,100,0004 bd2 ba2.1k sqft8601 Dorotha Ct, Austin, TX 78759ActiveMLS ID #2760615, Seth Goldberg, Bramlett Partners. Unlock MLS
