Fantastic single-story home tucked away on a quiet rare cul-de-sac and surrounded by mature trees. This 4-bedroom, 2-bath home has been extensively remodeled with a thoughtful blend of style, comfort, and functionality. The heart of the home is the impressive chef’s kitchen, featuring all-new cabinetry, updated finishes, and a spacious layout ideal for both everyday living and entertaining. Beautiful wood floors add warmth to the main living areas, while the bedrooms offer comfortable carpeting. The primary suite includes a fully renovated bath with a seamless glass walk-in shower and double vanity. Step outside to the screened-in back porch and private backyard, complete with low-maintenance turf and mature trees. New roof and HVAC provide added peace of mind. Walk to both the elementary and high school and the bus stop for the middle is right at the corner, while Q2 Stadium, The Domain, the Arboretum, dining, shopping, and entertainment are all just minutes away.
Active
$1,100,000
8601 Dorotha Ct, Austin, TX 78759
4beds
2,100sqft
Single Family Residence
Built in 1976
8,842 Square Feet Lot
$-- Zestimate®
$524/sqft
$-- HOA
What's special
Private backyardUpdated finishesLow-maintenance turfQuiet rare cul-de-sacSurrounded by mature treesDouble vanityAll-new cabinetry
- 7 days
- 1,027
- 121
Likely to sell faster than
Zillow last checked:
Listing updated:
Listed by:
Seth Goldberg (512) 850-5717,
Bramlett Partners (512) 850-5717
Source: Unlock MLS,MLS#: 2760615
Facts & features
Interior
Bedrooms & bathrooms
- Bedrooms: 4
- Bathrooms: 2
- Full bathrooms: 2
- Main level bedrooms: 4
Heating
- Central
Cooling
- Central Air
Appliances
- Included: Electric Cooktop, Dishwasher, Dryer, Double Oven, Refrigerator, Washer, Gas Water Heater
Features
- Beamed Ceilings, High Ceilings, Interior Steps, Multiple Dining Areas, Primary Bedroom on Main
- Flooring: Carpet, Tile, Wood
- Windows: Plantation Shutters, Screens
- Number of fireplaces: 1
- Fireplace features: Living Room, Wood Burning
Interior area
- Total interior livable area: 2,100 sqft
Video & virtual tour
Property
Parking
- Total spaces: 2
- Parking features: Attached
- Attached garage spaces: 2
Accessibility
- Accessibility features: None
Features
- Levels: One
- Stories: 1
- Patio & porch: Front Porch, Porch, Rear Porch, Screened
- Exterior features: Gutters Full, Private Yard
- Pool features: None
- Spa features: None
- Fencing: Fenced, Privacy
- View description: None
- Waterfront features: None
Lot
- Size: 8,842 Square Feet
- Features: Cul-De-Sac, Sprinkler - In-ground, Trees-Large (Over 40 Ft)
Details
- Additional structures: None
- Parcel number: 02450004100000
- Special conditions: Standard
Construction
Type & style
- Home type: SingleFamily
- Property subtype: Single Family Residence
Materials
- Foundation: Slab
- Roof: Composition
Condition
- Resale
- New construction: No
- Year built: 1976
Utilities & green energy
- Sewer: Public Sewer
- Water: Public
- Utilities for property: Electricity Available, Natural Gas Available
Community & HOA
Community
- Features: None
- Subdivision: Austin Woods Amd
HOA
- Has HOA: No
Location
- Region: Austin
Financial & listing details
- Price per square foot: $524/sqft
- Tax assessed value: $687,391
- Annual tax amount: $14,545
- Date on market: 10/5/2026
- Listing terms: Cash,Conventional
- Electric utility on property: Yes
Estimated market value
Not available
Estimated sales range
Not available
Not available
Price history
| Date | Event | Price |
|---|---|---|
| 10/5/2026 | Listed for sale | $1,100,000+76%$524/sqft |
Source:  Unlock MLS #2760615 Report a problem Unlock MLS #2760615 Report a problem | ||
| 4/7/2020 | Listing removed | $625,000$298/sqft |
Source: BluEarth Realty LLC #7317812 Report a problem | ||
| 4/3/2020 | Listed for sale | $625,000$298/sqft |
Source: BluEarth Realty LLC #7317812 Report a problem | ||
| 1/14/2009 | Sold | -- |
Source: Public Record Report a problem | ||
Public tax history
| Year | Property taxes | Tax assessment |
|---|---|---|
| 2025 | $11,366 -11.9% | $687,391 -10.9% |
| 2024 | $12,896 +22.6% | $771,495 -1.4% |
| 2023 | $10,523 -15% | $782,201 +10% |
| 2022 | $12,387 | $711,092 +10% |
| 2021 | -- | $646,447 +27.4% |
| 2020 | $8,808 +3.2% | $507,248 |
| 2019 | $8,531 -14.3% | $507,248 +2.1% |
| 2018 | $9,949 | $496,667 +0.9% |
| 2017 | $9,949 +11.7% | $492,135 +10% |
| 2016 | $8,903 | $447,395 +1.3% |
| 2015 | $8,903 | $441,839 +10% |
| 2014 | $8,903 | $401,672 +10% |
| 2013 | -- | $365,156 +9.2% |
| 2012 | -- | $334,522 -1.2% |
| 2011 | -- | $338,518 -3.1% |
| 2010 | -- | $349,173 -4.6% |
| 2009 | -- | $366,083 +10% |
| 2008 | -- | $332,803 +10% |
| 2007 | -- | $302,548 +10% |
| 2006 | -- | $275,044 +8.2% |
| 2005 | -- | $254,188 +9.1% |
| 2002 | $5,390 | $232,884 |
Find assessor info on the county website
Monthly payment
Est. payment
Payment breakdown
Explore the cost of this home by adjusting the details. Changes won't be saved.Climate risks
Neighborhood: Westover Hills
Nearby schools
Schools provided by the listing agent
- Elementary: Hill
- Middle: Murchison
- High: Anderson
- District: Austin ISD
Source: Unlock MLS. This data may not be complete. We recommend contacting the local school district to confirm school assignments for this home.
Similar homes
- $1,120,0004 bd3 ba2.4k sqft8505 Greenflint Ln, Austin, TX 78759Active

 MLS ID #5622113, Mark Strickland, Bramlett Partners. Unlock MLS
 - $1,100,0004 bd4 ba2.8k sqft8802 Bluegrass Dr, Austin, TX 78759Active
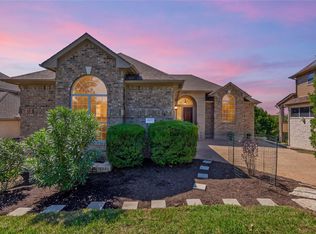 MLS ID #3302306, Cathie Richard, RE/MAX Fine Properties. Unlock MLS
 - $849,0003 bd2 ba1.8k sqft4004 Austin Woods Dr, Austin, TX 78759Active
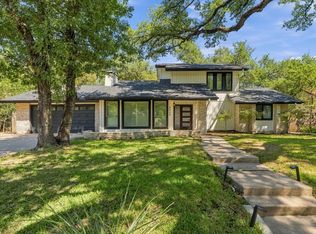 MLS ID #5242548, Kim Luttrull, Heart Realty. Unlock MLS
 - $1,195,0003 bd2 ba2.5k sqft8506 Walhill Cv, Austin, TX 78759Active
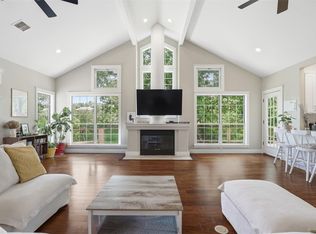 MLS ID #8697030, Clayton Bullock, Moreland Properties. Unlock MLS
 - $999,0003 bd2 ba2.3k sqft8400 Mesa Doble Ln, Austin, TX 78759ActiveMLS ID #6944725, Lillian Singh, Compass RE Texas, LLC. Unlock MLS
- $1,099,0004 bd3 ba2k sqft2709 Geraghty Ave, Austin, TX 78757ActiveMLS ID #8912554, Dawn Lanier, Coldwell Banker Realty. Unlock MLS
- $985,0004 bd3 ba2k sqft6812 Pioneer Pl, Austin, TX 78757ActiveMLS ID #8744660, Clayton Bullock, Moreland Properties. Unlock MLS
- $1,130,0004 bd4 ba3k sqft7403 Blue Beach Cv, Austin, TX 78759ActiveMLS ID #1292040, Frank Lu, All Side Realty. Unlock MLS
- $650,0004 bd4 ba2.9k sqft5203 Doe Valley Ln, Austin, TX 78759ActiveMLS ID #7483633, Lazan Pargaman, Kuper Sotheby's Int'l Realty. Unlock MLS
- $949,0004 bd3 ba2.8k sqft5709 Tahoma Pl, Austin, TX 78759ActiveMLS ID #6587512, Mary Anne McMahon, Christies Intl Real Estate Lone Star. Unlock MLS
- $1,030,0004 bd3 ba2.4k sqft5717 Lost Horizon Dr Unit 12, Austin, TX 78759ActiveMLS ID #7604530, Yusuf Johnson, eXp Realty, LLC. Unlock MLS
- $1,065,0004 bd3 ba2.1k sqft1914 Alegria Rd, Austin, TX 78757ActiveMLS ID #7547058, Anna Uliassi, eXp Realty, LLC. Unlock MLS
- $1,099,9993 bd3 ba2.6k sqft5803 Harrington Cv, Austin, TX 78731ActiveMLS ID #9563294, Luisa Mauro, Luisa Mauro Real Estate. Unlock MLS
- $1,195,9004 bd3 ba2.2k sqft6404 Shoal Creek Blvd, Austin, TX 78757ActiveMLS ID #1961968, Andrew Stanek, Compass RE Texas, LLC. Unlock MLS
- $699,9504 bd2 ba1.8k sqft3602 Serena Woods Ct, Austin, TX 78759ActiveMLS ID #9081119, Jason Brian, Austin Livin LLC. Unlock MLS
- $850,0003 bd2 ba1.6k sqft6903 Ardath St, Austin, TX 78757ActiveMLS ID #8536832, Hanalei Myers, Coldwell Banker Realty. Unlock MLS
- $1,100,0003 bd3 ba2.4k sqft3907 Cresthill Dr, Austin, TX 78731ActiveMLS ID #3921792, Colleen Lockwood, Moreland Properties. Unlock MLS
- $760,0003 bd2 ba2.2k sqft8804 Mountain Path Cir, Austin, TX 78759For Sale
 MLS ID #178943, Ann L Kimbriel, Keller Williams - Lake Travis. HLMLS as distributed by MLS GRID
 - $1,249,0004 bd2 ba2.6k sqft3902 Knollwood Dr #A, Austin, TX 78731ActiveMLS ID #5833296, Amanda White, Christies Intl Real Estate Lone Star. Unlock MLS
