Stunning two-story early ‘70’s home on an oversized, beautifully wooded 0.37-acre lot in highly desirable Westover Hills. The owner has made many updates such as roof, appliances, landscaping, HVAC, water heater, replaced siding and exterior paint, and so much more. Other recent improvements include updates to all bathrooms, new carpet downstairs, interior paint, updated ceiling fans, and French doors added to the game/entertainment /office room for added flexibility. It has been used as a 5th bedroom in the past. The spacious backyard is a true highlight, with dozens of mature trees providing shade and a beautiful natural setting to enjoy the outdoors. Look out the expansive living room windows to see the stone pillar fountain and enjoy the birds. The primary suite is downstairs, and the other bedrooms are up. The granite kitchen features beautiful cabinets with pull-out shelving and a pantry with built-ins. Recently the gas range, dishwasher, and refrigerator have been installed. The location is especially convenient: highly regarded Hill Elementary, Anderson High School, and the Murchison Middle School bus stop are all within minutes walking distance, along with nearby parks, trails, shopping, and dining. Westover Club is only a few blocks away for tennis, pickleball, swimming, and more. Private memberships may be purchased. With its generous, wooded lot, thoughtful updates and exceptional Westover Hills location, this home offers a wonderful opportunity to enjoy one of Northwest Austin's most sought-after neighborhoods.
Pending
$1,120,000
8505 Greenflint Ln, Austin, TX 78759
4beds
2,423sqft
Single Family Residence
Built in 1970
0.37 Acres Lot
$-- Zestimate®
$462/sqft
$-- HOA
What's special
Spacious backyardGranite kitchenStone pillar fountainPantry with built-ins
- 14 days
- 1,116
- 154
Likely to sell faster than
Zillow last checked:
Listing updated:
Listed by:
Mark Strickland 5129682808,
Bramlett Partners (512) 850-5717,
Carol Strickland (512) 426-2381,
Bramlett Partners
Source: Unlock MLS,MLS#: 5622113
Facts & features
Interior
Bedrooms & bathrooms
- Bedrooms: 4
- Bathrooms: 3
- Full bathrooms: 2
- 1/2 bathrooms: 1
- Main level bedrooms: 1
Primary bedroom
- Description: New carpet and paint, attached bath, two walk-in closets.
- Features: Ceiling Fan(s), Two Primary Closets
- Level: Main
Bedroom
- Description: Three bedrooms are upstairs. (there is another room with a closet that has previously has been used as a 5th bedroom). Each room has a new ceiling fan, and one opens onto the upstairs deck.
- Features: Ceiling Fan(s), Walk-In Closet(s)
- Level: Second
Primary bathroom
- Description: This attached bath has been remodeled with new cabinetry, fixtures, quartz counter top, and paint.
- Features: Quartz Counters, Full Bath, Separate Shower
- Level: Main
Dining room
- Description: A light-filled place to dine looking out into the back yard.
- Features: Breakfast Bar, Granite Counters, Dining Area
- Level: Main
Great room
- Description: This stunning living room is the focus of the home. Dramatic high ceiling, large clerestory windows, a fireplace set into the rock wall, and banked by book shelves.
- Features: Bookcases, Ceiling Fan(s), High Ceilings, Vaulted Ceiling(s)
- Level: Main
Living room
- Description: The second living area is a home office, peaceful space, or TV or hobby room. It features French doors, closet, and opens up to a deck.
- Features: Ceiling Fan(s)
- Level: Second
Heating
- Central, Natural Gas
Cooling
- Central Air
Appliances
- Included: Dishwasher, Disposal, Dryer, Exhaust Fan, Microwave, Range, Free-Standing Gas Range, Free-Standing Refrigerator, Stainless Steel Appliance(s), Washer, Gas Water Heater
Features
- Bookcases, Breakfast Bar, Ceiling Fan(s), High Ceilings, Vaulted Ceiling(s), Double Vanity, Electric Dryer Hookup, Eat-in Kitchen, Multiple Living Areas, Open Floorplan, Primary Bedroom on Main, Recessed Lighting, Storage, Study/Home Office, Walk-In Closet(s), Washer Hookup
- Flooring: Carpet, Tile
- Windows: Double Pane Windows, Insulated Windows, Screens, Window Coverings
- Number of fireplaces: 1
- Fireplace features: Living Room, Raised Hearth, Stone
Interior area
- Total interior livable area: 2,423 sqft
Video & virtual tour
Property
Parking
- Total spaces: 2
- Parking features: Attached, Garage Faces Side
- Attached garage spaces: 2
Accessibility
- Accessibility features: None
Features
- Levels: Two
- Stories: 2
- Patio & porch: Deck, Patio, Porch
- Exterior features: Balcony, Private Yard
- Pool features: None
- Spa features: None
- Fencing: Fenced, Privacy, Wood
- Has view: Yes
- View description: Trees/Woods
- Waterfront features: None
Lot
- Size: 0.37 Acres
- Features: Interior Lot, Irregular Lot, Level, Sprinkler - Automatic, Trees-Large (Over 40 Ft), Many Trees
Details
- Additional structures: Greenhouse
- Parcel number: 01470110030000
- Special conditions: Standard
Construction
Type & style
- Home type: SingleFamily
- Property subtype: Single Family Residence
Materials
- Foundation: Slab
- Roof: Composition
Condition
- Resale
- New construction: No
- Year built: 1970
Utilities & green energy
- Sewer: Public Sewer
- Water: Public
- Utilities for property: Above Ground, Electricity Connected, Natural Gas Connected
Community & HOA
Community
- Features: Curbs
- Subdivision: Westover Hills Sec 04
HOA
- Has HOA: No
Location
- Region: Austin
Financial & listing details
- Price per square foot: $462/sqft
- Tax assessed value: $826,365
- Annual tax amount: $6,250
- Date on market: 10/8/2026
- Listing terms: Cash,Conventional
- Electric utility on property: Yes
Estimated market value
Not available
Estimated sales range
Not available
Not available
Price history
| Date | Event | Price |
|---|---|---|
| 10/19/2026 | Pending sale | $1,120,000$462/sqft |
Source:  Unlock MLS #5622113 Report a problem | ||
| 10/13/2026 | Contingent | $1,120,000$462/sqft |
Source: Unlock MLS #5622113 Report a problem | ||
| 10/8/2026 | Listed for sale | $1,120,000$462/sqft |
Source: Unlock MLS #5622113 Report a problem | ||
Public tax history
| Year | Property taxes | Tax assessment |
|---|---|---|
| 2025 | $5,728 -19.1% | $826,365 -7.7% |
| 2024 | $7,078 +12.8% | $895,499 +10% |
| 2023 | $6,275 -28.5% | $814,090 +10% |
| 2022 | $8,770 | $740,082 +10% |
| 2021 | -- | $672,802 +10% |
| 2020 | $8,925 +5.4% | $611,638 |
| 2019 | $8,468 +4.3% | $611,638 +1.1% |
| 2018 | $8,121 | $605,095 +7.7% |
| 2017 | $8,121 +4.7% | $561,736 +9.6% |
| 2016 | $7,755 | $512,509 +8.6% |
| 2015 | $7,755 | $472,020 +10% |
| 2014 | $7,755 | $429,109 +10% |
| 2013 | -- | $390,099 +8.8% |
| 2012 | -- | $358,549 -1.1% |
| 2011 | -- | $362,664 -2.9% |
| 2010 | -- | $373,638 -5.6% |
| 2009 | -- | $395,599 +10% |
| 2008 | -- | $359,635 +10% |
| 2007 | -- | $326,941 +10% |
| 2006 | -- | $297,219 +10% |
| 2005 | -- | $270,199 +10.7% |
| 2002 | $5,661 | $244,091 |
Find assessor info on the county website
Monthly payment
Est. payment
Payment breakdown
Explore the cost of this home by adjusting the details. Changes won't be saved.Climate risks
Neighborhood: Westover Hills
Nearby schools
Schools provided by the listing agent
- Elementary: Hill
- Middle: Murchison
- High: Anderson
- District: Austin ISD
Source: Unlock MLS. This data may not be complete. We recommend contacting the local school district to confirm school assignments for this home.


Similar homes
- $1,195,0003 bd2 ba2.5k sqft8506 Walhill Cv, Austin, TX 78759Active
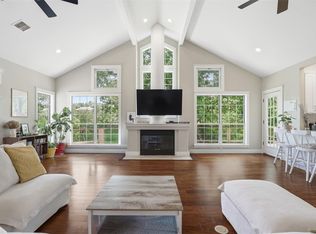
 MLS ID #8697030, Clayton Bullock, Moreland Properties. Unlock MLS
- $1,099,0004 bd3 ba2k sqft2709 Geraghty Ave, Austin, TX 78757Active
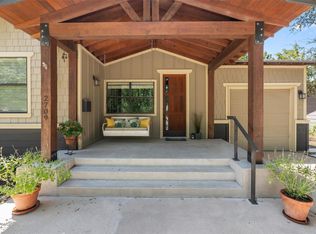 MLS ID #8912554, Dawn Lanier, Coldwell Banker Realty. Unlock MLS
- $1,049,0003 bd4 ba2.5k sqft4801 Fern Holw, Austin, TX 78731Active
 MLS ID #7925508, Adam Zell, Compass RE Texas, LLC. Unlock MLS
- $1,099,0004 bd3 ba2.5k sqft2908 Perry Ln, Austin, TX 78731Active
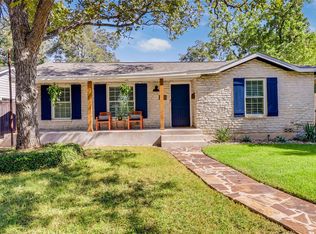 MLS ID #1836923, Meredith Alderson, eXp Realty, LLC. Unlock MLS
- $1,059,9005 bd4 ba3.5k sqft6707 Winnipeg Cv, Austin, TX 78759ActiveMLS ID #8611632, Kobra Dadfar, All City Real Estate Ltd. Co. Unlock MLS
- $799,0004 bd3 ba2.8k sqft6804 Rain Creek Pkwy, Austin, TX 78759ActiveMLS ID #4723742, Michael Cossette, RE/MAX GATEWAY. Unlock MLS
- $720,0004 bd3 ba2.1k sqft6305 Leatherwood Cv, Austin, TX 78759ActiveMLS ID #7476369, Laurie Flood, Keller Williams Realty. Unlock MLS
- $800,0004 bd3 ba2.5k sqft9200 Ashton Rdg, Austin, TX 78750ActiveMLS ID #9233958, David Bunyea, Compass RE Texas, LLC. Unlock MLS
- $999,9504 bd3 ba3.1k sqft10805 Spicewood Pkwy, Austin, TX 78750ActiveMLS ID #3885233, John Brandon Faught, Compass RE Texas, LLC. Unlock MLS
- $749,5004 bd3 ba2.2k sqft6110 Gardenridge Holw, Austin, TX 78750ActiveMLS ID #1358224, Arlene Maze, Bramlett Partners. Unlock MLS
- $1,150,0004 bd3 ba2.8k sqft10133 Oliver Dr, Austin, TX 78737ActiveMLS ID #2190892, Wendi Slaton Anderson, Compass RE Texas, LLC. Unlock MLS
- $650,0003 bd2 ba1.9k sqft11501 Buckingham Rd, Austin, TX 78759ActiveMLS ID #4366056, Peter Dennison, Keller Williams Realty. Unlock MLS
- $1,350,0003 bd3 ba2.9k sqft6004 Mount Bonnell Rd, Austin, TX 78731ActiveMLS ID #1124197, Lea Anne Erwin, Phyllis Browning Company. Unlock MLS
- $749,0004 bd3 ba2.8k sqft6906 Covered Bridge Dr, Austin, TX 78736ActiveMLS ID #8085148, Andrew Chewning, Compass RE Texas, LLC. Unlock MLS
- $1,275,0005 bd3 ba3.3k sqft5903 Cane Pace, Austin, TX 78746ActiveMLS ID #3537914, Yanci Zhang, Compass RE Texas, LLC. Unlock MLS
- $1,599,9004 bd4 ba3k sqft5808 Tom Wooten Cv, Austin, TX 78731ActiveMLS ID #9953367, Andrew Ware, Moreland Properties. Unlock MLS
- $1,089,0003 bd3 ba2.3k sqft1906 Bee Creek Rd, Spicewood, TX 78669ActiveMLS ID #6923578, Sheila White, Compass RE Texas, LLC. Unlock MLS
- $1,069,0003 bd2 ba2k sqft1211 Falcon Ledge Dr, Austin, TX 78746ActiveMLS ID #7160868, Heather Hudson, Compass RE Texas, LLC. Unlock MLS
- $1,086,5003 bd3 ba2.6k sqft1254 S Church St, Georgetown, TX 78626ActiveMLS ID #5754903, Gary Bisha, My Castle Realty. Unlock MLS
- $1,100,0003 bd4 ba2.2k sqft1227 Newning Ave Unit 10, Austin, TX 78704ActiveMLS ID #1804573, Alisa Wells, Compass RE Texas, LLC. Unlock MLS
