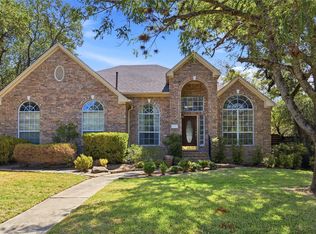
Open the door to this Spacious & Spectacular 2 story residence & you will want to move right in! These could be you sweeping hill country views! This flexible layout has 2 primary bedrooms, one up & one down, accommodating family members or guests. Refreshed kitchen with new counters, cooktop, sink & fixtures, all of this with an outstanding view. Brand new low maintenance flooring throughout, no carpet & no HOA. Checkout the new vanities and counters, sinks & fixtures in all 3 bathrooms. You won’t want to miss the multiple storage areas. There is room for everything and everybody. This home is complete with a courtyard entry garage with natural light & room for a workshop. Conveniently located close to the Great Hills Country Club plus the Great Hills park & trails. Easy to get to shopping, the Domain, & highly ranked schools. This is the one you have been waiting for!
Active
$1,100,000
8802 Bluegrass Dr, Austin, TX 78759
4beds
2,889sqft
Single Family Residence
Built in 1997
0.51 Acres Lot
$-- Zestimate®
$381/sqft
$-- HOA
What's special
Sweeping hill country viewsMultiple storage areas
- 3 days
- 600
- 55
Likely to sell faster than
Zillow last checked:
Listing updated:
Listed by:
Cathie Richard (512) 764-3667,
RE/MAX Fine Properties (512) 764-3667
Source: Unlock MLS,MLS#: 3302306
Facts & features
Interior
Bedrooms & bathrooms
- Bedrooms: 4
- Bathrooms: 4
- Full bathrooms: 3
- 1/2 bathrooms: 1
- Main level bedrooms: 1
Heating
- Central, Electric
Cooling
- Ceiling Fan(s), Central Air, Zoned
Appliances
- Included: Built-In Electric Oven, Cooktop, Dishwasher, Disposal, Down Draft, Electric Cooktop, Exhaust Fan
Features
- 2 Primary Baths, 2 Primary Suites, Ceiling Fan(s), High Ceilings, Quartz Counters, Double Vanity, Electric Dryer Hookup, Eat-in Kitchen, High Speed Internet, In-Law Floorplan, Kitchen Island, Multiple Dining Areas, Multiple Living Areas, Primary Bedroom on Main, Soaking Tub, Storage, Walk-In Closet(s), Washer Hookup
- Flooring: See Remarks, Tile
- Windows: Blinds, Solar Screens
- Number of fireplaces: 1
- Fireplace features: Living Room
Interior area
- Total interior livable area: 2,889 sqft
Property
Parking
- Total spaces: 2
- Parking features: Attached, Door-Single, Driveway, Garage Faces Side, Workshop in Garage
- Attached garage spaces: 2
Accessibility
- Accessibility features: None
Features
- Levels: One
- Stories: 1
- Patio & porch: Deck, Front Porch
- Exterior features: Exterior Steps
- Pool features: None
- Fencing: Back Yard, Wire
- Has view: Yes
- View description: Hill Country, Panoramic
- Waterfront features: None
Lot
- Size: 0.51 Acres
- Features: Back Yard, Front Yard, Landscaped, Near Golf Course, Sloped Down, Sprinkler - Automatic, Sprinkler - In-ground, Trees-Moderate, Views
Details
- Additional structures: None
- Parcel number: 01520703050000
- Special conditions: Standard
Construction
Type & style
- Home type: SingleFamily
- Property subtype: Single Family Residence
Materials
- Foundation: Slab
- Roof: Composition
Condition
- Updated/Remodeled
- New construction: No
- Year built: 1997
Utilities & green energy
- Sewer: Public Sewer
- Water: Public
- Utilities for property: Cable Available, Electricity Connected, Internet-Fiber, Natural Gas Not Available, Phone Available, Sewer Connected, Water Connected
Community & HOA
Community
- Features: Common Grounds, Curbs, Golf, Google Fiber, High Speed Internet, Park, Sidewalks, Street Lights
- Subdivision: Great Hills 15
HOA
- Has HOA: No
Location
- Region: Austin
Financial & listing details
- Price per square foot: $381/sqft
- Tax assessed value: $891,360
- Annual tax amount: $17,599
- Date on market: 10/9/2026
- Listing terms: Conventional,FHA,VA Loan
- Electric utility on property: Yes
Estimated market value
Not available
Estimated sales range
Not available
Not available
Price history
| Date | Event | Price |
|---|---|---|
| 10/9/2026 | Listed for sale | $1,100,000+122.2%$381/sqft |
Source:  Unlock MLS #3302306 Report a problem Unlock MLS #3302306 Report a problem | ||
| 6/7/2017 | Listing removed | $3,100$1/sqft |
Source: RE/MAX AUSTIN SKYLINE #4331122 Report a problem | ||
| 5/16/2017 | Listed for rent | $3,100+5.1%$1/sqft |
Source: RE/MAX Austin Skyline #4331122 Report a problem | ||
| 2/28/2015 | Listing removed | $2,950$1/sqft |
Source: RE/MAX Austin Skyline #8856208 Report a problem | ||
| 2/23/2015 | Listed for rent | $2,950$1/sqft |
Source: RE/MAX Austin Skyline #8856208 Report a problem | ||
| 1/9/2014 | Listing removed | $2,950$1/sqft |
Source: RE/MAX Austin Skyline #7503883 Report a problem | ||
| 11/24/2013 | Listed for rent | $2,950$1/sqft |
Source: RE/MAX Austin Skyline #7503883 Report a problem | ||
| 2/15/2013 | Sold | -- |
Source: Agent Provided Report a problem | ||
| 2/6/2013 | Pending sale | $495,000$171/sqft |
Source: JBGoodwin REALTORS, Inc. #5345325 Report a problem | ||
| 2/3/2013 | Listed for sale | $495,000$171/sqft |
Source: JBGoodwin REALTORS, Inc. #5345325 Report a problem | ||
Public tax history
| Year | Property taxes | Tax assessment |
|---|---|---|
| 2025 | $18,242 +2.8% | $891,360 -0.5% |
| 2024 | $17,746 +5.3% | $895,457 -11.3% |
| 2023 | $16,860 -21.4% | $1,009,802 -16.4% |
| 2022 | $21,446 | $1,207,904 +79.3% |
| 2021 | -- | $673,769 +7% |
| 2020 | $14,026 +3.6% | $629,900 -0.2% |
| 2019 | $13,543 -1.2% | $631,420 -0.4% |
| 2018 | $13,705 | $633,909 +2.4% |
| 2017 | $13,705 +17.8% | $619,000 +8.7% |
| 2016 | $11,636 | $569,478 +13.7% |
| 2015 | $11,636 | $501,039 +2.5% |
| 2014 | $11,636 | $488,939 +18.2% |
| 2013 | -- | $413,618 -3.4% |
| 2012 | -- | $428,347 -0.6% |
| 2011 | -- | $430,839 -2.1% |
| 2010 | -- | $440,000 -8.6% |
| 2009 | -- | $481,340 +0.6% |
| 2008 | -- | $478,245 +10% |
| 2007 | -- | $434,768 +10% |
| 2006 | -- | $395,244 +7.6% |
| 2005 | -- | $367,271 +1.2% |
| 2002 | $8,534 | $363,050 |
Find assessor info on the county website
Monthly payment
Est. payment
Payment breakdown
Explore the cost of this home by adjusting the details. Changes won't be saved.Climate risks
Neighborhood: 78759
Nearby schools
Schools provided by the listing agent
- Elementary: Hill
- Middle: Murchison
- High: Anderson
- District: Austin ISD
Source: Unlock MLS. This data may not be complete. We recommend contacting the local school district to confirm school assignments for this home.
Similar homes
- $1,120,0004 bd3 ba2.4k sqft8505 Greenflint Ln, Austin, TX 78759Active

 MLS ID #5622113, Mark Strickland, Bramlett Partners. Unlock MLS
 - $940,0004 bd2 ba2.5k sqft7435 Fireoak Dr, Austin, TX 78759Active
 MLS ID #4979440, Cindy Walsh, Horizon Realty. Unlock MLS
 - $1,180,0004 bd4 ba3.1k sqft9312 Knoll Crest Loop, Austin, TX 78759Active
 MLS ID #9582387, LeMichael Curry, MODUS Real Estate. Unlock MLS
 - $650,0004 bd4 ba2.9k sqft5203 Doe Valley Ln, Austin, TX 78759Active
 MLS ID #7483633, Lazan Pargaman, Kuper Sotheby's Int'l Realty. Unlock MLS
 - $1,130,0004 bd4 ba3k sqft7403 Blue Beach Cv, Austin, TX 78759ActiveMLS ID #1292040, Frank Lu, All Side Realty. Unlock MLS
- $1,100,0004 bd2 ba2.1k sqft8601 Dorotha Ct, Austin, TX 78759ActiveMLS ID #2760615, Seth Goldberg, Bramlett Partners. Unlock MLS
- $995,0004 bd4 ba3.1k sqft6604 Strutton Cv, Austin, TX 78759ActiveMLS ID #2392454, Laura Croteau, Austin Rock City Realty. Unlock MLS
- $949,0004 bd3 ba2.8k sqft5709 Tahoma Pl, Austin, TX 78759ActiveMLS ID #6587512, Mary Anne McMahon, Christies Intl Real Estate Lone Star. Unlock MLS
- $1,090,0005 bd4 ba3.3k sqft7804 Blue Lilly Dr, Austin, TX 78759ActiveMLS ID #1670075, Sabrina Butler, eXp Realty, LLC. Unlock MLS
- $1,059,9005 bd4 ba3.5k sqft6707 Winnipeg Cv, Austin, TX 78759ActiveMLS ID #8611632, Kobra Dadfar, All City Real Estate Ltd. Co. Unlock MLS
- $985,0004 bd3 ba2k sqft6812 Pioneer Pl, Austin, TX 78757ActiveMLS ID #8744660, Clayton Bullock, Moreland Properties. Unlock MLS
- $1,195,0003 bd2 ba2.5k sqft8506 Walhill Cv, Austin, TX 78759ActiveMLS ID #8697030, Clayton Bullock, Moreland Properties. Unlock MLS
- $1,030,0004 bd3 ba2.4k sqft5717 Lost Horizon Dr Unit 12, Austin, TX 78759ActiveMLS ID #7604530, Yusuf Johnson, eXp Realty, LLC. Unlock MLS
- $1,350,0005 bd4 ba3.4k sqft9401 Topridge Dr, Austin, TX 78750ActiveMLS ID #7656682, Kris Sutton, Pura Vida Realty Group, Inc. Unlock MLS
- $1,200,0003 bd4 ba2.5k sqft10412 Double Spur Loop, Austin, TX 78759ActiveMLS ID #5987256, Sheri Brummett, Compass RE Texas, LLC. Unlock MLS
- $849,0003 bd2 ba1.8k sqft4004 Austin Woods Dr, Austin, TX 78759ActiveMLS ID #5242548, Kim Luttrull, Heart Realty. Unlock MLS
- $954,0004 bd4 ba3.4k sqft10609 Skyflower Dr, Austin, TX 78759ActiveMLS ID #9103355, Dwayne Gregory, Weichert-Barton Harris & CO. Unlock MLS
- $998,5003 bd2 ba2.5k sqft10306 D K Ranch Rd, Austin, TX 78759ActiveMLS ID #2247232, Kay Roush, Coldwell Banker Apex. Unlock MLS
- $899,0003 bd3 ba3.1k sqft9402 Bluegrass Dr, Austin, TX 78759ActiveMLS ID #6440217, Geof Sloan, Compass RE Texas, LLC. Unlock MLS
