Discover an executive residence offering an unparalleled lifestyle in one of Northwest Austin’s most sought-after communities, where a distinctive Hill Country feel meets refined living. This exceptional home, boasting approximately 3,458 square feet of meticulously designed space, perfectly blends timeless craftsmanship with expansive living areas and outstanding outdoor amenities. The property features 4 bedrooms and 3.5 bathrooms, providing ample comfort and privacy. Enjoy a large corner lot spanning approximately 0.27 acres, creating a generous setting for both relaxation and entertainment. The private backyard transforms into an oasis with a sparkling pool, ideal for warm Texas days, complemented by an expansive covered patio and a charming pergola. An oversized garage includes a convenient pool-access cabana bath, enhancing the outdoor experience. Inside, hardwood flooring and custom details throughout showcase the home’s elegant design. The gourmet kitchen is a chef's dream, featuring granite countertops, a central island, stainless steel appliances, and double ovens, perfect for culinary endeavors. Multiple living and dining spaces offer versatility for gatherings of any size. Mature landscaping frames the property, providing peaceful views and contributing to the serene atmosphere. This residence provides a rare opportunity for sophisticated living in a highly desired location.
Active
Price cut: $20.9K (7/14)
$969,000
10609 Skyflower Dr, Austin, TX 78759
4beds
3,458sqft
Single Family Residence
Built in 1994
0.27 Acres Lot
$-- Zestimate®
$280/sqft
$4/mo HOA
What's special
Hardwood flooringStainless steel appliancesCustom details throughoutGranite countertopsCentral islandPeaceful viewsCharming pergola
- 80 days
- 1,092
- 60
Zillow last checked:
Listing updated:
Listed by:
Dwayne Gregory (512) 330-9300,
Weichert-Barton Harris & CO (512) 330-9300
Source: Unlock MLS,MLS#: 9103355
Facts & features
Interior
Bedrooms & bathrooms
- Bedrooms: 4
- Bathrooms: 4
- Full bathrooms: 3
- 1/2 bathrooms: 1
- Main level bedrooms: 2
Heating
- Central
Cooling
- Central Air
Appliances
- Included: See Remarks, Built-In Electric Oven, Built-In Oven(s), Dishwasher, Disposal, Electric Cooktop, RNGHD, Stainless Steel Appliance(s), Gas Water Heater
Features
- Bar, Breakfast Bar, Built-in Features, Cedar Closet(s), Ceiling Fan(s), High Ceilings, Tray Ceiling(s), Chandelier, Granite Counters, Electric Dryer Hookup, Gas Dryer Hookup, Entrance Foyer, High Speed Internet, Interior Steps, Kitchen Island, Multiple Dining Areas, Multiple Living Areas, Open Floorplan, Pantry, Primary Bedroom on Main, Recessed Lighting, Smart Thermostat, Storage, Study/Home Office, Walk-In Closet(s), Washer Hookup, Wet Bar, Wired for Data
- Flooring: Carpet, Tile, Wood
- Windows: See Remarks
- Number of fireplaces: 1
- Fireplace features: Gas Starter, Living Room, Wood Burning
Interior area
- Total interior livable area: 3,458 sqft
Property
Parking
- Total spaces: 2
- Parking features: Additional Parking, Door-Single, Garage Faces Side, Lighted, Off Street, Oversized
- Garage spaces: 2
Accessibility
- Accessibility features: None
Features
- Levels: Two
- Stories: 2
- Patio & porch: Patio, Porch
- Exterior features: Dog Run, Exterior Steps, Garden, Gutters Full, Private Yard
- Has private pool: Yes
- Pool features: Fenced, In Ground, Outdoor Pool
- Fencing: Wood
- Has view: Yes
- View description: Hill Country, Neighborhood, Trees/Woods
- Waterfront features: None
Lot
- Size: 0.27 Acres
- Features: Corner Lot
Details
- Additional structures: None
- Parcel number: 01620711160000
- Special conditions: Standard
Construction
Type & style
- Home type: SingleFamily
- Property subtype: Single Family Residence
Materials
- Foundation: Slab
- Roof: Shingle
Condition
- Resale
- New construction: No
- Year built: 1994
Utilities & green energy
- Sewer: Public Sewer
- Water: Public
- Utilities for property: Cable Available, Cable Connected, Electricity Connected, Natural Gas Available, Natural Gas Connected, Phone Available, Phone Connected, Sewer Available, Sewer Connected, Underground Utilities
Community & HOA
Community
- Features: See Remarks
- Subdivision: Great Hills Sec 23 Ph 02-A
HOA
- Has HOA: Yes
- Services included: See Remarks
- HOA fee: $50 annually
- HOA name: Great Hills
Location
- Region: Austin
Financial & listing details
- Price per square foot: $280/sqft
- Tax assessed value: $926,602
- Annual tax amount: $19,340
- Date on market: 6/19/2026
- Listing terms: Cash,Conventional,1031 Exchange,VA Loan
- Electric utility on property: Yes
Estimated market value
Not available
Estimated sales range
Not available
Not available
Price history
| Date | Event | Price |
|---|---|---|
| 7/14/2026 | Price change | $969,000-2.1%$280/sqft |
Source:  Unlock MLS #9103355 Report a problem Unlock MLS #9103355 Report a problem | ||
| 6/19/2026 | Listed for sale | $989,900-1.9%$286/sqft |
Source: Unlock MLS #9103355 Report a problem | ||
| 6/10/2026 | Listing removed | $1,009,000$292/sqft |
Source: Unlock MLS #8892401 Report a problem | ||
| 6/3/2026 | Price change | $1,009,000-15.9%$292/sqft |
Source: Unlock MLS #8892401 Report a problem | ||
| 2/19/2026 | Listed for sale | $1,199,999+78.6%$347/sqft |
Source: Unlock MLS #8892401 Report a problem | ||
| 8/21/2017 | Listing removed | $672,000$194/sqft |
Source: Coldwell Banker United, Realtors - 183 Office #4383698 Report a problem | ||
| 8/3/2017 | Price change | $672,000-0.4%$194/sqft |
Source: Coldwell Banker United, Realtors - 183 Office #4383698 Report a problem | ||
| 6/16/2017 | Listed for sale | $675,000$195/sqft |
Source: Coldwell Banker United, Realtors - 183 Office #4383698 Report a problem | ||
Public tax history
| Year | Property taxes | Tax assessment |
|---|---|---|
| 2025 | $15,519 -1.6% | $926,602 -3.4% |
| 2024 | $15,768 +13.6% | $958,969 +10% |
| 2023 | $13,880 -3.3% | $871,790 +10% |
| 2022 | $14,348 | $792,536 +10% |
| 2021 | -- | $720,487 +10% |
| 2020 | $14,064 +3.7% | $654,988 |
| 2019 | $13,560 +34% | $654,988 +1.2% |
| 2018 | $10,123 | $647,252 +2.6% |
| 2017 | $10,123 +5.2% | $631,022 +10% |
| 2016 | $9,621 | $573,656 +10% |
| 2015 | $9,621 | $521,505 +10% |
| 2014 | $9,621 | $474,095 +10% |
| 2013 | -- | $430,995 -0.7% |
| 2012 | -- | $433,887 -4% |
| 2011 | -- | $451,986 +0.1% |
| 2010 | -- | $451,318 -11.4% |
| 2009 | -- | $509,373 +8% |
| 2008 | -- | $471,673 +9.5% |
| 2007 | -- | $430,731 +4.5% |
| 2006 | -- | $412,180 +7.7% |
| 2005 | -- | $382,729 -7.4% |
| 2002 | $3,376 | $413,340 |
Find assessor info on the county website
Monthly payment
Est. payment
Payment breakdown
Explore the cost of this home by adjusting the details. Changes won't be saved.Climate risks
Neighborhood: 78759
Nearby schools
Schools provided by the listing agent
- Elementary: Laurel Mountain
- Middle: Canyon Vista
- High: Westwood
- District: Round Rock ISD
Source: Unlock MLS. This data may not be complete. We recommend contacting the local school district to confirm school assignments for this home.
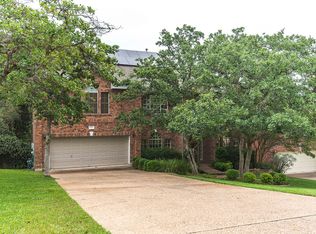

Similar homes
- $849,0004 bd3 ba2.8k sqft6804 Rain Creek Pkwy, Austin, TX 78759Active
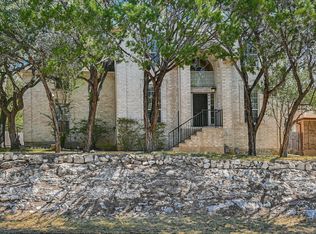
 MLS ID #4723742, Michael Cossette, RE/MAX GATEWAY. Unlock MLS
 - $1,120,0005 bd4 ba3.3k sqft7804 Blue Lilly Dr, Austin, TX 78759Active
 MLS ID #1670075, Sabrina Butler, eXp Realty, LLC. Unlock MLS
 - $975,0004 bd3 ba2.5k sqft10806 Wintergreen Hl, Austin, TX 78750Active
 MLS ID #6994594, Kelly Thate, Keller Williams Heritage. Unlock MLS
 - $945,0004 bd4 ba3.8k sqft9704 Cinnabar Trl, Austin, TX 78726Active
 MLS ID #8153212, Andrew Hackemack, Bramlett Partners. Unlock MLS
 - $945,0003 bd2 ba2.3k sqft8608 Crest Ridge Cir, Austin, TX 78750ActiveMLS ID #6201254, Tom White, Keller Williams Realty. Unlock MLS
- $1,075,0004 bd3 ba3.1k sqft10805 Spicewood Pkwy, Austin, TX 78750ActiveMLS ID #3885233, John Brandon Faught, Compass RE Texas, LLC. Unlock MLS
- $1,195,0003 bd2 ba2.5k sqft8506 Walhill Cv, Austin, TX 78759ActiveMLS ID #8697030, Clayton Bullock, Moreland Properties. Unlock MLS
- $939,0004 bd3 ba3.2k sqft5224 China Garden Dr, Austin, TX 78730ActiveMLS ID #5553339, Caelum Jones, Coldwell Banker Realty. Unlock MLS
- $1,097,0004 bd4 ba3.1k sqft6816 Jester Wild Dr, Austin, TX 78750ActiveMLS ID #9909100, Naren Chilukuri, Pure Realty. Unlock MLS
- $929,9904 bd4 ba3.7k sqft604 Navigator Dr, Austin, TX 78717ActiveMLS ID #2597216, Mason Bleasdell, Mark Martin and Company. Unlock MLS
- $959,5004 bd2 ba2k sqft2700 Pearce Rd, Austin, TX 78730Active
 MLS ID #619535, Jon Michael Condrey, Redfin Corporation. Central Texas MLS
 - $1,051,0005 bd3 ba4k sqft10740 Bramblecrest Dr, Austin, TX 78726ActiveMLS ID #5911953, Sam Desai, Desai Real Estate, LLC. Unlock MLS
- $950,0005 bd4 ba4.4k sqft10521 Roy Butler Dr, Austin, TX 78717ActiveMLS ID #1587358, Eliana Ferreira, Equity Texas Realty, LLC. Unlock MLS
- $975,0004 bd4 ba3.3k sqft12052 Tulare Dr, Austin, TX 78738ActiveMLS ID #3963791, Stewart Dewar, All City Real Estate Ltd. Co. Unlock MLS
- $925,0004 bd3 ba3.5k sqft3224 Summer Canyon Dr, Austin, TX 78732ActiveMLS ID #3540638, Sean Mulcahy, Real Broker, LLC. Unlock MLS
- $935,0004 bd3 ba2.2k sqft9608 Streamside Dr, Austin, TX 78736ActiveMLS ID #2931960, Will Mackintosh, Bramlett Partners. Unlock MLS
- $849,7004 bd3 ba3.4k sqft12113 Portobella Dr, Austin, TX 78732ActiveMLS ID #7646454, Michael Seid, All City Real Estate Ltd. Co. Unlock MLS
- $999,0004 bd4 ba3.5k sqft12321 Edenvale Path, Austin, TX 78732ActiveMLS ID #5455847, Teri Johnson, Teri Johnson Properties. Unlock MLS
- $885,0004 bd4 ba3.2k sqft2605 Shire Ridge Dr, Austin, TX 78732ActiveMLS ID #9239034, Sarah Hammit, White Label Realty. Unlock MLS
- $1,023,0005 bd5 ba3.8k sqft2700 Lothian Dr, Cedar Park, TX 78613ActiveMLS ID #6934705, Jamie Moore, Kuper Sotheby's Int'l Realty. Unlock MLS
