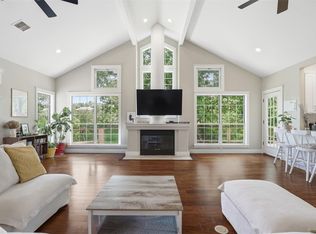
Welcome to 8400 Mesa Doble Ln, a stunning single-family home perched atop a quiet cul-de-sac. This home is the perfect blend of style and comfort, inviting you in with fresh paint, new flooring throughout, and designer light fixtures. Light-filled rooms feel both warm and airy throughout. The living room, with vaulted ceilings and wooden beams, opens onto a private backyard framed by mature trees and lush grass, an easy backdrop for morning coffee or entertaining. Just off the living room, a bright kitchen and breakfast area keep everyday living simple, while a formal dining room with built-in cabinets adds space for gathering and connection. The primary suite is a true retreat: oversized, with a spacious closet and a spa-like bath featuring a separate shower and soaking tub. Step onto your private balcony to take in hill country views any time of day. Two additional bedrooms share a well-placed secondary bath, and a third room offers flexible space, perfect for an office, study, or guest room. Whatever fits your life! With excellent curb appeal and a central location near major employers, shopping, dining, and the Arboretum, and zoned to Hill Elementary, Murchison Middle, and Anderson High, this home offers comfort, character, and a setting that’s hard to beat.
Active
$1,100,000
8400 Mesa Doble Ln, Austin, TX 78759
4beds
2,392sqft
:
Get pre-qualified$7,517/mo
Single Family Residence
Built in 1980
9,966 Square Feet Lot
$-- Zestimate®
$460/sqft
$-- HOA
What's special
Fresh paintNew flooring throughoutLight-filled roomsExcellent curb appealTwo additional bedroomsDesigner light fixtures
- 12 days |
- 1,526 |
- 81 |
Likely to sell faster than
Zillow last checked:
Listing updated:
Listed by:
Lillian Singh (512) 575-3644,
Compass RE Texas, LLC (512) 575-3644
Source: Unlock MLS,MLS#: 6944725
Facts & features
Interior
Bedrooms & bathrooms
- Bedrooms: 4
- Bathrooms: 2
- Full bathrooms: 2
- Main level bedrooms: 2
Heating
- Central
Cooling
- Central Air
Appliances
- Included: Built-In Oven(s), Cooktop, Dishwasher, Disposal, Microwave, RNGHD
Features
- Bookcases, Breakfast Bar, Ceiling Fan(s), Beamed Ceilings, Chandelier, Granite Counters, Entrance Foyer, Interior Steps, Multiple Dining Areas, Multiple Living Areas, Walk-In Closet(s)
- Flooring: Tile, Wood
- Windows: See Remarks
- Number of fireplaces: 1
- Fireplace features: Gas Starter, Raised Hearth, Stone
Interior area
- Total interior livable area: 2,392 sqft
Property
Parking
- Total spaces: 2
- Parking features: Driveway, Garage
- Garage spaces: 2
Accessibility
- Accessibility features: None
Features
- Levels: Two
- Stories: 2
- Patio & porch: Covered, Patio
- Exterior features: Balcony, Exterior Steps, Gutters Full, Lighting, Private Yard
- Pool features: None
- Fencing: Wood
- Has view: Yes
- View description: Garden, Hill Country
- Waterfront features: None
Lot
- Size: 9,966 Square Feet
- Features: Cul-De-Sac, Few Trees, Front Yard, Pie Shaped Lot, Trees-Moderate
Details
- Additional structures: None
- Parcel number: 01470307110000
- Special conditions: Standard
Construction
Type & style
- Home type: SingleFamily
- Property subtype: Single Family Residence
Materials
- Foundation: Slab
- Roof: Shingle
Condition
- Resale
- New construction: No
- Year built: 1980
Utilities & green energy
- Sewer: Public Sewer
- Water: Public
- Utilities for property: Electricity Connected, Natural Gas Connected, Sewer Connected, Water Connected
Community & HOA
Community
- Features: See Remarks
- Subdivision: Twin Mesa
HOA
- Has HOA: No
Location
- Region: Austin
Financial & listing details
- Price per square foot: $460/sqft
- Tax assessed value: $729,482
- Annual tax amount: $16,323
- Date on market: 7/16/2026
- Listing terms: Cash,Conventional,VA Loan
- Electric utility on property: Yes
Estimated market value
Not available
Estimated sales range
Not available
Not available
Price history
| Date | Event | Price |
|---|---|---|
| 7/16/2026 | Listed for sale | $1,100,000+10.6%$460/sqft |
Source:  Unlock MLS #6944725 Report a problem Unlock MLS #6944725 Report a problem | ||
| 9/2/2022 | Listing removed | -- |
Source: Unlock MLS #1102170 Report a problem | ||
| 8/31/2022 | Pending sale | $995,000$416/sqft |
Source: Unlock MLS #1102170 Report a problem | ||
| 8/8/2022 | Contingent | $995,000$416/sqft |
Source: Unlock MLS #1102170 Report a problem | ||
| 8/1/2022 | Price change | $995,000-13.5%$416/sqft |
Source: Unlock MLS #1102170 Report a problem | ||
| 7/21/2022 | Price change | $1,150,000-4.2%$481/sqft |
Source: Unlock MLS #1102170 Report a problem | ||
| 6/30/2022 | Listed for sale | $1,200,000$502/sqft |
Source: Unlock MLS #1102170 Report a problem | ||
Public tax history
| Year | Property taxes | Tax assessment |
|---|---|---|
| 2025 | $12,141 -14.3% | $729,482 -13.4% |
| 2024 | $14,174 -5.5% | $842,690 -9.9% |
| 2023 | $14,992 +29.7% | $935,593 +40.7% |
| 2022 | $11,556 | $664,854 +10% |
| 2021 | -- | $604,413 +10% |
| 2020 | $11,128 +3.7% | $549,466 |
| 2019 | $10,734 -0.7% | $549,466 +1.4% |
| 2018 | $10,805 | $541,915 +1.6% |
| 2017 | $10,805 +11.7% | $533,267 +9.1% |
| 2016 | $9,672 | $488,638 +2% |
| 2015 | $9,672 | $479,215 +10% |
| 2014 | $9,672 | $435,650 +11.9% |
| 2013 | -- | $389,210 +14.3% |
| 2012 | -- | $340,456 -1% |
| 2011 | -- | $344,034 -2.7% |
| 2010 | -- | $353,575 -8.6% |
| 2009 | -- | $386,968 +9.6% |
| 2008 | -- | $353,233 +10% |
| 2007 | -- | $321,121 +10% |
| 2006 | -- | $291,928 +9.8% |
| 2005 | -- | $265,810 +8.6% |
| 2002 | $2,663 | $244,873 |
Find assessor info on the county website
Monthly payment
Est. payment
Payment breakdown
Explore the cost of this home by adjusting the details. Changes won't be saved.Climate risks
Neighborhood: Westover Hills
Nearby schools
GreatSchools rating
- 9/10Hill Elementary SchoolGrades: PK-5Distance: 0.5 mi
- 8/10Murchison Middle SchoolGrades: 6-8Distance: 1.8 mi
- 8/10Anderson High SchoolGrades: 9-12Distance: 0.3 mi
Schools provided by the listing agent
- Elementary: Hill
- Middle: Murchison
- High: Anderson
- District: Austin ISD
Source: Unlock MLS. This data may not be complete. We recommend contacting the local school district to confirm school assignments for this home.
- $919,600-- bd2 ba2.1k sqft8402 Mesa Doble Ln, Austin, TX 78759Off Market
- $1,020,000-- bd3 ba2.8k sqft8401 Mesa Doble Ln, Austin, TX 78759Off Market
- $1,748,0003 bd3 ba3.4k sqft8406 Emerald Hill Dr, Austin, TX 78759Off Market
- $952,000-- bd2 ba2.6k sqft8408 Emerald Hill Dr, Austin, TX 78759Off Market
- $1,005,9003 bd2 ba2.2k sqft8408 Hayes Ln, Austin, TX 78759Off Market
- $815,7003 bd2 ba1.9k sqft8404 Mesa Doble Ln, Austin, TX 78759Off Market
- $811,500-- bd2 ba2.3k sqft8403 Mesa Doble Ln, Austin, TX 78759Off Market
- $1,012,7004 bd2 ba2.6k sqft8320 Adirondack Trl, Austin, TX 78759Off Market
A local agent can set up tours, give advice and negotiate with sellers.
A local lender can help you make sure your offer is ready when you are.
Similar homes
- $1,195,0003 bd2 ba2.5k sqft8506 Walhill Cv, Austin, TX 78759Active
 MLS ID #8697030, Clayton Bullock, Moreland Properties. Unlock MLS
 - $1,100,0005 bd4 ba3.5k sqft6707 Winnipeg Cv, Austin, TX 78759Active
 MLS ID #8611632, Kobra Dadfar, All City Real Estate Ltd. Co. Unlock MLS
 - $995,0004 bd4 ba3.1k sqft6604 Strutton Cv, Austin, TX 78759Active
 MLS ID #2392454, Laura Croteau, Austin Rock City Realty. Unlock MLS
 - $1,000,0004 bd3 ba2.5k sqft5904 Spartan Cv, Austin, TX 78759Active

 MLS ID #619384, Sharon Brummett, Compass RE Texas, LLC. Central Texas MLS
 - $1,025,0003 bd2 ba2k sqft8805 Point West Dr, Austin, TX 78759ActiveMLS ID #8700445, Joe Keenan, Compass RE Texas, LLC. Unlock MLS
- $975,0004 bd4 ba3.2k sqft8703 Bluegrass Dr, Austin, TX 78759ActiveMLS ID #4779252, Farin Farzaneh, Farin Realty. Unlock MLS
- $1,160,0004 bd4 ba3k sqft7403 Blue Beach Cv, Austin, TX 78759ActiveMLS ID #1292040, Frank Lu, All Side Realty. Unlock MLS
- $1,199,0004 bd3 ba2.2k sqft11405 Ladera Vista Dr, Austin, TX 78759For Sale By Owner
- $1,050,0004 bd3 ba2.4k sqft5717 Lost Horizon Dr Unit 12, Austin, TX 78759ActiveMLS ID #7604530, Yusuf Johnson, eXp Realty, LLC. Unlock MLS
- $824,0003 bd2 ba2.4k sqft8804 Mountain Path Cir, Austin, TX 78759ActiveMLS ID #1369227, Ann Kimbriel, Keller Williams - Lake Travis. Unlock MLS
- $840,0004 bd2 ba2.6k sqft8616 Willowick Dr, Austin, TX 78759ActiveMLS ID #6495517, Andrea Curry, JBGoodwin REALTORS WC. Unlock MLS
- $1,150,0005 bd4 ba3.3k sqft7804 Blue Lilly Dr, Austin, TX 78759ActiveMLS ID #1670075, Sabrina Butler, eXp Realty, LLC. Unlock MLS
- $999,0003 bd2 ba2.5k sqft10306 D K Ranch Rd, Austin, TX 78759ActiveMLS ID #2247232, Kay Roush, Coldwell Banker Apex. Unlock MLS
- $1,095,0004 bd3 ba2.5k sqft5932 Highland Hills Dr, Austin, TX 78731ActiveMLS ID #7091510, Heather Powell, Compass RE Texas, LLC. Unlock MLS
- $1,150,0005 bd3 ba2.8k sqft3009 McElroy Dr, Austin, TX 78757ActiveMLS ID #9067014, Elizabeth Emberson, The Stiles Agency. Unlock MLS
- $900,0004 bd3 ba2.9k sqft6001 Sierra Arbor Ct, Austin, TX 78759ActiveMLS ID #7114611, John Mick, Pure Realty. Unlock MLS
- $895,0004 bd3 ba2.2k sqft10903 Galleria Cv, Austin, TX 78759ActiveMLS ID #3554603, Wenjie Yang, All City Real Estate Ltd. Co. Unlock MLS
- $1,099,0003 bd3 ba2.7k sqft4105 Far West Blvd, Austin, TX 78731ActiveMLS ID #9153264, Georgia Spencer, KW-Austin Portfolio Real Estate. Unlock MLS
- $750,0004 bd2 ba1.8k sqft3602 Serena Woods Ct, Austin, TX 78759ActiveMLS ID #9081119, Jason Brian, Austin Livin LLC. Unlock MLS
- $969,0004 bd4 ba3.4k sqft10609 Skyflower Dr, Austin, TX 78759ActiveMLS ID #9103355, Dwayne Gregory, Weichert-Barton Harris & CO. Unlock MLS
