A stunning home with an incredibly versatile floorplan! Offering approximately 3,200 square feet, this home is perfect for large families, multi-generational living, or anyone looking for extra space. The main level features a grand entry with two-story ceilings and a curved staircase, a spacious primary suite with a fully remodeled bathroom, and an office or secondary bedroom with an adjacent half bath. The family room offers a wall of windows overlooking the backyard deck and a mid-century-inspired corner fireplace. The updated kitchen features white quartz countertops, subway tile backsplash, and stainless steel appliances. A new roof adds peace of mind. Upstairs, you'll find four additional bedrooms, including a junior suite, with flexibility for a game room or media room. Outside, enjoy the extended deck overlooking a quarter-acre corner lot, perfect for relaxing or entertaining. Conveniently located in Northwest Austin's tech corridor, with an elementary school within walking distance, the Apple campus just over a mile away, and easy access to Highway 183, Parmer Lane, H-E-B, restaurants, and shops. The Domain and Arboretum are both just five miles away!
Active
$650,000
7500 Lobelia Dr, Austin, TX 78729
6beds
3,205sqft
Single Family Residence
Built in 1989
9,931 Square Feet Lot
$637,700 Zestimate®
$203/sqft
$-- HOA
What's special
Mid-century-inspired corner fireplaceQuarter-acre corner lotFully remodeled bathroomStainless steel appliancesWhite quartz countertopsSubway tile backsplashCurved staircase
- 3 days
- 458
- 82
Likely to sell faster than
Zillow last checked:
Listing updated:
Listed by:
Garance Jones Allen (512) 270-8586,
Christies Intl Real Estate Lone Star (512) 270-8586
Source: Unlock MLS,MLS#: 8307015
Facts & features
Interior
Bedrooms & bathrooms
- Bedrooms: 6
- Bathrooms: 4
- Full bathrooms: 3
- 1/2 bathrooms: 1
- Main level bedrooms: 2
Heating
- Central
Cooling
- Ceiling Fan(s), Central Air
Appliances
- Included: Built-In Gas Oven, Built-In Gas Range, Dishwasher, Disposal, Microwave, Stainless Steel Appliance(s), Gas Water Heater
Features
- Breakfast Bar, Built-in Features, High Ceilings, Chandelier, Quartz Counters, Double Vanity, Electric Dryer Hookup, Gas Dryer Hookup, Entrance Foyer, Interior Steps, Kitchen Island, Multiple Dining Areas, Multiple Living Areas, Pantry, Primary Bedroom on Main, Soaking Tub, Walk-In Closet(s), Washer Hookup
- Flooring: Carpet, Tile, Vinyl
- Windows: Bay Window(s), Blinds
- Number of fireplaces: 1
- Fireplace features: Gas Log
Interior area
- Total interior livable area: 3,205 sqft
Video & virtual tour
Property
Parking
- Total spaces: 2
- Parking features: Attached, Door-Multi, Driveway, Garage Faces Front
- Attached garage spaces: 2
Accessibility
- Accessibility features: None
Features
- Levels: Two
- Stories: 2
- Patio & porch: Deck
- Exterior features: Gutters Partial
- Pool features: None
- Spa features: None
- Fencing: Back Yard, Fenced, Privacy, Wood
- View description: None
- Waterfront features: None
Lot
- Size: 9,931 Square Feet
- Features: Back Yard, Curbs, Front Yard
Details
- Additional structures: Shed(s)
- Parcel number: 164399000I0008
- Special conditions: Standard
Construction
Type & style
- Home type: SingleFamily
- Property subtype: Single Family Residence
Materials
- Foundation: Slab
- Roof: Composition
Condition
- Resale
- New construction: No
- Year built: 1989
Utilities & green energy
- Sewer: Public Sewer
- Water: Public
- Utilities for property: Electricity Connected, Natural Gas Connected, Sewer Connected, Underground Utilities, Water Connected
Community & HOA
Community
- Features: None
- Subdivision: Los Indios Ph B
HOA
- Has HOA: No
Location
- Region: Austin
Financial & listing details
- Price per square foot: $203/sqft
- Tax assessed value: $595,537
- Annual tax amount: $10,306
- Date on market: 10/15/2026
- Listing terms: Cash,Conventional,FHA,USDA Loan,VA Loan
- Electric utility on property: Yes
Estimated market value
$637,700
$606,000 - $670,000
$3,044/mo
Price history
| Date | Event | Price |
|---|---|---|
| 10/15/2026 | Listed for sale | $650,000+8.4%$203/sqft |
Source:  Unlock MLS #8307015 Report a problem | ||
| 7/2/2024 | Sold | -- |
Source: Agent Provided Report a problem | ||
| 5/22/2024 | Contingent | $599,900$187/sqft |
Source: Unlock MLS #9128364 Report a problem | ||
| 5/16/2024 | Price change | $599,900-3.2%$187/sqft |
Source: Unlock MLS #9128364 Report a problem | ||
| 5/3/2024 | Price change | $620,000-3.1%$193/sqft |
Source: Unlock MLS #9128364 Report a problem | ||
| 4/11/2024 | Listed for sale | $639,900+46.8%$200/sqft |
Source: Unlock MLS #9128364 Report a problem | ||
| 12/11/2019 | Sold | -- |
Source: Agent Provided Report a problem | ||
| 11/11/2019 | Pending sale | $435,900$136/sqft |
Source: Realty Life #5851967 Report a problem | ||
| 10/10/2019 | Listed for sale | $435,900+9%$136/sqft |
Source: Realty Life #5851967 Report a problem | ||
| 12/22/2018 | Listing removed | $399,900$125/sqft |
Source: Realty TX #1794988 Report a problem | ||
| 11/1/2018 | Price change | $399,9000%$125/sqft |
Source: Realty TX #1794988 Report a problem | ||
| 7/4/2018 | Price change | $399,999-3.8%$125/sqft |
Source: Realty TX #1515958 Report a problem | ||
| 6/29/2018 | Listed for sale | $416,000$130/sqft |
Source: Realty TX #1515958 Report a problem | ||
Public tax history
| Year | Property taxes | Tax assessment |
|---|---|---|
| 2025 | $9,866 +0.5% | $595,537 -1.4% |
| 2024 | $9,821 +11.7% | $603,841 +8.9% |
| 2023 | $8,792 -4.3% | $554,729 +10% |
| 2022 | $9,188 -2.7% | $504,299 +10% |
| 2021 | $9,445 +2.5% | $458,454 +10% |
| 2020 | $9,214 +11% | $416,776 +7.2% |
| 2019 | $8,303 +17.6% | $388,738 +10% |
| 2018 | $7,059 | $353,398 +10% |
| 2017 | $7,059 -7.6% | $321,271 -5.9% |
| 2016 | $7,640 +15.4% | $341,402 +10% |
| 2015 | $6,619 | $310,365 +10% |
| 2014 | $6,619 | $282,150 +10% |
| 2013 | -- | $256,500 +1.9% |
| 2012 | -- | $251,710 -1.6% |
| 2011 | -- | $255,906 +3% |
| 2010 | -- | $248,449 -1.6% |
| 2009 | -- | $252,383 -2.1% |
| 2007 | -- | $257,669 +14.4% |
| 2006 | -- | $225,157 -3.4% |
| 2005 | -- | $233,180 +9.2% |
| 2004 | -- | $213,615 +2.6% |
| 2003 | -- | $208,143 -18.5% |
| 2002 | -- | $255,540 +1% |
| 2001 | -- | $252,971 |
Find assessor info on the county website
Monthly payment
Est. payment
Payment breakdown
Explore the cost of this home by adjusting the details. Changes won't be saved.Climate risks
Neighborhood: 78729
Nearby schools
Schools provided by the listing agent
- Elementary: Pond Springs
- Middle: Deerpark
- High: McNeil
- District: Round Rock ISD
Source: Unlock MLS. This data may not be complete. We recommend contacting the local school district to confirm school assignments for this home.

Similar homes
- $575,0005 bd4 ba2.6k sqft7201 Boniface Ln, Austin, TX 78729Active
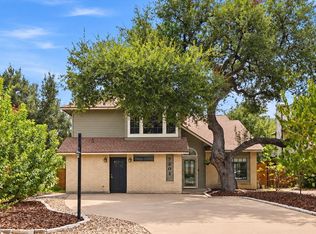
 MLS ID #4172465, Brendan Sanford, Keller Williams Realty. Unlock MLS
- $679,0006 bd4 ba2.6k sqft11708 Kings View Ct #A, Austin, TX 78750Active
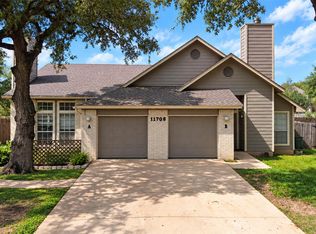 MLS ID #3006059, Kenny Browder, Pure Realty. Unlock MLS
- $660,0005 bd4 ba3.1k sqft12712 Twisted Briar Ln, Austin, TX 78729Active
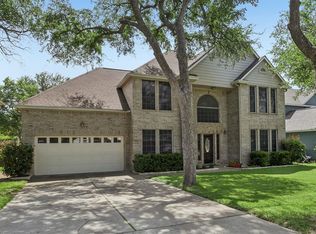 MLS ID #6206543, Laurie Flood, Keller Williams Realty. Unlock MLS
- $658,0004 bd2 ba2k sqft11509 Heathrow Dr, Austin, TX 78759Active
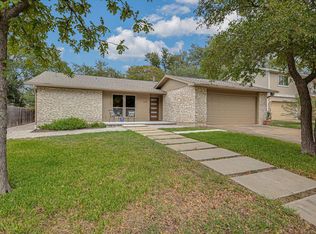 MLS ID #7232915, Kathy Jacobs O'Bryan, Compass RE Texas, LLC. Unlock MLS
- $660,0004 bd2 ba2.1k sqft8111 Elkhorn Mountain Trl, Austin, TX 78729ActiveMLS ID #6093751, Guadalupe Abbud, Compass RE Texas, LLC. Unlock MLS
- $668,0005 bd5 ba3.4k sqft8904 Bridgewood Trl, Austin, TX 78729ActiveMLS ID #6894793, Lucy Montealvo, Keller Williams Realty Lone St. Unlock MLS
- $479,9005 bd4 ba2k sqft8713 Pineridge Dr, Austin, TX 78729ActiveMLS ID #8281149, Manda Mafi, Call It Closed Realty. Unlock MLS
- $540,0003 bd2 ba1.8k sqft8817 Black Oak St, Austin, TX 78729ActiveMLS ID #9404540, Evie Ellis, ATX Home Realty. Unlock MLS
- $549,0004 bd3 ba2.4k sqft12600 Oro Valley Cv, Austin, TX 78729ActiveMLS ID #2495643, Ashley Jackson, Compass RE Texas, LLC. Unlock MLS
- $495,0003 bd3 ba2.3k sqft12307 Boneta Cv, Austin, TX 78729ActiveMLS ID #7113513, Laurie Flood, Keller Williams Realty. Unlock MLS
- $529,9004 bd3 ba2.7k sqft13307 Broadmeade Ave, Austin, TX 78729ActiveMLS ID #9933079, Rodney Bustamante, Austin Absolute Realty. Unlock MLS
- $469,9004 bd3 ba2.4k sqft12513 Hunters Chase Dr, Austin, TX 78729ActiveMLS ID #6872735, Laurie Flood, Keller Williams Realty. Unlock MLS
- $605,0003 bd3 ba2.2k sqft6503 Shiner St, Austin, TX 78729ActiveMLS ID #6221431, Anthony Gibson, Keller Williams Realty. Unlock MLS
- $514,0004 bd3 ba2.4k sqft7809 Elkhorn Mountain Trl, Austin, TX 78729ActiveMLS ID #6973322, Donna Andruk, Keller Williams Realty. Unlock MLS
- $800,0004 bd3 ba2.5k sqft9200 Ashton Rdg, Austin, TX 78750ActiveMLS ID #9233958, David Bunyea, Compass RE Texas, LLC. Unlock MLS
- $450,0003 bd3 ba1.7k sqft12903 Marimba Trl, Austin, TX 78729ActiveMLS ID #6802040, Laurie Flood, Keller Williams Realty. Unlock MLS
- $549,9004 bd2 ba2.4k sqft13212 Humphrey Dr, Austin, TX 78729ActiveMLS ID #8128357, Molly Zurek, Pure Realty. Unlock MLS
- $478,0003 bd3 ba2.2k sqft8001 Boneta Trl, Austin, TX 78729ActiveMLS ID #8560528, Gary Bisha, My Castle Realty. Unlock MLS
- $600,0004 bd2 ba1.8k sqft4402 Balcones Woods Dr, Austin, TX 78759ActiveMLS ID #8512332, Matthew Ames, Compass RE Texas, LLC. Unlock MLS
- $549,0004 bd3 ba2.8k sqft7516 Windrush Dr, Austin, TX 78729ActiveMLS ID #9487189, Ashley Jackson, Compass RE Texas, LLC. Unlock MLS
