There’s a special feeling you get when a home has been truly loved and cared for, and this Barrington Oaks residence is no exception. From the moment you cross the threshold, the natural light and sense of space set a welcoming tone that carries through every room. This home exemplifies a collection of thoughtful choices that make daily life feel a little more elevated. The floor plan is designed for a natural sense of balance. The primary suite serves as a genuine retreat, tucked away alongside a quiet home office or 4th bedroom. The primary bath feels like a private spa, anchored by a custom granite vanity, a walk-in shower, and an oversized tub made for ultimate relaxation. With two additional beds and a full bath situated in a separate wing, the layout offers the kind of privacy that’s hard to find. Every corner feels intentional, from the remodeled bathrooms to the seamless flow of the living spaces. The upgrades extend well beyond the aesthetics; you’ll find high-performance features like a 2020 Bryant Evolution V HVAC system with smart diagnostics, a 2025 Reme Halo air purification system, and premium Hardie siding strategically installed for enhanced insulation. Even the chores are simplified with a ventless all-in-one washer and dryer that stays with the home. Outdoors, the living spaces continue onto recently expanded front and back patios. They’re the perfect spots for a quiet morning coffee, neighborly conversation, or hosting friends. Practical additions like French drains ensure the grounds are as well-maintained as the interior. The location is a standout within the highly acclaimed Round Rock ISD. You’re just a short stroll from the Spicewood Springs library, Canyon Vista Middle School, Canyon Vista pool, and Tanglewood Park. With quick access to major thoroughfares, you’re within easy reach of major tech hubs and retail districts. It’s a rare find where high-quality craftsmanship and total convenience finally meet.
Active
$658,000
11509 Heathrow Dr, Austin, TX 78759
4beds
2,092sqft
Single Family Residence
Built in 1979
9,034 Square Feet Lot
$-- Zestimate®
$315/sqft
$-- HOA
What's special
Remodeled bathroomsCustom granite vanityNatural lightWalk-in shower
- 1 day
- 383
- 34
Likely to sell faster than
Zillow last checked:
Listing updated:
Listed by:
Kathy Jacobs O'Bryan (512) 924-1644,
Compass RE Texas, LLC (512) 575-3644
Source: Unlock MLS,MLS#: 7232915
Facts & features
Interior
Bedrooms & bathrooms
- Bedrooms: 4
- Bathrooms: 2
- Full bathrooms: 2
- Main level bedrooms: 4
Primary bedroom
- Features: Ceiling Fan(s), Full Bath, Two Primary Closets, Walk-In Closet(s)
- Level: Main
Bedroom
- Features: Ceiling Fan(s)
- Level: Main
Bedroom
- Features: Ceiling Fan(s)
- Level: Main
Bedroom
- Features: Ceiling Fan(s)
- Level: Main
Primary bathroom
- Features: Granite Counters, Double Vanity, Full Bath, Recessed Lighting, Separate Shower, Soaking Tub, Walk-in Shower
- Level: Main
Bathroom
- Features: Granite Counters, Full Bath
- Level: Main
Dining room
- Features: Ceiling Fan(s), Storage
- Level: Main
Kitchen
- Features: Kitchn - Breakfast Area, Laminate Counters, Pantry
- Level: Main
Living room
- Features: Ceiling Fan(s), High Ceilings, Recessed Lighting, Vaulted Ceiling(s)
- Level: Main
Heating
- Central, Natural Gas
Cooling
- Central Air, Electric
Appliances
- Included: Dishwasher, Disposal, Gas Cooktop, Microwave, Oven, Stainless Steel Appliance(s), Gas Water Heater
Features
- Built-in Features, Ceiling Fan(s), High Ceilings, Vaulted Ceiling(s), Granite Counters, Laminate Counters, Double Vanity, Multiple Dining Areas, No Interior Steps, Pantry, Primary Bedroom on Main, Recessed Lighting, Soaking Tub, Storage, Study/Home Office, Walk-In Closet(s)
- Flooring: No Carpet, Tile, Vinyl
- Windows: Screens
Interior area
- Total interior livable area: 2,092 sqft
Video & virtual tour
Property
Parking
- Total spaces: 2
- Parking features: Attached, Concrete, Door-Single, Driveway, Enclosed, Garage, Garage Door Opener, Garage Faces Front, Inside Entrance, Outside, Side By Side
- Attached garage spaces: 2
Accessibility
- Accessibility features: None
Features
- Levels: One
- Stories: 1
- Patio & porch: Front Porch, Patio
- Exterior features: Gutters Full, Lighting, Private Yard
- Pool features: None
- Fencing: Back Yard, Privacy, Wood
- Has view: Yes
- View description: Neighborhood
- Waterfront features: None
Lot
- Size: 9,034 Square Feet
- Features: Back Yard, Curbs, Interior Lot, Landscaped, Trees-Large (Over 40 Ft), Trees-Medium (20 Ft - 40 Ft), Trees-Moderate
Details
- Additional structures: None
- Parcel number: 01660901170000
- Special conditions: Standard
Construction
Type & style
- Home type: SingleFamily
- Property subtype: Single Family Residence
Materials
- Foundation: Slab
- Roof: Composition, Shingle
Condition
- Updated/Remodeled
- New construction: No
- Year built: 1979
Utilities & green energy
- Sewer: Public Sewer
- Water: Public
- Utilities for property: Cable Available, Electricity Connected, Natural Gas Connected, Sewer Connected, Water Connected
Community & HOA
Community
- Features: Curbs, Sidewalks, Street Lights
- Subdivision: Barrington Oaks Sec 06
HOA
- Has HOA: No
Location
- Region: Austin
Financial & listing details
- Price per square foot: $315/sqft
- Tax assessed value: $573,857
- Annual tax amount: $11,066
- Date on market: 10/16/2026
- Listing terms: Cash,Conventional,FHA,Texas Vet,VA Loan
- Electric utility on property: Yes
Estimated market value
Not available
Estimated sales range
Not available
Not available
Price history
| Date | Event | Price |
|---|---|---|
| 10/16/2026 | Listed for sale | $658,000$315/sqft |
Source:  Unlock MLS #7232915 Report a problem Unlock MLS #7232915 Report a problem | ||
Public tax history
| Year | Property taxes | Tax assessment |
|---|---|---|
| 2025 | $9,135 +4.4% | $573,857 +3.4% |
| 2024 | $8,750 +14.4% | $555,012 +10% |
| 2023 | $7,646 -5.9% | $504,556 +10% |
| 2022 | $8,125 | $458,687 +10% |
| 2021 | -- | $416,988 +10% |
| 2020 | $8,010 +9.6% | $379,080 |
| 2019 | $7,310 +17.9% | $379,080 +15.9% |
| 2018 | $6,200 | $327,183 +10% |
| 2017 | $6,200 +21.3% | $297,439 +10% |
| 2016 | $5,110 | $270,399 +10% |
| 2015 | $5,110 | $245,817 +10% |
| 2014 | $5,110 | $223,470 +6.6% |
| 2013 | -- | $209,580 +0.5% |
| 2012 | -- | $208,551 -6% |
| 2011 | -- | $221,935 |
| 2010 | -- | $221,935 -1% |
| 2009 | -- | $224,283 +10% |
| 2008 | -- | $203,894 +10% |
| 2007 | -- | $185,358 +8.9% |
| 2006 | -- | $170,213 +5.5% |
| 2005 | -- | $161,405 -6.6% |
| 2002 | $1,412 | $172,887 |
Find assessor info on the county website
Monthly payment
Est. payment
Payment breakdown
Explore the cost of this home by adjusting the details. Changes won't be saved.Climate risks
Neighborhood: 78759
Nearby schools
Schools provided by the listing agent
- Elementary: Laurel Mountain
- Middle: Canyon Vista
- High: Westwood
- District: Round Rock ISD
Source: Unlock MLS. This data may not be complete. We recommend contacting the local school district to confirm school assignments for this home.
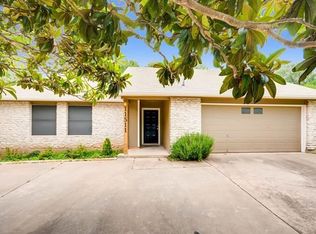

Similar homes
- $675,0003 bd2 ba1.9k sqft11501 Buckingham Rd, Austin, TX 78759Active
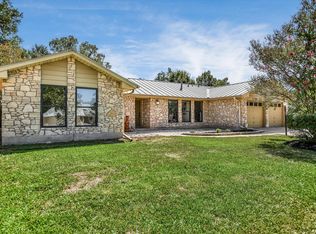
 MLS ID #4366056, Peter Dennison, Keller Williams Realty. Unlock MLS
 - $679,0006 bd4 ba2.6k sqft11708 Kings View Ct #A, Austin, TX 78750Active
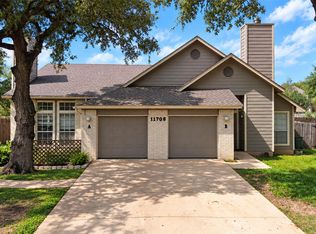 MLS ID #3006059, Kenny Browder, Pure Realty. Unlock MLS
 - $800,0004 bd3 ba2.5k sqft9200 Ashton Rdg, Austin, TX 78750Active
 MLS ID #9233958, David Bunyea, Compass RE Texas, LLC. Unlock MLS
 - $725,0003 bd2 ba1.9k sqft11210 Henge Dr, Austin, TX 78759Active

 MLS ID #623712, Blake Lufburrow, Two Lakes Real Estate. Central Texas MLS
 - $720,0004 bd3 ba2.1k sqft6305 Leatherwood Cv, Austin, TX 78759ActiveMLS ID #7476369, Laurie Flood, Keller Williams Realty. Unlock MLS
- $899,0004 bd3 ba2.5k sqft5601 Barker Ridge Dr, Austin, TX 78759ActiveMLS ID #3217235, Jenny Cureton, Compass RE Texas, LLC. Unlock MLS
- $660,0004 bd2 ba2.1k sqft8111 Elkhorn Mountain Trl, Austin, TX 78729ActiveMLS ID #6093751, Guadalupe Abbud, Compass RE Texas, LLC. Unlock MLS
- $940,0004 bd2 ba2.5k sqft7435 Fireoak Dr, Austin, TX 78759ActiveMLS ID #4979440, Cindy Walsh, Horizon Realty. Unlock MLS
- $780,0004 bd3 ba1.8k sqft11819 Highland Oaks Trl, Austin, TX 78759ActiveMLS ID #7629058, Gustavo Alvarado, Walzel Properties - Corporate Office. Unlock MLS
- $540,0003 bd2 ba1.8k sqft8817 Black Oak St, Austin, TX 78729ActiveMLS ID #9404540, Evie Ellis, ATX Home Realty. Unlock MLS
- $825,0004 bd3 ba2.4k sqft11402 Chessington Dr, Austin, TX 78750ActiveMLS ID #7170641, Stafford Ullrich, Falaya, LLC. Unlock MLS
- $479,9005 bd4 ba2k sqft8713 Pineridge Dr, Austin, TX 78729ActiveMLS ID #8281149, Manda Mafi, Call It Closed Realty. Unlock MLS
- $414,9004 bd2 ba1.8k sqft10511 Mourning Dove Dr, Austin, TX 78750ActiveMLS ID #2210500, Amber Rodgers, 1836 Realty & Property Mgmt. Unlock MLS
- $575,0005 bd4 ba2.6k sqft7201 Boniface Ln, Austin, TX 78729ActiveMLS ID #4172465, Brendan Sanford, Keller Williams Realty. Unlock MLS
- $815,0004 bd3 ba2.8k sqft6804 Rain Creek Pkwy, Austin, TX 78759ActiveMLS ID #4723742, Michael Cossette, RE/MAX GATEWAY. Unlock MLS
- $549,0004 bd3 ba2.4k sqft12600 Oro Valley Cv, Austin, TX 78729ActiveMLS ID #2495643, Ashley Jackson, Compass RE Texas, LLC. Unlock MLS
- $495,0003 bd3 ba2.3k sqft12307 Boneta Cv, Austin, TX 78729ActiveMLS ID #7113513, Laurie Flood, Keller Williams Realty. Unlock MLS
- $840,0004 bd3 ba2.9k sqft6001 Sierra Arbor Ct, Austin, TX 78759ActiveMLS ID #7114611, John Mick, Pure Realty. Unlock MLS
- $525,0003 bd2 ba2.1k sqft5810 Secrest Dr, Austin, TX 78759ActiveMLS ID #8657587, Heather Brown, RE/MAX Fine Properties. Unlock MLS
- $478,0003 bd2 ba1.7k sqft12501 Preece Dr, Austin, TX 78729ActiveMLS ID #9190479, Lori Davis, Keller Williams - Lake Travis. Unlock MLS
