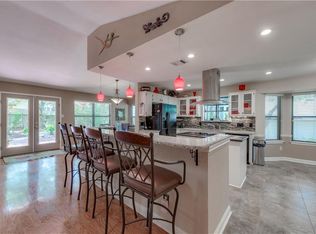
Your own private backyard retreat in the heart of Northwest Austin! Tucked away at the end of a no-through-traffic street in the established Hunter Oaks neighborhood, this updated 3-bedroom, 2-bath home offers 1,950 square feet of inviting living space, a sparkling in-ground pool, and a spacious, tree-filled backyard on nearly a quarter-acre lot. Inside, soaring cathedral ceilings, exposed beams, and two fireplaces create warmth and architectural character. Thoughtful improvements include remodeled bathrooms, updated flooring, new carpet in the secondary bedrooms, and a refreshed kitchen featuring granite countertops, painted cabinetry, and updated hardware. Custom dining room shelving adds both charm and functionality, while the upstairs primary suite features a walk-in closet, dual vanity, and its own fireplace. Step outside to your private backyard oasis! Surrounded by mature trees and privacy fencing, the in-ground pool takes center stage, complemented by upgraded landscaping, stained decking, a refreshed covered patio, and an expanded upstairs balcony. Multiple outdoor living areas offer plenty of room for poolside entertaining, outdoor dining, or simply enjoying the peaceful surroundings. Additional improvements include upgraded HardiePlank siding, and the seller has already completed a pre-listing inspection. Seller to install a new roof prior to closing with an acceptable offer, offering added peace of mind for the next owner. Located in an established Northwest Austin neighborhood with NO HOA, this property offers convenient access to The Domain, Q2 Stadium, major tech employers, shopping, dining, and major commuter routes. A private pool, thoughtful updates, a peaceful setting, and a fantastic Northwest Austin location. Schedule your showing and discover everything this home has to offer!
Active
$699,000
6002 Salton Dr, Austin, TX 78759
3beds
1,950sqft
Single Family Residence
Built in 1980
9,670 Square Feet Lot
$-- Zestimate®
$358/sqft
$-- HOA
What's special
Private poolSparkling in-ground poolExpanded upstairs balconyRemodeled bathroomsPrivate backyard oasisRefreshed covered patioUpdated flooring
- 16 days
- 1,810
- 216
Zillow last checked:
Listing updated:
Listed by:
Janiece Dickson (512) 718-1888,
eXp Realty, LLC (888) 519-7431
Source: Unlock MLS,MLS#: 4292357
Facts & features
Interior
Bedrooms & bathrooms
- Bedrooms: 3
- Bathrooms: 2
- Full bathrooms: 2
- Main level bedrooms: 2
Primary bedroom
- Features: Ceiling Fan(s), Double Vanity, Walk-In Closet(s)
- Level: Second
Heating
- Central, Natural Gas
Cooling
- Ceiling Fan(s), Central Air
Appliances
- Included: Dishwasher, Disposal, Exhaust Fan, Microwave, Oven, Range, Gas Water Heater
Features
- Ceiling Fan(s), Beamed Ceilings, Cathedral Ceiling(s), Chandelier, Granite Counters, Double Vanity, Electric Dryer Hookup, Gas Dryer Hookup, Eat-in Kitchen, Entrance Foyer, Interior Steps, Track Lighting, Walk-In Closet(s), Washer Hookup
- Flooring: Carpet, Laminate, Tile
- Windows: Screens, Window Treatments
- Number of fireplaces: 2
- Fireplace features: Family Room, Primary Bedroom
Interior area
- Total interior livable area: 1,950 sqft
Video & virtual tour
Property
Parking
- Total spaces: 2
- Parking features: Attached, Driveway, Garage, Garage Door Opener
- Attached garage spaces: 2
Accessibility
- Accessibility features: None
Features
- Levels: Two
- Stories: 2
- Patio & porch: See Remarks, Covered, Deck, Patio, Rear Porch
- Exterior features: Exterior Steps, Garden, Gutters Full, Private Yard
- Has private pool: Yes
- Pool features: In Ground
- Fencing: Back Yard, Fenced, Privacy, Wood
- Has view: Yes
- View description: See Remarks, Pool, Trees/Woods
- Waterfront features: None
Lot
- Size: 9,670 Square Feet
- Features: Back Yard, Cul-De-Sac, Curbs, Garden, Native Plants, Private, Trees-Large (Over 40 Ft)
Details
- Additional structures: None
- Parcel number: 01620305020000
- Special conditions: Standard
Construction
Type & style
- Home type: SingleFamily
- Property subtype: Single Family Residence
Materials
- Foundation: Slab
- Roof: Composition
Condition
- Resale
- New construction: No
- Year built: 1980
Utilities & green energy
- Sewer: Public Sewer
- Water: Public
- Utilities for property: Electricity Connected, Internet-Fiber, Natural Gas Connected, Sewer Connected, Water Connected
Community & HOA
Community
- Features: Curbs, Sidewalks
- Subdivision: Hunter Oaks
HOA
- Has HOA: No
Location
- Region: Austin
Financial & listing details
- Price per square foot: $358/sqft
- Tax assessed value: $546,613
- Annual tax amount: $10,433
- Date on market: 10/23/2026
- Listing terms: Cash,Conventional,FHA,VA Loan
- Electric utility on property: Yes
Estimated market value
Not available
Estimated sales range
Not available
Not available
Price history
| Date | Event | Price |
|---|---|---|
| 10/31/2026 | Listed for sale | $699,000$358/sqft |
Source:  Unlock MLS #4292357 Report a problem | ||
| 10/26/2026 | Contingent | $699,000$358/sqft |
Source: Unlock MLS #4292357 Report a problem | ||
| 10/23/2026 | Listed for sale | $699,000$358/sqft |
Source: Unlock MLS #4292357 Report a problem | ||
| 7/15/2021 | Sold | -- |
Source: Agent Provided Report a problem | ||
Public tax history
| Year | Property taxes | Tax assessment |
|---|---|---|
| 2025 | $8,773 -10.8% | $546,613 -9% |
| 2024 | $9,834 +5.7% | $600,898 -3.2% |
| 2023 | $9,304 -24.4% | $620,452 -19.3% |
| 2022 | $12,313 | $769,195 +82.9% |
| 2021 | -- | $420,589 +10% |
| 2020 | $7,658 +13.7% | $382,354 |
| 2019 | $6,733 +17.7% | $382,354 +20.2% |
| 2018 | $5,721 | $318,124 +10% |
| 2017 | $5,721 +21% | $289,204 +10% |
| 2016 | $4,730 | $262,913 +10% |
| 2015 | $4,730 | $239,012 +10% |
| 2014 | $4,730 | $217,284 -0.2% |
| 2013 | -- | $217,615 +0.2% |
| 2012 | -- | $217,102 -14.7% |
| 2011 | -- | $254,552 |
| 2010 | -- | $254,552 |
| 2009 | -- | $254,552 +0.1% |
| 2008 | -- | $254,194 +10% |
| 2007 | -- | $231,085 +10% |
| 2006 | -- | $210,077 +9.6% |
| 2005 | -- | $191,641 +3.1% |
| 2002 | $4,256 | $185,944 |
Find assessor info on the county website
Monthly payment
Est. payment
Payment breakdown
Explore the cost of this home by adjusting the details. Changes won't be saved.Climate risks
Neighborhood: 78759
Nearby schools
Schools provided by the listing agent
- Elementary: Davis
- Middle: Murchison
- High: Anderson
- District: Austin ISD
Source: Unlock MLS. This data may not be complete. We recommend contacting the local school district to confirm school assignments for this home.
Similar homes
- $700,0003 bd3 ba2.1k sqft9202 Knoll Crest Loop, Austin, TX 78759Active

 MLS ID #1760823, Seth Thompson, Kuper Sotheby's Int'l Realty. Unlock MLS
- $799,0006 bd3 ba2.6k sqft11604 D K Ranch Rd, Austin, TX 78759Active
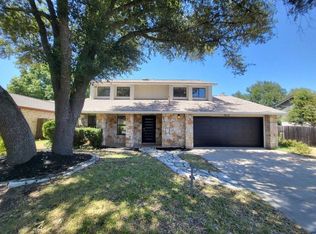 MLS ID #5736498, Blake Carter, eXp Realty, LLC. Unlock MLS
- $759,9004 bd3 ba1.8k sqft11819 Highland Oaks Trl, Austin, TX 78759Active
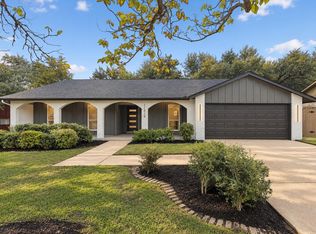 MLS ID #7629058, Gustavo Alvarado, Walzel Properties - Corporate Office. Unlock MLS
- $600,0003 bd2 ba1.6k sqft11806 Arabian Trl, Austin, TX 78759Active
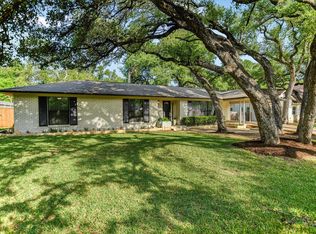 MLS ID #8304187, Maureen Parker, Fathom Realty. Unlock MLS
- $650,0003 bd2 ba1.9k sqft11501 Buckingham Rd, Austin, TX 78759ActiveMLS ID #4366056, Peter Dennison, Keller Williams Realty. Unlock MLS
- $653,0004 bd2 ba2k sqft11202 Balcones Woods Cv, Austin, TX 78759ActiveMLS ID #2150278, Christina Sok, KW-Austin Portfolio Real Estate. Unlock MLS
- $640,0004 bd3 ba2.2k sqft11902 Knights Brg, Austin, TX 78759ActiveMLS ID #1142470, Elizabeth Zepeda, North Pier Realty LLC. Unlock MLS
- $725,0005 bd4 ba2.5k sqft8900 Mesa Dr, Austin, TX 78759ActiveMLS ID #4440359, Lisa Kosub, Keller Williams Realty. Unlock MLS
- $700,0004 bd6 ba2.5k sqft4507 Smooth Oak Dr, Austin, TX 78759ActiveMLS ID #8753429, Vlatka Auerbach, LPT Realty LLC - Ascend Group. Unlock MLS
- $760,0003 bd2 ba2.2k sqft8804 Mountain Path Cir, Austin, TX 78759For Sale
 MLS ID #178943, Ann L Kimbriel, Keller Williams - Lake Travis. HLMLS as distributed by MLS GRID
- $799,0003 bd2 ba1.8k sqft4004 Austin Woods Dr, Austin, TX 78759ActiveMLS ID #5242548, Kim Luttrull, Heart Realty. Unlock MLS
- $875,0004 bd3 ba2.2k sqft10903 Galleria Cv, Austin, TX 78759ActiveMLS ID #3554603, Wenjie Yang, All City Real Estate Ltd. Co. Unlock MLS
- $789,0004 bd3 ba2.8k sqft6804 Rain Creek Pkwy, Austin, TX 78759ActiveMLS ID #4723742, Michael Cossette, RE/MAX GATEWAY. Unlock MLS
- $515,0003 bd2 ba2.1k sqft5810 Secrest Dr, Austin, TX 78759ActiveMLS ID #8657587, Heather Brown, RE/MAX Fine Properties. Unlock MLS
- $635,0003 bd3 ba1.9k sqft8400 Alta Verde Dr, Austin, TX 78759ActiveMLS ID #1130054, Jared Hohensee, StepStone Realty LLC. Unlock MLS
- $450,0003 bd2 ba1.4k sqft12103 Bell Ave, Austin, TX 78727ActiveMLS ID #1534834, Rich Bredahl, REALTY CAPITAL CITY. Unlock MLS
- $699,0006 bd5 ba2.3k sqft4008 Cima Serena Dr #A/b, Austin, TX 78759ActiveMLS ID #1774129, Lindsay Neuren, Compass RE Texas, LLC. Unlock MLS
- $575,0003 bd2 ba2k sqft4302 Yucatan Ln, Austin, TX 78727ActiveMLS ID #8290665, Ashley Swallow, ERA Brokers Consolidated. Unlock MLS
- $660,0004 bd2 ba2.1k sqft8111 Elkhorn Mountain Trl, Austin, TX 78729ActiveMLS ID #6093751, Guadalupe Abbud, Compass RE Texas, LLC. Unlock MLS
- $940,0004 bd2 ba2.5k sqft7435 Fireoak Dr, Austin, TX 78759ActiveMLS ID #4979440, Cindy Walsh, Horizon Realty. Unlock MLS
