Set at the end of a quiet cul-de-sac in Balcones Woods, this renovated two-story home sits on a 0.388-acre lot shaded by mature trees, one of the larger lots in the neighborhood. New luxury vinyl plank flooring, fresh interior paint, and updated lighting and hardware carry through four bedrooms, two full baths, two living areas, and two dining areas. The main living room is anchored by a vaulted ceiling and a floor-to-ceiling brick fireplace, with French doors opening to the back patio and a wall of windows framing the trees. The kitchen was redesigned with new shaker-style cabinetry, quartz countertops, subway tile backsplash, brass hardware, and new stainless appliances including a gas range, and it flows into a bright breakfast area with direct access to the yard. A separate formal dining room and a second living area give you room to host, work from home, or spread out. The primary suite is on the main level, with a spacious bedroom, walk-in closet, and a remodeled bath featuring a double vanity with stone countertops, a glass-enclosed tiled walk-in shower, and matte black fixtures. The secondary bedrooms have new carpet and share an updated bath. Outside, fresh exterior paint, a new front door, and a covered front porch welcome you home. The backyard is fully fenced with a patio, automatic sprinkler system, and plenty of open space to play, garden, or entertain under the canopy. An attached two-car garage completes the home. Balcones Woods offers access to the Balcones Woods Club, with quick connections to The Arboretum, The Domain, and the major employers along the 183 and MoPac corridors. Zoned to Davis Elementary, Murchison Middle, and Anderson High.
Active
$670,000
11202 Balcones Woods Cv, Austin, TX 78759
4beds
2,070sqft
Single Family Residence
Built in 1973
0.39 Acres Lot
$-- Zestimate®
$324/sqft
$57/mo HOA
What's special
Floor-to-ceiling brick fireplaceUpdated bathFresh interior paintAttached two-car garageSeparate formal dining roomFour bedroomsSpacious bedroom
- 19 days
- 1,549
- 125
Likely to sell faster than
Zillow last checked:
Listing updated:
Listed by:
Christina Sok christina@srgaustin.com,
KW-Austin Portfolio Real Estate (512) 901-9600,
Jeannette Spinelli (512) 901-9606,
KW-Austin Portfolio Real Estate
Source: Unlock MLS,MLS#: 2150278
Facts & features
Interior
Bedrooms & bathrooms
- Bedrooms: 4
- Bathrooms: 2
- Full bathrooms: 2
- Main level bedrooms: 1
Primary bedroom
- Features: Ceiling Fan(s), High Ceilings, Walk-In Closet(s)
- Level: Main
Primary bathroom
- Features: Double Vanity, Full Bath, Walk-in Shower
- Level: Main
Dining room
- Features: High Ceilings
- Level: Main
Kitchen
- Features: Quartz Counters, High Ceilings, Recessed Lighting
- Level: Main
Living room
- Features: Ceiling Fan(s), High Ceilings, Vaulted Ceiling(s)
- Level: Main
Heating
- Central, Natural Gas
Cooling
- Ceiling Fan(s), Central Air, Electric
Appliances
- Included: Dishwasher, Disposal, Exhaust Fan, Microwave, Electric Oven, Free-Standing Gas Range, Stainless Steel Appliance(s), Gas Water Heater
Features
- Breakfast Bar, Ceiling Fan(s), High Ceilings, Vaulted Ceiling(s), Quartz Counters, Stone Counters, Double Vanity, Electric Dryer Hookup, French Doors, Interior Steps, Multiple Dining Areas, Multiple Living Areas, Primary Bedroom on Main, Recessed Lighting, Walk-In Closet(s), Washer Hookup
- Flooring: Carpet, Tile, Vinyl
- Windows: Double Pane Windows
- Number of fireplaces: 1
- Fireplace features: Living Room, Wood Burning
Interior area
- Total interior livable area: 2,070 sqft
Property
Parking
- Total spaces: 2
- Parking features: Attached, Door-Single, Driveway, Garage, Garage Door Opener, Garage Faces Front
- Attached garage spaces: 2
Accessibility
- Accessibility features: None
Features
- Levels: Two
- Stories: 2
- Patio & porch: Covered, Front Porch, Patio, Porch
- Exterior features: Gutters Full, No Exterior Steps, Private Yard
- Pool features: None
- Fencing: Back Yard, Privacy, Wood
- View description: None
- Waterfront features: None
Lot
- Size: 0.39 Acres
- Features: Back Yard, Cul-De-Sac, Front Yard, Level, Sprinkler - Automatic, Sprinkler - Back Yard, Sprinklers In Front, Sprinkler - In-ground, Sprinkler - Side Yard, Trees-Large (Over 40 Ft), Trees-Medium (20 Ft - 40 Ft)
Details
- Additional structures: None
- Parcel number: 02570201070000
- Special conditions: Standard
Construction
Type & style
- Home type: SingleFamily
- Property subtype: Single Family Residence
Materials
- Foundation: Slab
- Roof: Shingle
Condition
- Resale
- New construction: No
- Year built: 1973
Utilities & green energy
- Sewer: Public Sewer
- Water: Public
- Utilities for property: Electricity Available, Natural Gas Available, Sewer Connected, Water Available
Community & HOA
Community
- Features: Clubhouse, Playground, Pool, Sport Court(s)/Facility
- Subdivision: Balcones Woods Sec 01
HOA
- Has HOA: Yes
- Services included: Common Area Maintenance
- HOA fee: $170 quarterly
- HOA name: Balcones Woods Club, Inc.
Location
- Region: Austin
Financial & listing details
- Price per square foot: $324/sqft
- Tax assessed value: $626,016
- Annual tax amount: $12,211
- Date on market: 9/29/2026
- Listing terms: Cash,Conventional,FHA,VA Loan
- Electric utility on property: Yes
Estimated market value
Not available
Estimated sales range
Not available
Not available
Price history
| Date | Event | Price |
|---|---|---|
| 9/29/2026 | Listed for sale | $670,000+18.6%$324/sqft |
Source:  Unlock MLS #2150278 Report a problem | ||
| 11/14/2025 | Listing removed | $565,000$273/sqft |
Source: Unlock MLS #3761102 Report a problem | ||
| 10/29/2025 | Pending sale | $565,000$273/sqft |
Source: Unlock MLS #3761102 Report a problem | ||
| 10/22/2025 | Contingent | $565,000$273/sqft |
Source: Unlock MLS #3761102 Report a problem | ||
| 10/4/2025 | Price change | $565,000-8.1%$273/sqft |
Source: Unlock MLS #3761102 Report a problem | ||
| 9/8/2025 | Listed for sale | $615,000$297/sqft |
Source: Unlock MLS #3761102 Report a problem | ||
| 9/1/2025 | Contingent | $615,000$297/sqft |
Source: Unlock MLS #3761102 Report a problem | ||
| 8/4/2025 | Listed for sale | $615,000$297/sqft |
Source: Unlock MLS #3761102 Report a problem | ||
| 7/28/2025 | Contingent | $615,000$297/sqft |
Source: Unlock MLS #3761102 Report a problem | ||
| 7/13/2025 | Price change | $615,000-5.4%$297/sqft |
Source: Unlock MLS #3761102 Report a problem | ||
| 7/2/2025 | Price change | $650,000-3.7%$314/sqft |
Source: Unlock MLS #3761102 Report a problem | ||
| 6/13/2025 | Price change | $675,000-2.2%$326/sqft |
Source: Unlock MLS #3761102 Report a problem | ||
| 5/13/2025 | Price change | $690,000-2.1%$333/sqft |
Source: Unlock MLS #3761102 Report a problem | ||
| 4/25/2025 | Price change | $705,000-1.4%$341/sqft |
Source: Unlock MLS #3761102 Report a problem | ||
| 4/1/2025 | Listed for sale | $715,000$345/sqft |
Source: Unlock MLS #3761102 Report a problem | ||
Public tax history
| Year | Property taxes | Tax assessment |
|---|---|---|
| 2025 | $12,811 | $626,016 -4.8% |
| 2024 | -- | $657,589 +10% |
| 2023 | -- | $597,808 +10% |
| 2022 | -- | $543,462 +10% |
| 2021 | -- | $494,056 +10% |
| 2020 | -- | $449,142 |
| 2019 | -- | $449,142 +9.9% |
| 2018 | -- | $408,508 +10% |
| 2017 | -- | $371,371 +10% |
| 2016 | -- | $337,610 +8.1% |
| 2015 | -- | $312,219 +10% |
| 2014 | -- | $283,835 +7.7% |
| 2013 | -- | $263,600 +0.4% |
| 2012 | -- | $262,517 |
| 2011 | -- | $262,517 |
| 2010 | -- | $262,517 -7.4% |
| 2009 | -- | $283,504 +10% |
| 2008 | -- | $257,731 +10% |
| 2007 | -- | $234,301 +10% |
| 2006 | -- | $213,001 +8.2% |
| 2005 | -- | $196,804 +9.5% |
| 2002 | $3,920 | $179,809 |
Find assessor info on the county website
Monthly payment
Est. payment
Payment breakdown
Explore the cost of this home by adjusting the details. Changes won't be saved.Climate risks
Neighborhood: McNeil
Nearby schools
Schools provided by the listing agent
- Elementary: Davis
- Middle: Murchison
- High: Anderson
- District: Austin ISD
Source: Unlock MLS. This data may not be complete. We recommend contacting the local school district to confirm school assignments for this home.

Similar homes
- $600,0004 bd2 ba1.8k sqft4402 Balcones Woods Dr, Austin, TX 78759Active
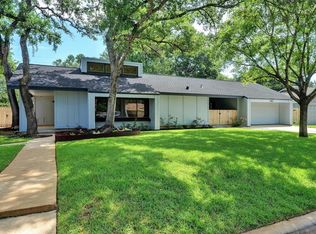
 MLS ID #8512332, Matthew Ames, Compass RE Texas, LLC. Unlock MLS
- $658,0004 bd2 ba2k sqft11509 Heathrow Dr, Austin, TX 78759Active
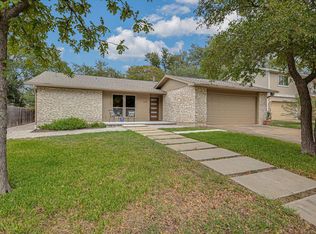 MLS ID #7232915, Kathy Jacobs O'Bryan, Compass RE Texas, LLC. Unlock MLS
- $675,0003 bd2 ba1.9k sqft11501 Buckingham Rd, Austin, TX 78759Active
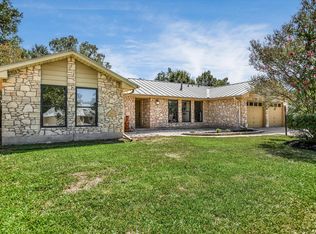 MLS ID #4366056, Peter Dennison, Keller Williams Realty. Unlock MLS
- $598,0003 bd2 ba1.9k sqft8120 Meandering Way, Austin, TX 78759Active
 MLS ID #3485938, Ruth Hsu, Evergreen Properties. Unlock MLS
- $720,0004 bd3 ba2.1k sqft6305 Leatherwood Cv, Austin, TX 78759ActiveMLS ID #7476369, Laurie Flood, Keller Williams Realty. Unlock MLS
- $515,0003 bd3 ba1.5k sqft3002 Leaf Ln, Austin, TX 78759ActiveMLS ID #1626495, Liz Aston, Compass RE Texas, LLC. Unlock MLS
- $699,9504 bd2 ba1.8k sqft3602 Serena Woods Ct, Austin, TX 78759ActiveMLS ID #9081119, Jason Brian, Austin Livin LLC. Unlock MLS
- $899,0004 bd3 ba2.5k sqft5601 Barker Ridge Dr, Austin, TX 78759ActiveMLS ID #3217235, Jenny Cureton, Compass RE Texas, LLC. Unlock MLS
- $780,0004 bd3 ba1.8k sqft11819 Highland Oaks Trl, Austin, TX 78759ActiveMLS ID #7629058, Gustavo Alvarado, Walzel Properties - Corporate Office. Unlock MLS
- $450,0003 bd2 ba1.6k sqft11505 Catalonia Dr, Austin, TX 78759ActiveMLS ID #5366887, Elizabeth Riley, eXp Realty, LLC. Unlock MLS
- $760,0003 bd2 ba2.2k sqft8804 Mountain Path Cir, Austin, TX 78759For Sale
 MLS ID #178943, Ann L Kimbriel, Keller Williams - Lake Travis. HLMLS as distributed by MLS GRID
- $725,0003 bd2 ba1.9k sqft11210 Henge Dr, Austin, TX 78759Active
 MLS ID #623712, Blake Lufburrow, Two Lakes Real Estate. Central Texas MLS
- $457,0003 bd2 ba1.4k sqft11507 Pyreneese Dr, Austin, TX 78759ActiveMLS ID #7816802, Sonya Cunningham, eXp Realty, LLC. Unlock MLS
- $674,9003 bd3 ba1.9k sqft8305 Summer Place Dr, Austin, TX 78759ActiveMLS ID #7907106, Libby Fish, Serhant Texas, LLC. Unlock MLS
- $575,0004 bd3 ba2.2k sqft3902 Hawkshead Dr, Austin, TX 78727ActiveMLS ID #2467826, Tausha Carlson, Marathon Real Estate - Tausha. Unlock MLS
- $679,0004 bd3 ba2.3k sqft12410 Blossomwood Dr, Austin, TX 78727ActiveMLS ID #8929717, Hana Gardner-Caren, Keller Williams Realty. Unlock MLS
- $739,0004 bd2 ba1.6k sqft3204 Benbrook Dr, Austin, TX 78757ActiveMLS ID #6175085, Yolanda Gorr, VIP Realty. Unlock MLS
- $599,0003 bd2 ba1.7k sqft12006 Trianon Ln, Austin, TX 78727ActiveMLS ID #9604026, Taylor James, All City Real Estate Ltd. Co. Unlock MLS
- $515,0003 bd2 ba1.4k sqft3415 Amalfi Cv, Austin, TX 78759ActiveMLS ID #1871223, Tanya Chappell, eXp Realty, LLC. Unlock MLS
- $599,0003 bd3 ba2.1k sqft4804 Duval Rd #51, Austin, TX 78727ActiveMLS ID #5214039, Lander Peerman, Compass RE Texas, LLC. Unlock MLS
