Charming updated townhome in Northwest Hills! Awesome floor plan with two large, beautiful courtyards for true indoor-outdoor living. Spacious living room features high ceilings and sliding doors to the rear courtyard. Thoughtfully redesigned kitchen is ideal for cooking and entertaining. Formal dining area with double fireplace plus a roomy breakfast area. Private primary suite boasts a beautifully renovated bath and sitting area opening to the rear courtyard; second bedroom/study opens through sliding doors to the front courtyard. Upstairs loft area plus additional bedroom and half bath. Lots of natural light throughout. Refrigerator, washer, and dryer included. Centrally located minutes from downtown Austin, parks, dining, and shopping. Roof (2024) and two AC units (2020 & 2024). Don't miss this one!
Active
Price cut: $15K (10/1)
$650,000
3837 Steck Ave, Austin, TX 78759
3beds
2,191sqft
Townhouse
Built in 1974
4,660 Square Feet Lot
$-- Zestimate®
$297/sqft
$250/mo HOA
What's special
High ceilingsUpdated townhomeBeautifully renovated bathUpstairs loft areaPrivate primary suiteThoughtfully redesigned kitchenRoomy breakfast area
- 62 days
- 782
- 66
Zillow last checked:
Listing updated:
Listed by:
Alicia Smith (512) 502-7601,
JBGoodwin REALTORS WL (512) 502-7601
Source: Unlock MLS,MLS#: 9719813
Facts & features
Interior
Bedrooms & bathrooms
- Bedrooms: 3
- Bathrooms: 3
- Full bathrooms: 2
- 1/2 bathrooms: 1
- Main level bedrooms: 2
Heating
- Central
Cooling
- Central Air
Appliances
- Included: Dishwasher, Disposal, Electric Cooktop, Exhaust Fan, Electric Oven, Refrigerator, Washer/Dryer, Electric Water Heater
Features
- Bar, Bookcases, Ceiling Fan(s), Vaulted Ceiling(s), Quartz Counters, Entrance Foyer, Multiple Dining Areas, Multiple Living Areas, Pantry, Primary Bedroom on Main, Smart Thermostat, Soaking Tub, Track Lighting
- Flooring: Carpet, Tile, Wood
- Windows: Skylight(s)
- Number of fireplaces: 1
- Fireplace features: Dining Room, Living Room
Interior area
- Total interior livable area: 2,191 sqft
Property
Parking
- Total spaces: 2
- Parking features: Door-Single, Garage, Garage Door Opener
- Garage spaces: 2
Accessibility
- Accessibility features: None
Features
- Levels: Two
- Stories: 2
- Patio & porch: Porch, Rear Porch
- Exterior features: None
- Pool features: None
- Spa features: None
- Fencing: Fenced, Wood
- View description: None
- Waterfront features: None
Lot
- Size: 4,660 Square Feet
- Features: Level, Sprinkler - Automatic, Sprinklers In Front, Trees-Medium (20 Ft - 40 Ft)
Details
- Additional structures: None
- Parcel number: 02450002190000
- Special conditions: Standard
Construction
Type & style
- Home type: Townhouse
- Property subtype: Townhouse
Materials
- Foundation: Slab
- Roof: Composition
Condition
- Resale
- New construction: No
- Year built: 1974
Utilities & green energy
- Sewer: Public Sewer
- Water: Public
- Utilities for property: Electricity Available
Community & HOA
Community
- Features: Clubhouse, Pool
- Subdivision: Hillcrest Mesa Twnhs
HOA
- Has HOA: Yes
- Services included: Common Area Maintenance, Landscaping, Maintenance Grounds
- HOA fee: $250 monthly
- HOA name: Courtland Oaks HOA
Location
- Region: Austin
Financial & listing details
- Price per square foot: $297/sqft
- Tax assessed value: $490,200
- Annual tax amount: $7,733
- Date on market: 8/25/2026
- Listing terms: Cash,Conventional,FHA
- Electric utility on property: Yes
Estimated market value
Not available
Estimated sales range
Not available
Not available
Price history
| Date | Event | Price |
|---|---|---|
| 10/1/2026 | Price change | $650,000-2.3%$297/sqft |
Source:  Unlock MLS #9719813 Report a problem Unlock MLS #9719813 Report a problem | ||
| 9/11/2026 | Price change | $665,000-1.5%$304/sqft |
Source: Unlock MLS #9719813 Report a problem | ||
| 8/25/2026 | Listed for sale | $675,000+57%$308/sqft |
Source: Unlock MLS #9719813 Report a problem | ||
| 2/28/2025 | Listing removed | $3,000$1/sqft |
Source: Unlock MLS #9858523 Report a problem | ||
| 1/30/2025 | Price change | $3,000-6.3%$1/sqft |
Source: Unlock MLS #9858523 Report a problem | ||
| 1/15/2025 | Listed for rent | $3,200$1/sqft |
Source: Unlock MLS #9858523 Report a problem | ||
| 10/10/2019 | Sold | -- |
Source: Agent Provided Report a problem | ||
| 9/12/2019 | Pending sale | $430,000$196/sqft |
Source: RE/MAX 1 #1281721 Report a problem | ||
| 9/5/2019 | Listed for sale | $430,000$196/sqft |
Source: RE/MAX 1 #1281721 Report a problem | ||
Public tax history
| Year | Property taxes | Tax assessment |
|---|---|---|
| 2025 | $7,733 -7.5% | $490,200 -5.5% |
| 2024 | $8,359 +21.8% | $518,675 +10% |
| 2023 | $6,864 -6.1% | $471,523 -12.3% |
| 2022 | $7,308 | $537,845 +38% |
| 2021 | -- | $389,688 -0.5% |
| 2020 | $8,721 +160.2% | $391,648 |
| 2019 | $3,352 +3.7% | $391,648 -1.3% |
| 2018 | $3,233 | $396,628 +7.4% |
| 2017 | $3,233 +7% | $369,187 +9.3% |
| 2016 | $3,021 | $337,844 +10% |
| 2015 | $3,021 | $307,131 +10% |
| 2014 | $3,021 | $279,210 +10% |
| 2013 | -- | $253,827 +10% |
| 2012 | -- | $230,752 +4.6% |
| 2011 | -- | $220,623 |
| 2010 | -- | $220,623 |
| 2009 | -- | $220,623 |
| 2008 | -- | $220,623 |
| 2007 | -- | $220,623 -1.5% |
| 2006 | -- | $223,871 +10% |
| 2005 | -- | $203,519 +10.5% |
| 2002 | $2,401 | $184,244 |
Find assessor info on the county website
Monthly payment
Est. payment
Payment breakdown
Explore the cost of this home by adjusting the details. Changes won't be saved.Climate risks
Neighborhood: Westover Hills
Nearby schools
Schools provided by the listing agent
- Elementary: Hill
- Middle: Murchison
- High: Anderson
- District: Austin ISD
Source: Unlock MLS. This data may not be complete. We recommend contacting the local school district to confirm school assignments for this home.

Similar homes
- $609,0003 bd3 ba2.1k sqft8131 Forest Mesa Dr, Austin, TX 78759Active

 MLS ID #8829400, Parker Brody, NB Regal Real Estate, LLC. Unlock MLS
 - $650,0003 bd2 ba1.9k sqft11501 Buckingham Rd, Austin, TX 78759Active
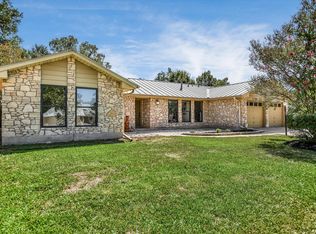 MLS ID #4366056, Peter Dennison, Keller Williams Realty. Unlock MLS
 - $600,0003 bd2 ba1.6k sqft11806 Arabian Trl, Austin, TX 78759Active
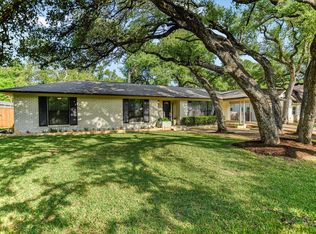 MLS ID #8304187, Maureen Parker, Fathom Realty. Unlock MLS
 - $720,0004 bd3 ba2.1k sqft6305 Leatherwood Cv, Austin, TX 78759Active
 MLS ID #7476369, Laurie Flood, Keller Williams Realty. Unlock MLS
 - $495,0002 bd2 ba1.2k sqft8000 Forest Mesa Dr #B, Austin, TX 78759ActiveMLS ID #6825537, Lili Maliner, Coldwell Banker Realty. Unlock MLS
- $745,0003 bd4 ba2.5k sqft8015 Gault St, Austin, TX 78757ActiveMLS ID #4205736, Lisa Marie Contaldi, Intero Real Estate Services. Unlock MLS
- $515,0003 bd2 ba1.4k sqft3415 Amalfi Cv, Austin, TX 78759ActiveMLS ID #1871223, Tanya Chappell, eXp Realty, LLC. Unlock MLS
- $695,0003 bd2 ba1.6k sqft5815 Duval St, Austin, TX 78752ActiveMLS ID #2538148, Meredith Vitek, Gottesman Residential R.E.. Unlock MLS
- $660,0004 bd2 ba2.1k sqft8111 Elkhorn Mountain Trl, Austin, TX 78729ActiveMLS ID #6093751, Guadalupe Abbud, Compass RE Texas, LLC. Unlock MLS
- $650,0003 bd3 ba2.5k sqft3411 Latimer Dr, Austin, TX 78732ActiveMLS ID #6122249, Bonnie Altrudo, Real Broker, LLC. Unlock MLS
- $550,0003 bd3 ba1.7k sqft12217 Antoinette Pl, Austin, TX 78727ActiveMLS ID #8457381, Adrienne Weber, Berkshire Hathaway TX Realty. Unlock MLS
- $595,0004 bd2 ba1.8k sqft3802 Hawkshead Dr, Austin, TX 78727ActiveMLS ID #6703538, Jacqui Washington, JBGoodwin REALTORS NW. Unlock MLS
- $464,4503 bd2 ba1.1k sqft4901 Powder River Rd, Austin, TX 78759ActiveMLS ID #9206907, Clint Anderson, Epique Realty LLC. Unlock MLS
- $625,0003 bd2 ba1.9k sqft11306 Zyle Ln, Austin, TX 78737ActiveMLS ID #1166078, Aubrey Shaw, JBGoodwin REALTORS WL. Unlock MLS
- $515,0004 bd3 ba2.1k sqft8300 Grayledge Dr, Austin, TX 78753ActiveMLS ID #5727896, Nanette Labastida, Compass RE Texas, LLC. Unlock MLS
- $649,0004 bd3 ba2.2k sqft8104 Cutler Ridge Pl, Austin, TX 78749ActiveMLS ID #2191975, Albert Saenz, Cadenza Realty. Unlock MLS
- $449,0003 bd2 ba1.6k sqft1515 Mearns Meadow Blvd, Austin, TX 78758ActiveMLS ID #8300733, Cynthia Riley, Rocket Science Realty LLC. Unlock MLS
- $599,9004 bd2 ba1.6k sqft3907 Skipton Dr, Austin, TX 78727ActiveMLS ID #2508438, Edward Flores, Twelve Rivers Realty. Unlock MLS
- $665,0003 bd2 ba2.1k sqft3414 Eldorado Trl, Austin, TX 78739ActiveMLS ID #1258783, Chris Hightower, The Hightower Company. Unlock MLS
- $800,0004 bd3 ba2.5k sqft9200 Ashton Rdg, Austin, TX 78750ActiveMLS ID #9233958, David Bunyea, Compass RE Texas, LLC. Unlock MLS
