Have you been searching for the perfect three-bedroom, two-bathroom Ranch? Your search ends here! This brand-new home offerscomfort with it's thoughtful design, and quality finishes throughout. You'll love the spacious Great Room featuring a warm gas log fireplace—perfect for relaxing evenings or hosting guests. The fully applianced kitchen includes generous cabinet and counter space, and the informal dining area is ideal for casual meals or family gatherings. The full-frame basement offers excellent potential, with a rough-in for a third bathroom—just waiting for your personal touch. Step outside to enjoy your patio space, ideal for outdoor dining or quiet mornings. Conveniently located, just minutes from the Interstate, Grand Prairie Mall, grocery stores, and everyday amenities. Call today to schedule your appointment! All measurements are approximate and not guaranteed.
New construction
$409,900
3702 W Eagle Point Dr, Peoria, IL 61615
3beds
1,640sqft
Single Family Residence, Residential
Built in 2026
6,969 Square Feet Lot
$-- Zestimate®
$250/sqft
$99/mo HOA
What's special
Warm gas log fireplaceInformal dining areaPatio spaceSpacious great roomFully applianced kitchen
- 4 hours
- 10
- 1
Zillow last checked:
Listing updated:
Listed by:
Donna L Fauntleroy donna2527@att.net,
Coldwell Banker Real Estate Group
Source: RMLS Alliance as distributed by MLS GRID,MLS#: PA1269798 Originating MLS: Peoria Area Association of Realtors
Originating MLS: Peoria Area Association of Realtors
Facts & features
Interior
Bedrooms & bathrooms
- Bedrooms: 3
- Bathrooms: 2
- Full bathrooms: 2
Bedroom 1
- Level: Main
- Dimensions: 12ft 1in x 14ft 4in
Bedroom 2
- Level: Main
- Dimensions: 12ft 9in x 11ft 0in
Bedroom 3
- Level: Main
- Dimensions: 13ft 8in x 11ft 0in
Other
- Level: Main
- Dimensions: 9ft 11in x 13ft 0in
Great room
- Level: Main
- Dimensions: 24ft 9in x 14ft 9in
Kitchen
- Level: Main
- Dimensions: 106ft 0in x 14ft 5in
Laundry
- Level: Main
- Dimensions: 10ft 2in x 7ft 2in
Main level
- Area: 1640
Heating
- Forced Air
Cooling
- Central Air
Appliances
- Included: Dishwasher, Disposal, Microwave, Range, Refrigerator, Gas Water Heater
Features
- Ceiling Fan(s)
- Basement: Full,Unfinished
- Number of fireplaces: 1
- Fireplace features: Gas Log, Great Room
Interior area
- Total structure area: 1,640
- Total interior livable area: 1,640 sqft
Property
Parking
- Total spaces: 2
- Parking features: Attached
- Attached garage spaces: 2
- Details: Number Of Garage Remotes: 2
Features
- Patio & porch: Patio
Lot
- Size: 6,969 Square Feet
- Dimensions: 60 x 61.25
- Features: Corner Lot, Level
Details
- Parcel number: 1312178009
- Zoning description: Residential
- Other equipment: Radon Mitigation System
Construction
Type & style
- Home type: SingleFamily
- Architectural style: Ranch
- Property subtype: Single Family Residence, Residential
Materials
- Brick, Vinyl Siding
- Roof: Shingle
Condition
- New construction: Yes
- Year built: 2026
Utilities & green energy
- Sewer: Public Sewer
- Water: Public
Community & HOA
Community
- Subdivision: Eagle Point
HOA
- Has HOA: Yes
- Services included: Snow Removal, Lawn Care
- HOA fee: $1,190 annually
Location
- Region: Peoria
Financial & listing details
- Price per square foot: $250/sqft
- Annual tax amount: $1,511
- Date on market: 9/2/2026
- Cumulative days on market: 1 day
- Road surface type: Paved
Estimated market value
Not available
Estimated sales range
Not available
Not available
Price history
| Date | Event | Price |
|---|---|---|
| 9/2/2026 | Listed for sale | $409,900$250/sqft |
Source:  RMLS Alliance as distributed by MLS GRID #PA1269798 Report a problem RMLS Alliance as distributed by MLS GRID #PA1269798 Report a problem | ||
Public tax history
Tax history is unavailable.
Monthly payment
Est. payment
Payment breakdown
Explore the cost of this home by adjusting the details. Changes won't be saved.Climate risks
Neighborhood: 61615
Nearby schools
Schools provided by the listing agent
- High: Dunlap
Source: RMLS Alliance as distributed by MLS GRID. This data may not be complete. We recommend contacting the local school district to confirm school assignments for this home.
Similar homes
- $330,0003 bd3 ba1.7k sqft6502 N Queen Frances Ln #6502, Peoria, IL 61615For Sale

 MLS ID #PA1269634, Sara Skolaski, eXp Realty. RMLS Alliance as distributed by MLS GRID
 - $349,9003 bd3 ba2k sqft122 W Morningside Dr, Peoria, IL 61614For Sale
 MLS ID #PA1269744, Brian J Monge, Jim Maloof Realty, Inc.. RMLS Alliance as distributed by MLS GRID
 - $--3 bd3 ba2.2k sqft916 NE Glen Oak Ave, Peoria, IL 61603Auction
 Xome
Xome - $429,9003 bd2 ba1.6k sqft3801 N Fiona Ln, Dunlap, IL 61525New Construction
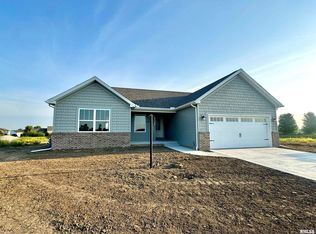 MLS ID #PA1269614, Wendy S Kolbus, RE/MAX Traders Unlimited. RMLS Alliance as distributed by MLS GRID
 - $220,0003 bd2 ba1.5k sqft3600 W Bennington Ct, Peoria, IL 61615For SaleMLS ID #PA1269515, Micheline Maloof, Jim Maloof Realty, Inc.. RMLS Alliance as distributed by MLS GRID
- $247,9004 bd3 ba2k sqft2715 W Huntington Dr, Peoria, IL 61614For SaleMLS ID #PA1269148, Marjan Tahamtan, Signature Heights Realty, LLC. RMLS Alliance as distributed by MLS GRID
- $465,0003 bd3 ba1.9k sqft10403 N Butterfly Dr, Dunlap, IL 61525New ConstructionMLS ID #PA1269616, Wendy S Kolbus, RE/MAX Traders Unlimited. RMLS Alliance as distributed by MLS GRID
- $289,9004 bd3 ba2k sqft2738 W Millbrook Ct, Peoria, IL 61615For SaleMLS ID #PA1269448, Dale A Jorgenson, Jim Maloof Realty, Inc.. RMLS Alliance as distributed by MLS GRID
- $299,9002 bd2 ba1.8k sqft5433 W Flagstone Dr, Peoria, IL 61615For SaleMLS ID #PA1268945, Roger Roemer, Gallery Homes Real Estate. RMLS Alliance as distributed by MLS GRID
- $389,9003 bd4 ba1.9k sqft5717 S Thomas Ct, Peoria, IL 61607For SaleMLS ID #PA1269372, Michelle Largent, RE/MAX Traders Unlimited. RMLS Alliance as distributed by MLS GRID
- $275,0003 bd2 ba2.1k sqft7421 N Brittany Park Pl, Peoria, IL 61614For SaleMLS ID #PA1269740, Tori King, Jim Maloof Realty, Inc.. RMLS Alliance as distributed by MLS GRID
- $532,0004 bd4 ba2.3k sqft10412 N Trailview Dr, Dunlap, IL 61525New ConstructionMLS ID #PA1269777, Linda P Kepple, Keller Williams Premier Realty. RMLS Alliance as distributed by MLS GRID
- $230,0003 bd2 ba1.5k sqft4733 N Laurel Dr, Peoria, IL 61614For SaleMLS ID #PA1269287, Bryson Smith, Keller Williams Premier Realty. RMLS Alliance as distributed by MLS GRID
- $265,0003 bd2 ba1.5k sqft5506 N Leawood Ct, Peoria, IL 61615For SaleMLS ID #PA1268667, Suzanne Miller, Jim Maloof Realty, Inc.. RMLS Alliance as distributed by MLS GRID
- $219,9003 bd2 ba1.6k sqft2709 W Huntington Dr, Peoria, IL 61614For SaleMLS ID #PA1269219, Sara Skolaski, eXp Realty. RMLS Alliance as distributed by MLS GRID
- $399,0003 bd2 ba2.2k sqft14105 N River Beach Dr, Chillicothe, IL 61523For SaleMLS ID #PA1268670, Debra Redington, Jim Maloof Realty, Inc.. RMLS Alliance as distributed by MLS GRID
- $274,9003 bd4 ba2.4k sqft114 Oakmoor Dr, East Peoria, IL 61611For SaleMLS ID #PA1269778, Alex J Smith, Keller Williams Premier Realty. RMLS Alliance as distributed by MLS GRID
- $216,0003 bd3 ba2.1k sqft7510 N Miramar Dr, Peoria, IL 61614For SaleMLS ID #PA1269097, Wendy S Kolbus, RE/MAX Traders Unlimited. RMLS Alliance as distributed by MLS GRID
